


2 Bittersweet Dr, West Chester, PA, 19382
About This Home
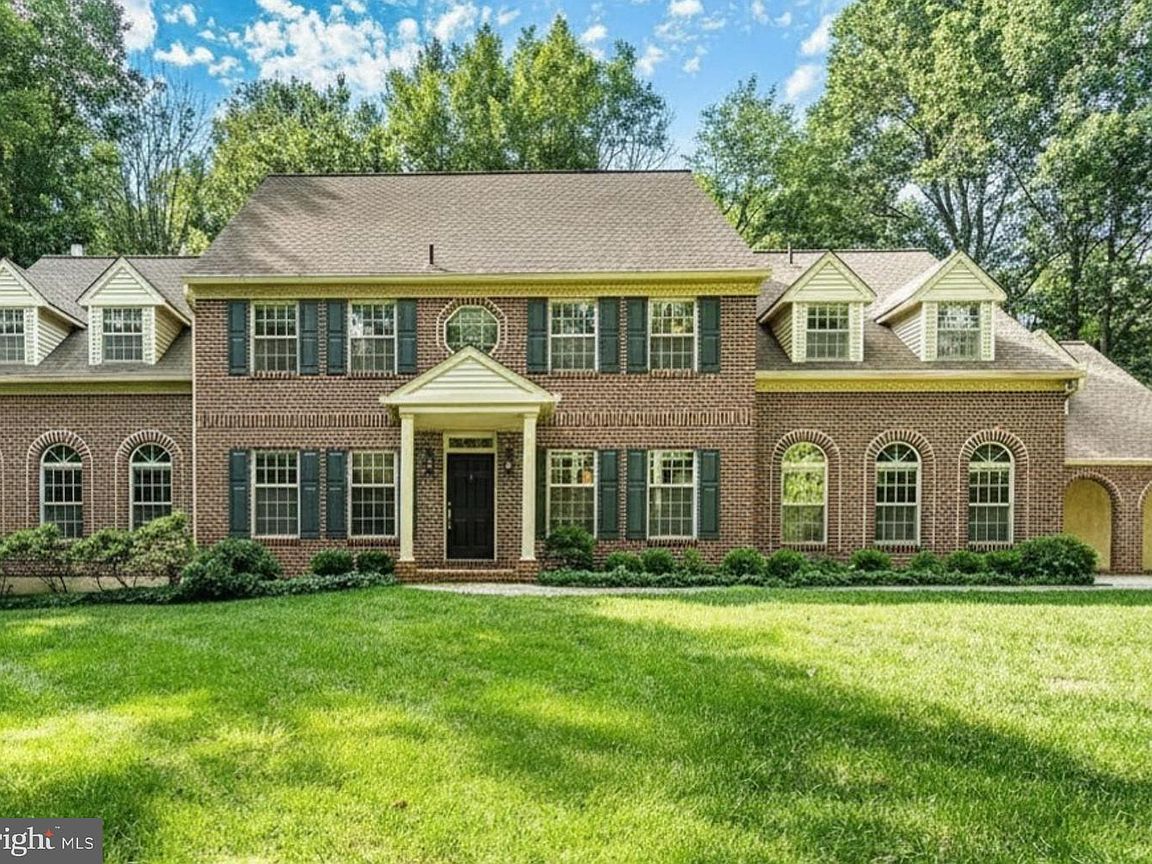
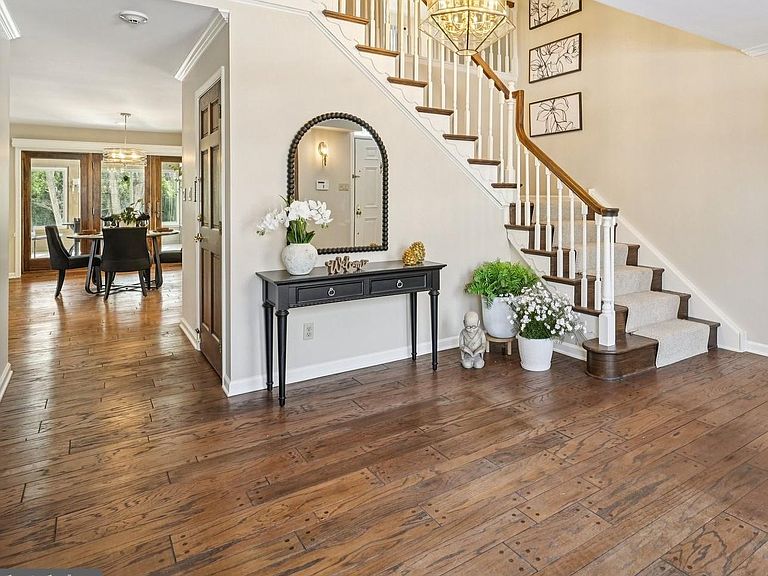
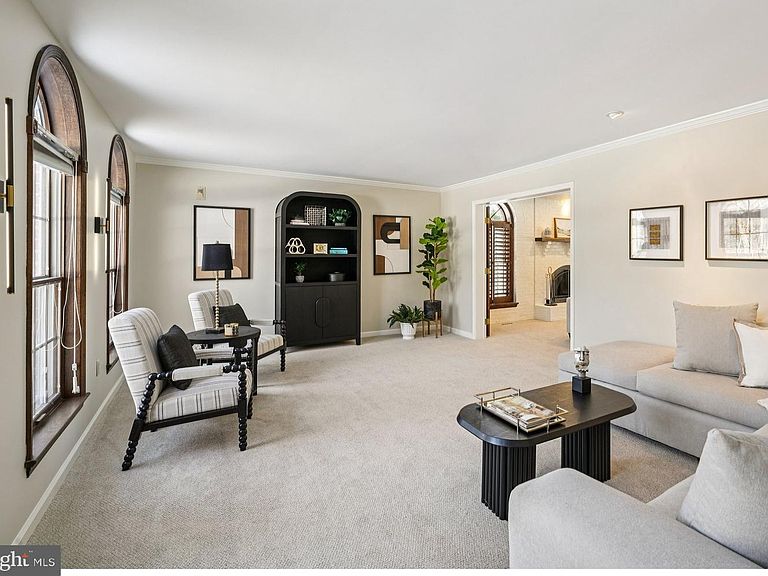
Strategically repositioned to deliver exceptional value in today’s luxury market, this pre-inspected and extensively refreshed estate offers a rare combination of privacy, transparency, significant recent improvements, and move-in-ready living. Experience the tranquility of a magnificent estate setting while remaining connected to everything the region has to offer. Set on 8.67 acres within an exclusive enclave of seven executive estates, 2 Bittersweet Drive is surrounded by 73 acres of conservancy land, offering extraordinary privacy, natural beauty, and serenity. Ideally located near West Chester, Longwood Gardens, King of Prussia, the Main Line, Philadelphia, and Wilmington, the property offers the perfect balance of retreat and accessibility. Residents enjoy proximity to the highly regarded Unionville-Chadds Ford School District, premier independent schools, universities, shopping, dining, and major commuter routes. Custom-built by DeLuca Homes with superior 2x12 construction, this elegant brick-front colonial recently underwent a six-figure refresh and is truly move-in ready. Significant improvements include two new HVAC systems, a new lifetime roof, updated electrical systems, a recently installed hot water heater, and a whole-house Caterpillar generator supported by a 1,000-gallon propane tank. For additional peace of mind, the property has been pre-inspected by Arms Home Inspections. Licensed and insured professionals have addressed recommended items, with supporting documentation available for buyer review. A gracious foyer with a sweeping staircase introduces interiors designed for both refined living and effortless entertaining. Formal living and dining rooms flow seamlessly into the inviting great room with a fireplace, while expansive windows frame picturesque views throughout the home. A standout feature is the exceptional four-season room, thoughtfully designed to bring the outdoors in year-round. Appointments include solar-powered skylights, a sink, a cast-iron heater, and direct access to the Trex deck with a retractable awning. The gourmet kitchen is appointed with a Wolf cooktop, Sub-Zero refrigerator drawers, abundant workspace, and a large walk-in pantry. The main level also offers flexible suite-style spaces ideal for dual home offices, guest accommodations, multigenerational living, or accessibility needs, complemented by a spacious full bath. The second floor features an expansive primary suite complete with a private lounge, two walk-in closets, an additional accessory closet, and a spa-inspired bath. Additional accommodations include a generous en-suite bedroom with a walk-in closet, a third spacious bedroom with dual closets, and a finished bonus room with a walk-in closet ideal for use as an additional bedroom, gym, playroom, studio, or media space. An unfinished flex room offers additional opportunity for customization. Designed for recreation and entertaining, the finished lower level features rich cedar paneling, a built-in bar, and dedicated spaces for billiards, darts, games, and gatherings. 2 Bittersweet Drive presents a rare opportunity to own a beautifully refreshed and meticulously prepared estate property in one of Chester County’s most desirable settings. Please contact the listing agent to schedule a private tour or request additional information.
Getting Around
 Car-Dependent
 Very Limited Transit
 Somewhat Bikeable
Schools
Construction
Condition
- Property condition: Excellent
- Year built: 1987
Materials
- Foundation: Block
- Roof: Architectural Shingle
- Construction materials: Brick
Other
- Builder name: Deluca
Type & Style
- Home type: SingleFamily
- Architectural style: Colonial,Federal
- Property subType: Single Family Residence
Interior
Appliances
- Appliances included: Cooktop,Dishwasher,Disposal,Dryer,Exhaust Fan,Extra Refrigerator/Freezer,Humidifier,Ice Maker,Intercom,Double Oven,Range Hood,Refrigerator,Stainless Steel Appliance(s),Trash Compactor,Washer,Water Heater
- Laundry features: Main Level,Laundry Chute
Basement
- Area: 930
Basement
- Has basement: Yes
- Basement: Interior Entry,Finished
Bedrooms & Bathrooms
- Bedrooms: 6
- Bathrooms: 3
- Full bathrooms: 3
- Main level bathrooms: 3
- Main level bedrooms: 6
Features
- Attic,Attic/House Fan,Bar,Bathroom - Stall Shower,Breakfast Area,Built-in Features,Cedar Closet(s),Ceiling Fan(s),Chair Railings,Crown Molding,Dining Area,Family Room Off Kitchen,Floor Plan - Traditional,Formal/Separate Dining Room,Kitchen - Gourmet,Kitchen Island,Pantry,Primary Bath(s),Recessed Lighting,Upgraded Countertops,Walk-In Closet(s)
- Door features: Insulated,Sliding Glass
- Window features: Skylight(s),Window Treatments
- Flooring: Carpet,Hardwood,Tile/Brick,Wood
- Number of fireplaces: 2
- Fireplace features: Wood Burning,Gas/Propane
- Fireplace: Yes
- Finished area below ground: 930
- Finished area above ground: 5,209
Heating & Cooling
- Heating features: Central,Oil,Propane
- Cooling features: Central Air,Electric
Interior Area
- Total structure area: 6,139
- Total interior livable area: 6,139 sqft
Property
Accessibility
- Accessibility features: None
Details
- Parcel number: 6304 0120.03C0
- Zoning: R10
- Special condition: Standard
Features
- Levels: Two
- Stories: 2
- Pool features: None
- Patio & porch: Deck
- Has spa: Yes
- Spa features: Bath
- Has view: Yes
- View description: Trees/Woods
Lot
- Lot size: 8.67 Acres
- Features: Adjoins - Open Space,Backs - Parkland,Cul-De-Sac,Level,Wooded,Private,Suburban
- Lot size dimensions: 0.00 x 0.00
Parking
- Total spaces: 2
- Parking features: Garage Faces Side,Storage,Inside Entrance,Oversized,Attached,Driveway
- Has garage: Yes
- Attached garage spaces: 2
- Covered spaces: 2
- Has uncovered spaces: Yes
Climate Risk is Financial Risk
Every home has a financial story beyond the listing price. Below, you’ll see the climate risks that could affect this property — and in Bills & Affordability, how those risks may influence repairs, insurance, utilities, and long-term value.
Biggest Threats for This Home
- Inland Flooding

- Winter Weather

- Cold Wave

- Drought

- Heat Wave

- Lightning

- Strong Wind

- Tornado

How This Home’s Risks Compare
FEMA Declared Disasters Across Pennsylvania Counties
Understanding the Costs
Financial advisors generally recommend spending no more than 30% of your gross household income on housing costs. In practice, many households stretch to 35% or beyond — especially in high-cost markets.
Estimated Costs Today
| Monthly | Annual | |
|---|---|---|
| Mortgage | $8,848 | $106,176 |
| Home Insurance * | $496 | $5,952 |
| Property Taxes | $1,779 | $21,348 |
| Electricity | $673 | $8,082 |
| Total | $11,796 | $141,552 |
Income You'd Need if You Spent...
Pennsylvania FAIR Plan Programs
Insurance Placement Facility of Pennsylvania/FAIR Plan
 Wildfire
 HailWind
How Costs Could Change Over Time
Climate risk is quickly impacting all of the major home ownership costs. Adjust the growth rates and percentage of income spent on housing below to see how your housing costs could change over the next 10 years — and what income you'd need to keep up.
Comparing Against the Market
Price Per Sq Ft
vs Other Active Listings
Avg $/sqft
vs Homes Sold Last Month
Median $/sqft
Current Market Trends
Median Price Per Square Foot
The median price per square foot of homes sold in this area each month. Compare this to this listing's price per square foot to gauge whether the home is priced in line with recent sales.
Historicals for This Listing
Zestimate History ($/sqft)
No zestimate history available
Price History
| Date | Event | Price |
|---|---|---|
| 2026-05-07 | Listed for sale | $1,876,000 |
| 2026-05-04 | Listing removed | $2,250,000 |
| 2026-02-06 | Listed for sale | $2,250,000 |
| 2025-10-30 | Listing removed | $1,500,000 |
| 2025-09-19 | Price change | $1,500,000 |
| 2025-09-02 | Price change | $1,700,000 |
| 2025-07-31 | Listed for sale | $1,850,000 |
| 2025-06-09 | Listing removed | $1,950,000 |
| 2025-04-11 | Price change | $1,950,000 |
| 2024-08-29 | Price change | $2,200,000 |
| 2024-08-13 | Listed for sale | $2,395,000 |
| 2024-08-13 | Listing removed | -- |
| 2024-06-18 | Price change | $2,500,000 |
| 2024-05-29 | Price change | $2,550,000 |
| 2024-05-09 | Price change | $2,690,000 |
| 2024-03-13 | Listed for sale | $2,950,000 |
For Sale by Agent
 View on Zillow