



750 Trinity Hills Ln, Livermore, CA, 94550
About This Home
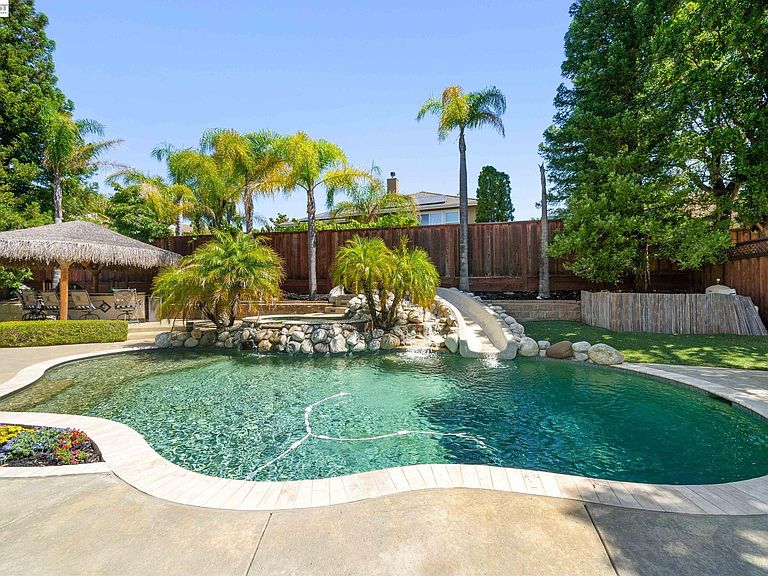
Everything and more! This stunning South Livermore home is an entertainer's dream come true with the perfect blend of luxury, comfort, and functionality. Featuring approximately 4,001 square feet, five bedrooms, four bathrooms, 2 half baths, an upstairs loft with custom built-in cabinetry, and a detached bonus room with its own HVAC, ideal for a home office, gym, or studio. This expansive floor plan boasts a main-level ensuite with a walk-in shower (ideal for guests or a home office), alongside a formal dining room with French doors, a powder room, and a formal living room with voluminous ceilings, an array of windows, and a cozy sitting area with a fireplace. The open-concept kitchen highlights a 5-burner gas cooktop, double ovens, Sub-Zero refrigerator, granite countertops, abundant cabinetry, and a large center island. This open layout continues into the dining area with outdoor access and a large family room that features a gas fireplace with granite surround, picturesque windows, and rear yard access. Upstairs, beholds a grand primary suite with an updated spa-like bathroom, including dual vanities, a jetted tub, separate walk-in shower, and a luxurious walk-in closet with custom cabinetry and organizers. Additionally, there are two bedrooms with a shared bathroom, a versatile loft area, and a spacious ensuite. The sprawling backyard is designed for everyday enjoyment, privacy, and exceptional entertaining, featuring an outdoor dining and kitchen area with ample seating, a built-in BBQ, mini refrigerator, sink, and a charming Palapa cover. The freeform saltwater pool is a true backyard centerpiece, featuring a shallow area for children, an elevated spa, a 12-foot water slide, a waterfall, solar pool heating, and a newer pool gas heater. An outdoor half bathroom and an adjacent storage room provide added convenience. For recreation, the backyard also includes a 4-hole putting green to sharpen your short game and a separate sport court area, offering fun for all ages. This exceptional property is the perfect setting for relaxing, entertaining family and friends, and embracing California living at its finest. Ideally located near Highway 84, parks, scenic trails, award-winning schools, renowned wineries, and vibrant downtown Livermore.
Getting Around
 Car-Dependent
 Very Limited Transit
 Somewhat Bikeable
Schools
Construction
Condition
- Property condition: Existing
- Year built: 2002
Materials
- Roof: Other
- Construction materials: Stucco,Wood
Type & Style
- Home type: SingleFamily
- Architectural style: Contemporary
- Property subType: Residential,Single Family Residence
Interior
Appliances
- Appliances included: Dishwasher,Double Oven,Gas Range,Microwave,Gas Water Heater
- Laundry features: Hookups Only,Laundry Room,Common Area
Bathroom
- Features: Shower Over Tub,See Remarks,Window,Stall Shower,Sunken Tub,Updated Baths,Marble
Bedrooms & Bathrooms
- Bedrooms: 5
- Bathrooms: 6
- Full bathrooms: 4
- Partial bathrooms: 2
Features
- Formal Dining Room,Storage
- Flooring: Laminate,Tile,Carpet
- Number of fireplaces: 2
- Fireplace features: Family Room,Living Room
- Fireplace: Yes
Heating & Cooling
- Heating features: Forced Air,MultiUnits
- Cooling features: Central Air,Multi Units
Interior Area
- Total structure area: 4,001
- Total interior livable area: 4,001 sqft
Kitchen
- Features: Stone Counters,Dishwasher,Double Oven,Disposal,Gas Range/Cooktop,Kitchen Island,Microwave
Property
Details
- Parcel number: 9929323
- Special condition: Standard
Features
- Levels: Two
- Stories: 2
- Entry location: No Steps to Entry
- Private pool: Yes
- Pool features: Gas Heat,In Ground,Solar Heat,Pool/Spa Combo,Outdoor Pool
- Has spa: Yes
- Fencing: Fenced
Lot
- Lot size: 0.26 Acres
- Features: Level,Other,Back Yard,Front Yard,Side Yard,Landscape Back,Landscape Front
Parking
- Total spaces: 3
- Parking features: Attached
- Has garage: Yes
- Attached garage spaces: 3
- Covered spaces: 3
Climate Risk is Financial Risk
Every home has a financial story beyond the listing price. Below, you’ll see the climate risks that could affect this property — and in Bills & Affordability, how those risks may influence repairs, insurance, utilities, and long-term value.
Biggest Threats for This Home
- Earthquake

- Inland Flooding

- Heat Wave

How This Home’s Risks Compare
FEMA Declared Disasters in Alameda County and California
Understanding the Costs
Financial advisors generally recommend spending no more than 30% of your gross household income on housing costs. In practice, many households stretch to 35% or beyond — especially in high-cost markets.
Estimated Costs Today
| Monthly | Annual | |
|---|---|---|
| Mortgage | $12,388 | $148,656 |
| Home Insurance * | $338 | $4,056 |
| Property Taxes | $2,517 | $30,204 |
| Electricity | $857 | $10,295 |
| Total | $16,100 | $193,200 |
Income You'd Need if You Spent...
California FAIR Plan Programs

How Costs Could Change Over Time
Climate risk is quickly impacting all of the major home ownership costs. Adjust the growth rates and percentage of income spent on housing below to see how your housing costs could change over the next 10 years — and what income you'd need to keep up.
Comparing Against the Market
Price Per Sq Ft
vs Other Active Listings
Avg $/sqft
vs Homes Sold Last Month
Median $/sqft
Current Market Trends
Median Price Per Square Foot
The median price per square foot of homes sold in this area each month. Compare this to this listing's price per square foot to gauge whether the home is priced in line with recent sales.
Historicals for This Listing
Zestimate History ($/sqft)
No zestimate history available
Price History
| Date | Event | Price |
|---|---|---|
| 2026-08-07 | Pending sale | $2,450,000 |
| 2026-07-22 | Listed for sale | $2,450,000 |
| 2015-07-28 | Sold | $1,320,000 |
| 2014-07-26 | Listing removed | $1,390,000 |
| 2014-04-27 | Listed for sale | $1,390,000 |
 View on Zillow