


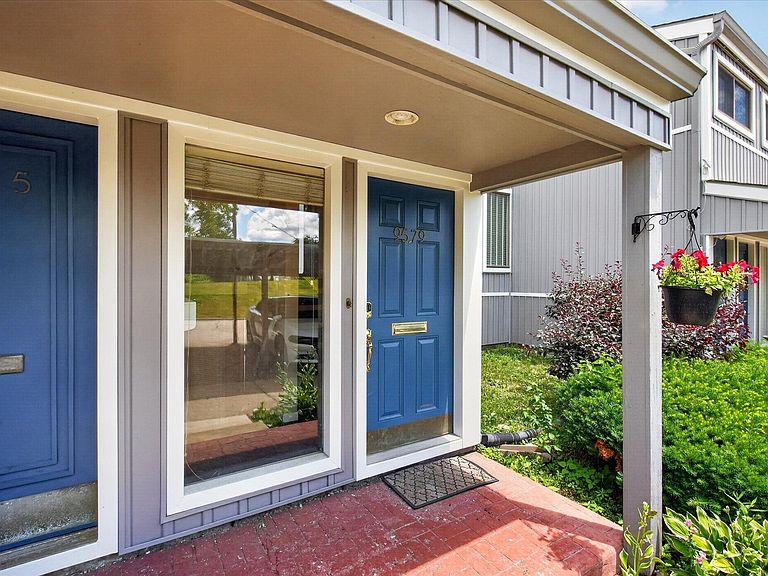


9579 Harbour Cove Ct, Ypsilanti, MI, 48197
About This Home
Lakefront views are of no limit here —they extend across all three levels! Take in Ford Lake from your primary bedroom, enjoy the waterfront scenery from the main living area and balcony, and continue downstairs where the walkout lower level opens to a private patio overlooking the water. From morning to evening, the lake remains part of the experience throughout the entire home. Inside, luxury vinyl flooring creates a clean, cohesive look from top to bottom. The remodeled upstairs bathroom adds a fresh, updated feel, while the lower-level wet bar makes the walkout space perfect for entertaining, hosting overnight guests, or simply relaxing by the water. A 2022 furnace provides added comfort and peace of mind. The community's exterior siding improvements and newly completed waterfront boardwalk are already in place, with the assessment paid by the seller. You get the benefits without the bill! Amenities include a community pool, tennis court, volleyball court, and boardwalk, along with convenient access to nearby parks, Eastern Michigan University, area hospitals, Ann Arbor, and Detroit Metro Airport. This is more than a condo with a lake view—it is three full levels of waterfront living. Schedule your tour today!
Getting Around
 Car-Dependent
 Some Transit
 Somewhat Bikeable
Schools
Construction
Condition
- Year built: 1974
Materials
- Roof: Asphalt
- Construction materials: Wood Siding
Type & Style
- Home type: Condo
- Architectural style: Other
- Property subType: Condominium
Interior
Appliances
- Appliances included: Dishwasher,Microwave,Range,Refrigerator
- Laundry features: In Unit,Lower Level,Washer Hookup
Basement
- Has basement: Yes
- Basement: Walk-Out Access
Bathroom2
- Level: Main
- Area: 30
- Dimensions: 5.00 x 6.00
Bathroom3
- Level: Lower
- Area: 40
- Dimensions: 8.00 x 5.00
Bedroom2
- Level: Upper
- Area: 99
- Dimensions: 9.00 x 11.00
Bedroom3
- Level: Lower
- Area: 336
- Dimensions: 16.00 x 21.00
Bedrooms & Bathrooms
- Bedrooms: 3
- Bathrooms: 3
- Full bathrooms: 2
- 1/2 bathrooms: 1
Dining Room
- Level: Main
- Area: 88
- Dimensions: 11.00 x 8.00
Features
- Wet Bar,Eat-in Kitchen
Heating & Cooling
- Heating features: Forced Air
- Cooling features: Central Air
Interior Area
- Total structure area: 1,493
- Total interior livable area: 1,493 sqft
Kitchen
- Level: Main
- Area: 77
- Dimensions: 11.00 x 7.00
Living Room
- Level: Main
- Area: 192
- Dimensions: 16.00 x 12.00
Master Bathroom
- Level: Upper
- Area: 40
- Dimensions: 5.00 x 8.00
Master Bedroom
- Level: Upper
- Area: 224
- Dimensions: 16.00 x 14.00
Property
Details
- Parcel number: K01123410008
Features
- Stories: 3
- Private pool: Yes
- Pool features: In Ground,Association
- Exterior features: Balcony
- On waterfront: Yes
- Waterfront features: Lake
- Waterbody name: Ford Lake
Lot
- Lot size: 435.60 sqft
Parking
- Parking features: Carport
- Carport: Yes
Climate Risk is Financial Risk
Every home has a financial story beyond the listing price. Below, you’ll see the climate risks that could affect this property — and in Bills & Affordability, how those risks may influence repairs, insurance, utilities, and long-term value.
Biggest Threats for This Home
- Cold Wave

- Lightning

- Strong Wind

- Tornado

How This Home’s Risks Compare
FEMA Declared Disasters in Washtenaw County and Michigan
Understanding the Costs
Financial advisors generally recommend spending no more than 30% of your gross household income on housing costs. In practice, many households stretch to 35% or beyond — especially in high-cost markets.
Estimated Costs Today
| Monthly | Annual | |
|---|---|---|
| Mortgage | $1,163 | $13,956 |
| Home Insurance * | $89 | $1,068 |
| Property Taxes | $279 | $3,348 |
| Electricity | $188 | $2,259 |
| Total | $1,719 | $20,628 |
Income You'd Need if You Spent...
Michigan FAIR Plan Programs


How Costs Could Change Over Time
Climate risk is quickly impacting all of the major home ownership costs. Adjust the growth rates and percentage of income spent on housing below to see how your housing costs could change over the next 10 years — and what income you'd need to keep up.
Comparing Against the Market
Price Per Sq Ft
vs Other Active Listings
Avg $/sqft
vs Homes Sold Last Month
Median $/sqft
Current Market Trends
Median Price Per Square Foot
The median price per square foot of homes sold in this area each month. Compare this to this listing's price per square foot to gauge whether the home is priced in line with recent sales.
Historicals for This Listing
Zestimate History ($/sqft)
Price History
| Date | Event | Price |
|---|---|---|
| 2026-06-18 | Listed for sale | $230,000 |
| 2022-05-20 | Sold | $247,000 |
| 2022-04-30 | Pending sale | $240,000 |
| 2022-04-28 | Listed for sale | $240,000 |
| 2018-04-27 | Sold | $150,000 |
| 2018-03-16 | Pending sale | $149,000 |
| 2018-03-08 | Listed for sale | $149,000 |
| 2005-05-11 | Sold | $169,000 |
| 1997-09-23 | Sold | $121,945 |
 View on Zillow