


6261 Maplehurst Dr, Ypsilanti, MI, 48197
About This Home
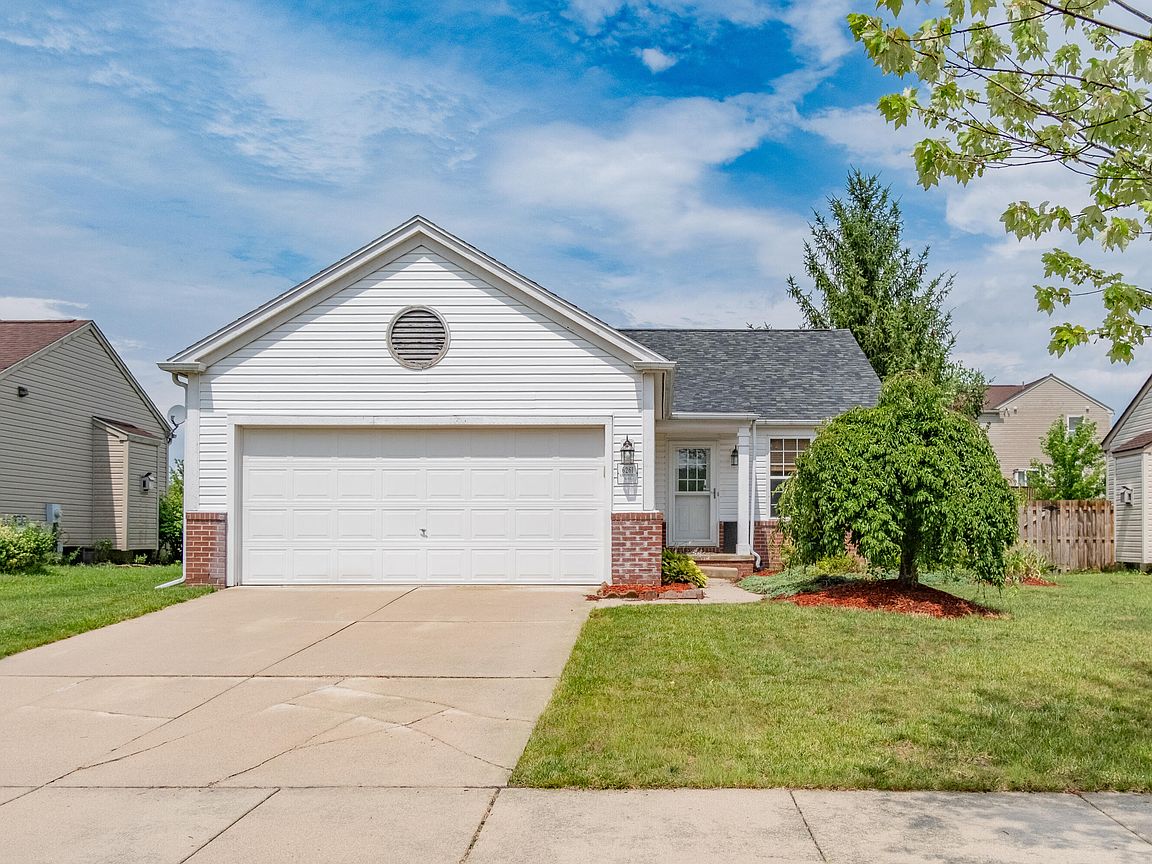
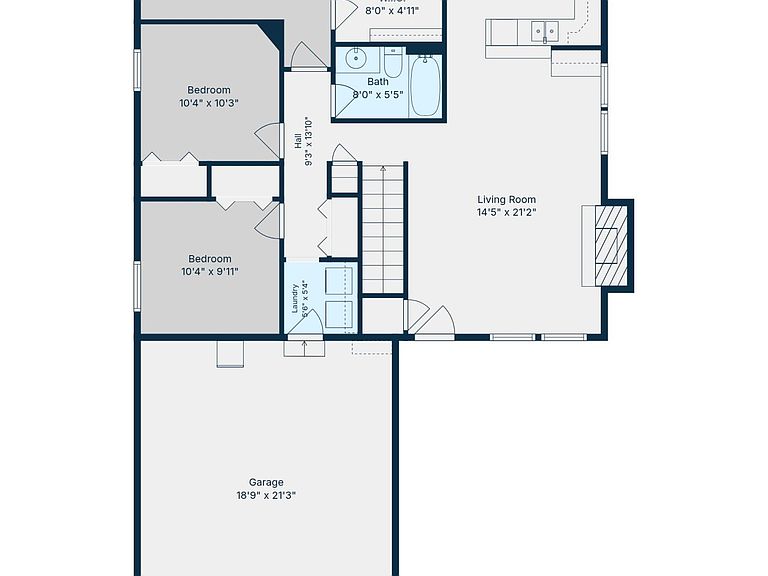
Welcome home to this beautifully maintained ranch in the desirable Parkside Preserve neighborhood, offering the ease of one-level living in a fantastic Ypsilanti Township location. Whether you're a first-time buyer, looking to downsize, or simply seeking a comfortable and functional floorplan, this home is designed to fit your lifestyle. The bright, open main living area features soaring vaulted ceilings, abundant natural light, and a cozy gas fireplace with elegant molding as its centerpiece. The spacious living room easily accommodates both living and dining spaces, while the adjoining kitchen offers ample cabinet and counter space, crisp white appliances, a pantry, and a doorwall leading to the backyard - perfect for summer grilling and entertaining. Privately situated on the opposite side of the home, the generous primary suite boasts a vaulted ceiling, a wall of windows, a walk-in closet, and a private ensuite bath with dual vanity and tub/shower combination. Two additional bedrooms share a second full bath, while the convenient main-floor laundry room also serves as a practical mudroom with direct access to the attached two-car garage. Downstairs, the finished recreation room provides the perfect space for movie nights, game days, or hobbies, with nearly 1,000 additional square feet ready for your future home office, gym, workshop, or extra living space. Outside, enjoy the fenced backyard - complete with a new rear fence currently being installed - featuring a spacious two-tier deck with pergola, a patio ideal for evening bonfires, and plenty of room for gardening, pets, or play. Enjoy an outstanding location just minutes from Ford Heritage Park, Ford Lake, Depot Town, the Ypsilanti District Library, and Eastern Michigan University, with quick access to I-94 for an easy commute. All this with Lincoln Schools and Ypsilanti Township taxes. Combining thoughtful design, flexible living spaces, and an exceptional location, this move-in-ready ranch is one you won't want to miss!
Getting Around
 Car-Dependent
 Minimal Transit
 Somewhat Bikeable
Schools
Construction
Condition
- Year built: 1999
Materials
- Roof: Composition,Shingle
- Construction materials: Brick,Vinyl Siding
Type & Style
- Home type: SingleFamily
- Architectural style: Ranch
- Property subType: Single Family Residence
Interior
Appliances
- Appliances included: Dishwasher,Disposal,Dryer,Microwave,Oven,Range,Refrigerator,Washer
- Laundry features: Laundry Room,Main Level
Basement
- Basement: Full
Bathroom2
- Level: Main
Bedroom2
- Level: Main
Bedroom3
- Level: Main
Bedrooms & Bathrooms
- Bedrooms: 3
- Bathrooms: 2
- Full bathrooms: 2
- Main level bedrooms: 3
Dining Area
- Level: Main
Features
- Ceiling Fan(s),Eat-in Kitchen,Pantry
- Window features: Screens,Insulated Windows,Window Treatments
- Flooring: Carpet,Ceramic Tile,Tile,Wood
- Number of fireplaces: 1
- Fireplace features: Gas Log,Living Room
- Fireplace: Yes
- Finished area below ground: 290
Heating & Cooling
- Heating features: Forced Air
- Cooling features: Central Air
Interior Area
- Total structure area: 1,278
- Total interior livable area: 1,568 sqft
Kitchen
- Level: Main
Laundry
- Level: Main
Living Room
- Level: Main
Master Bathroom
- Level: Main
Master Bedroom
- Level: Main
Recreation
- Level: Basement
Utility Room
- Level: Basement
Property
Details
- Parcel number: K1128210176
- Zoning description: PD
Features
- Stories: 1
Lot
- Lot size: 6,534 sqft
- Features: Sidewalk,Shrubs/Hedges
- Lot size dimensions: 55.00 x 120.00
Parking
- Total spaces: 2
- Parking features: Garage Faces Front,Garage Door Opener,Attached
- Has garage: Yes
- Attached garage spaces: 2
- Covered spaces: 2
Climate Risk is Financial Risk
Every home has a financial story beyond the listing price. Below, you’ll see the climate risks that could affect this property — and in Bills & Affordability, how those risks may influence repairs, insurance, utilities, and long-term value.
Biggest Threats for This Home
- Cold Wave

- Strong Wind

- Tornado

How This Home’s Risks Compare
FEMA Declared Disasters in Washtenaw County and Michigan
Understanding the Costs
Financial advisors generally recommend spending no more than 30% of your gross household income on housing costs. In practice, many households stretch to 35% or beyond — especially in high-cost markets.
Estimated Costs Today
| Monthly | Annual | |
|---|---|---|
| Mortgage | $1,795 | $21,540 |
| Home Insurance * | $138 | $1,656 |
| Property Taxes | $431 | $5,172 |
| Electricity | $188 | $2,259 |
| Total | $2,552 | $30,624 |
Income You'd Need if You Spent...
Michigan FAIR Plan Programs


How Costs Could Change Over Time
Climate risk is quickly impacting all of the major home ownership costs. Adjust the growth rates and percentage of income spent on housing below to see how your housing costs could change over the next 10 years — and what income you'd need to keep up.
Comparing Against the Market
Price Per Sq Ft
vs Other Active Listings
Avg $/sqft
vs Homes Sold Last Month
Median $/sqft
Current Market Trends
Median Price Per Square Foot
The median price per square foot of homes sold in this area each month. Compare this to this listing's price per square foot to gauge whether the home is priced in line with recent sales.
Historicals for This Listing
Zestimate History ($/sqft)
Price History
| Date | Event | Price |
|---|---|---|
| 2026-08-12 | Price change | $330,000 |
| 2026-08-07 | Price change | $349,900 |
| 2026-07-28 | Price change | $355,000 |
| 2026-07-10 | Listed for sale | $365,000 |
| 2023-05-26 | Sold | $340,000 |
| 2023-04-16 | Pending sale | $330,000 |
| 2023-04-14 | Listed for sale | $330,000 |
| 2021-05-17 | Sold | $266,000 |
| 2021-05-09 | Pending sale | $250,000 |
| 2021-04-19 | Contingent | $250,000 |
| 2021-04-15 | Listed for sale | $250,000 |
| 2007-05-14 | Sold | $175,000 |
 View on Zillow