



8000 Skyhills Dr, Anchorage, AK, 99502
About This Home
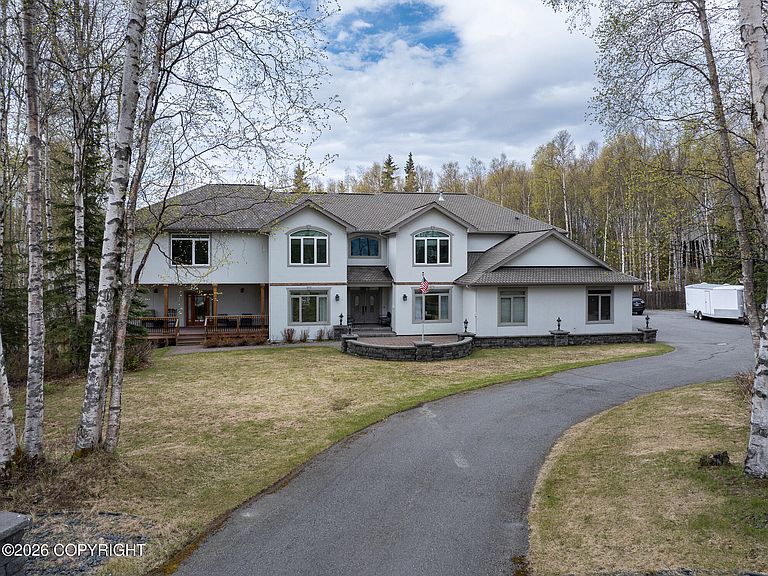
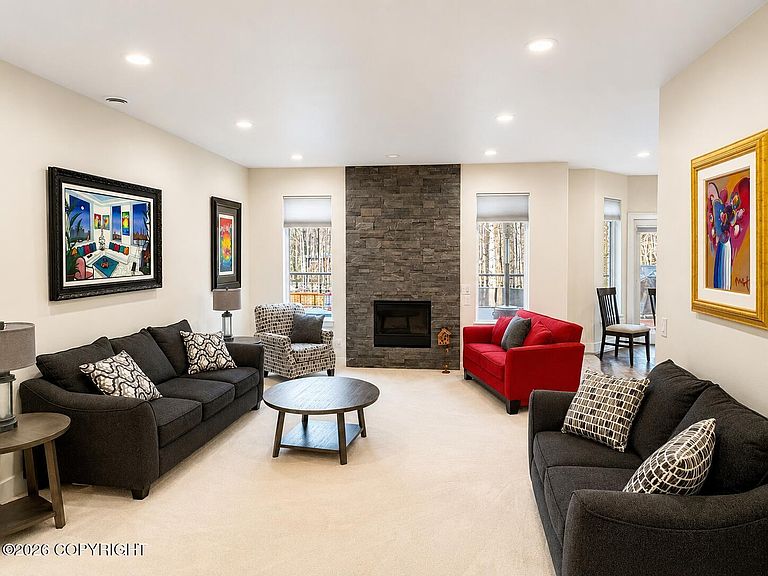
Welcome to this stunning custom-built home in the prestigious Sky Hills Subdivision, where luxury, privacy, and natural beauty come together on nearly an acre of landscaped property. Surrounded by mature trees and breathtaking views, this expansive 5,700 sq. ft. residence offers exceptional space and thoughtful design throughout. Featuring 5 bedrooms, 4 full bathrooms, and 2 half baths,the home also includes a Mother-N-Law Fully ADA suite on the main level and a versatile bonus space, perfect for a media room, gym, playroom, or additional living areas. The chef's kitchen is designed for both entertaining and everyday living, complete with an eat-in dining area, pantry, and a butler's breezeway leading to the formal dining room. Step outside to the impressive 927 sq. ft. Trex deck overlooking the fully fenced backyard, creating the perfect setting for outdoor gatherings and peaceful evenings surrounded by nature. Upstairs, all bedrooms are thoughtfully situated alongside the convenient laundry room and a beautifully situated home office. The spacious primary suite includes a luxurious en-suite bath, and a custom walk-in closet. Additional bedrooms also feature custom shelving, with two offering walk-in closets. Built with Alaska living in mind, the oversized 1,292 sq. ft. heated garage easily accommodates large vehicles and includes an additional half bath. Energy-efficient in-floor heating runs throughout the home, while the durable Senergy EIFS exterior provides both style and efficiency. Tucked away among the trees for ultimate privacy, this exceptional property is completed with custom exterior lighting and a full sprinkler system -- offering comfort, elegance, and functionality in one extraordinary home. UPDATES & IMPROVEMENTS -Added iron gates/fencing for secure access to back yard -Added concrete curb along iron gate/fencing -Landscaping of back yard -Terraced back yard for more functional access and increased space -Installed automatic sprinkler systems in upper and lower backyard areas -Replaced backyard stone staircase with concrete staircase for increased integrity and safety with stairs. -Addition of cable railings on back deck for more esthetic view -Upgraded security system and installed camera for improved security -Replaced necessary windows to meet egress requirements for bedrooms -Added high-end shower glass to all showers -Added tile around master tub to protect wet areas -Remodeled one upstairs bathroom with high-end features for handicap access -Added mat flooring in exercise room -Tiled washer/dryer area and added storage cabinets as well as laundry bins in master area -Added sconce for improved lighting near washer/dryer area -Built in custom cabinetry in closet for esthetic and functional use -Renovated large downstairs living room into mother-in-law suite -Designed and installed handicap access bathroom -Installed high-end cabinetry in mother-in-law unit to maximize space, function and storage -Small kitchenette designed into mother-in-law unit with refrigerator, sink and microwave -Washer and dryer area in mother-in-law unit -Built-in desk and storage cabinetry in mother-in-law unit -Added additional soundproofing in ceiling of mother-in-law unit for sound barrier between upstairs living area. -Added curtain rods throughout house -Added storage cabinetry and additional refrigerator off kitchen -Added handrail on stairs from garage to main house for safety
Getting Around
 Car-Dependent
 No Nearby Transit
 Somewhat Bikeable
Schools
Construction
Condition
- Year built: 2003
Materials
- Foundation: Unknown - BTV
Notable Dates
- Major remodel year: 2020
Type & Style
- Home type: SingleFamily
- Property subType: Single Family Residence
Interior
Bedrooms & Bathrooms
- Bedrooms: 5
- Bathrooms: 6
- Full bathrooms: 4
- 1/2 bathrooms: 2
Features
- Common walls with other units/homes: No Common Walls
Heating
- Heating features: Natural Gas,Radiant Floor
Interior Area
- Total structure area: 5,719
- Total interior livable area: 5,719 sqft
Property
Details
- Parcel number: 0111223500001
- Zoning: R1A
- Zoning description: Single Family Residential
Features
- Waterfront features: None,No Access
Lot
- Lot size: 0.97 Acres
Parking
- Total spaces: 3
- Parking features: Attached,Heated Garage,No Carport
- Has garage: Yes
- Attached garage spaces: 3
- Covered spaces: 3
Climate Risk is Financial Risk
Every home has a financial story beyond the listing price. Below, you’ll see the climate risks that could affect this property — and in Bills & Affordability, how those risks may influence repairs, insurance, utilities, and long-term value.
Biggest Threats for This Home
- Earthquake

- Winter Weather

How This Home’s Risks Compare
FEMA Declared Disasters in Anchorage Municipality and Alaska
Understanding the Costs
Financial advisors generally recommend spending no more than 30% of your gross household income on housing costs. In practice, many households stretch to 35% or beyond — especially in high-cost markets.
Estimated Costs Today
| Monthly | Annual | |
|---|---|---|
| Mortgage | $8,039 | $96,468 |
| Home Insurance | $431 | $5,172 |
| Property Taxes | $2,106 | $25,272 |
| Electricity | $953 | $11,439 |
| Total | $11,529 | $138,348 |
Income You'd Need if You Spent...
How Costs Could Change Over Time
Climate risk is quickly impacting all of the major home ownership costs. Adjust the growth rates and percentage of income spent on housing below to see how your housing costs could change over the next 10 years — and what income you'd need to keep up.
Comparing Against the Market
Price Per Sq Ft
vs Other Active Listings
Avg $/sqft
vs Homes Sold Last Month
Median $/sqft
Current Market Trends
Median Price Per Square Foot
The median price per square foot of homes sold in this area each month. Compare this to this listing's price per square foot to gauge whether the home is priced in line with recent sales.
Historicals for This Listing
Zestimate History ($/sqft)
Price History
| Date | Event | Price |
|---|---|---|
| 2026-05-21 | Listed for sale | $1,590,000 |
| 2020-08-04 | Sold | -- |
| 2020-06-17 | Pending sale | $940,000 |
| 2020-06-07 | Price change | $940,000 |
| 2020-05-07 | Price change | $999,000 |
| 2020-05-05 | Listed for sale | $1,160,000 |
| 2019-10-23 | Sold | -- |
| 2019-09-21 | Pending sale | $817,900 |
| 2019-09-20 | Listed for sale | $817,900 |
| 2016-03-14 | Listing removed | $799,000 |
| 2016-02-26 | Price change | $799,000 |
| 2016-02-06 | Price change | $825,000 |
| 2016-01-21 | Price change | $899,995 |
| 2015-11-14 | Price change | $824,900 |
| 2015-08-22 | Price change | $849,900 |
| 2015-07-14 | Price change | $895,000 |
| 2015-06-18 | Price change | $949,900 |
| 2015-03-22 | Listed for sale | $995,000 |
 View on Zillow