
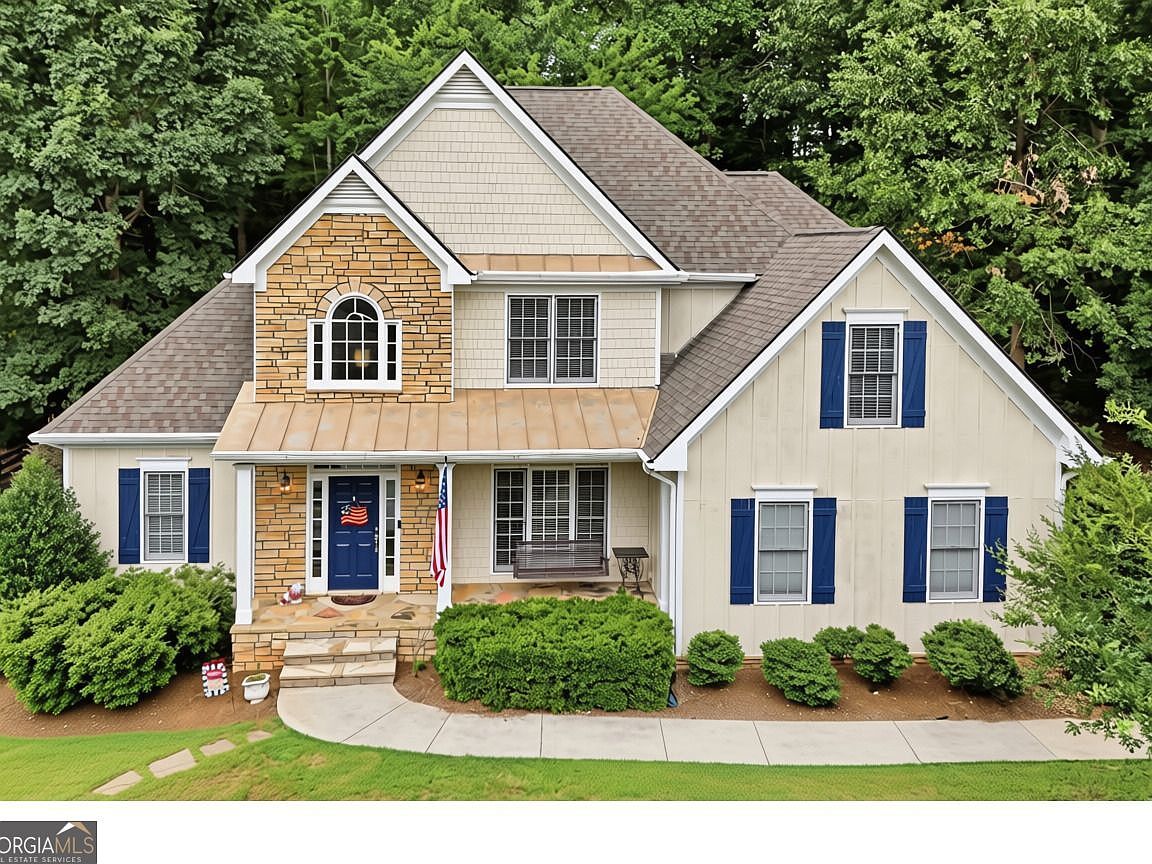


202 Brighten Ct, Alpharetta, GA, 30004
About This Home
Gorgeous home on a peaceful 1-ACRE LOT featuring a highly desirable Alpharetta address with the benefit of lower Cherokee County taxes. The stylishly modernized interior boasts a fully renovated, open-concept chef's kitchen featuring a large granite island, premium Thermador stainless steel appliances, and new designer cabinetry. Gorgeous new hardwood flooring flows throughout the entire main and upper levels and is complemented by fresh paint inside and out. A rare, hard-to-find floorplan offers ultimate convenience with two bedrooms on the main level, including the luxurious owner's suite. Upstairs offers two additional spacious bedrooms plus a large, versatile bonus room perfect for a fifth bedroom, home office, or playroom. The full basement is a major bonus, mostly finished with completed walls, electricity, plumbing, and a fully finished full bathroom, offering additional expansion space that you can use today and an easy canvas to add your own artistic flair to create your dream entertaining space, media room, home gym, and guest suite. The 1-acre yard offers a true sanctuary where you can escape to nature without leaving home. Relax on your back deck and enjoy the peaceful private yard enclosed by four-board fencing and framed by a serene, tree-filled buffer where you can watch the kids, pets, and deer play. Don't miss the flourishing apple and peach tree and raised planting boxes tucked into the side yard! The location of this exceptional property truly offers the best of both worlds-close to all the dining, shopping, and entertainment that Alpharetta has to offer, combined with the peaceful, scenic surroundings of Cherokee County and the highly sought-after Creekview High School district. LOW HOA FEES AND NO RENTAL RESTRICTIONS IN THIS BEAUTIFUL NEIGHBORHOOD WITH ALL HOMES ON LARGE LOTS
Getting Around
 Car-Dependent
 No Nearby Transit
 Somewhat Bikeable
Schools
Construction
Condition
- Property condition: Resale
- Year built: 2001
Materials
- Foundation: Slab
- Roof: Composition
- Construction materials: Concrete,Stone,Wood Siding
Type & Style
- Home type: SingleFamily
- Architectural style: Craftsman,Traditional
- Property subType: Single Family Residence
Interior
Appliances
- Appliances included: Dishwasher,Gas Water Heater,Oven/Range (Combo),Stainless Steel Appliance(s)
- Laundry features: Other
Basement
- Has basement: Yes
- Basement: Bath Finished,Concrete,Daylight,Exterior Entry,Full,Interior Entry
Bedrooms & Bathrooms
- Bedrooms: 5
- Bathrooms: 4
- Full bathrooms: 4
- Main level bathrooms: 2
- Main level bedrooms: 2
Dining Room
- Features: Separate Room
Features
- Double Vanity,High Ceilings,Master On Main Level,Separate Shower,Soaking Tub,Split Bedroom Plan,Tile Bath,Tray Ceiling(s),Entrance Foyer,Walk-In Closet(s)
- Window features: Double Pane Windows,Window Treatments
- Flooring: Hardwood,Tile
- Number of fireplaces: 1
- Fireplace features: Gas Starter
- Fireplace: Yes
- Finished area below ground: 970
- Finished area above ground: 2,602
- Common walls with other units/homes: No Common Walls
Heating & Cooling
- Heating features: Central,Natural Gas,Zoned
- Cooling features: Ceiling Fan(s),Central Air,Electric,Zoned
Interior Area
- Total structure area: 3,572
- Total interior livable area: 3,572 sqft
Kitchen
- Features: Breakfast Room,Kitchen Island,Pantry,Solid Surface Counters
Property
Details
- Parcel number: 03N24C 010
Features
- Levels: Two
- Stories: 2
- Patio & porch: Deck,Porch
- Exterior features: Garden
- Fencing: Back Yard,Fenced,Wood
- Waterbody name: None
- Residential vegetation: Wooded
Lot
- Lot size: 1 Acres
- Features: Cul-De-Sac,Private
Parking
- Total spaces: 2
- Parking features: Attached,Garage,Garage Door Opener,Kitchen Level,Side/Rear Entrance
- Has garage: Yes
Climate Risk is Financial Risk
Every home has a financial story beyond the listing price. Below, you’ll see the climate risks that could affect this property — and in Bills & Affordability, how those risks may influence repairs, insurance, utilities, and long-term value.
Biggest Threats for This Home
- Tornado

- Cold Wave

- Hail

- Inland Flooding

- Lightning

- Strong Wind

How This Home’s Risks Compare
FEMA Declared Disasters Across Georgia Counties
Understanding the Costs
Financial advisors generally recommend spending no more than 30% of your gross household income on housing costs. In practice, many households stretch to 35% or beyond — especially in high-cost markets.
Estimated Costs Today
| Monthly | Annual | |
|---|---|---|
| Mortgage | $4,045 | $48,540 |
| Home Insurance * | $220 | $2,640 |
| Property Taxes | $460 | $5,520 |
| Electricity | $347 | $4,164 |
| Total | $5,072 | $60,864 |
Income You'd Need if You Spent...
Georgia FAIR Plan Programs

How Costs Could Change Over Time
Climate risk is quickly impacting all of the major home ownership costs. Adjust the growth rates and percentage of income spent on housing below to see how your housing costs could change over the next 10 years — and what income you'd need to keep up.
Comparing Against the Market
Price Per Sq Ft
vs Other Active Listings
Avg $/sqft
vs Homes Sold Last Month
Median $/sqft
Current Market Trends
Median Price Per Square Foot
The median price per square foot of homes sold in this area each month. Compare this to this listing's price per square foot to gauge whether the home is priced in line with recent sales.
Historicals for This Listing
Zestimate History ($/sqft)
Price History
| Date | Event | Price |
|---|---|---|
| 2026-08-07 | Price change | $799,000 |
| 2026-07-31 | Price change | $800,000 |
| 2026-07-14 | Listed for sale | $799,900 |
| 2012-05-24 | Sold | $260,000 |
| 2012-03-17 | Price change | $269,900 |
| 2011-07-19 | Price change | $289,000 |
| 2011-05-22 | Price change | $299,000 |
| 2011-01-11 | Listed for sale | $314,900 |
| 2004-09-09 | Sold | $279,900 |
 View on Zillow