



29087 Howard Ave, Madison Heights, MI, 48071
About This Home
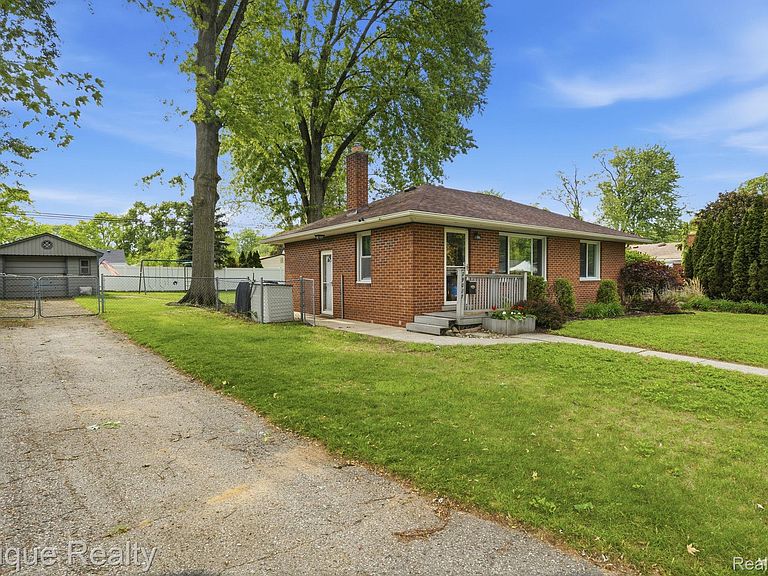
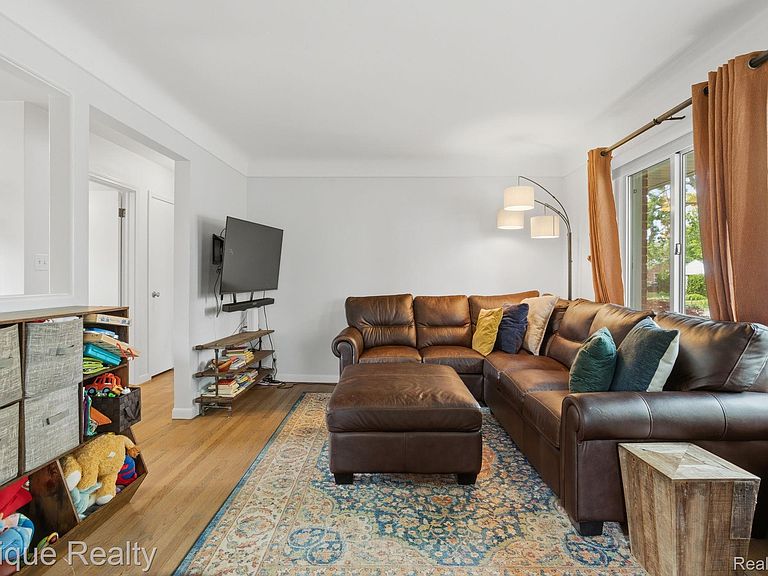
Elevated, move-in ready, and meticulously maintained—this all-brick ranch situated on a rare double 80x120 lot in highly sought-after Madison Heights is the one you’ve been waiting for. Thoughtfully updated and filled with natural light, this home offers an inviting open-concept layout with beautifully refinished hardwood floors, neutral designer tones, and effortless flow throughout. The updated kitchen blends charm and functionality with white maple cabinetry, durable ceramic tile flooring, a built-in gas range, and a cozy knotty pine pantry that adds warmth and character. Both full bathrooms have been tastefully renovated with timeless finishes and modern appeal. A partially finished basement expands the living space, offering endless versatility for entertaining, a home office, workout area, media room, or recreation space. Major updates provide true peace of mind, including a newer roof (2024), upgraded insulation (2022), furnace, and more. Step outside to enjoy the oversized fully fenced backyard. Perfect for entertaining, pets, gardening, or simply relaxing in your own private outdoor retreat. A detached 1.5-car garage adds convenience and additional storage. Located just minutes from I-75 and local hotspots. Parks, schools, and everyday essentials are all within reach, making this a fantastic spot for commuters and families alike. Don't miss your chance to own a piece of Madison Heights charm. Schedule your tour of 29087 Howard Avenue today and imagine the possibilities!
Getting Around
 Somewhat Walkable
 Very Limited Transit
 Somewhat Bikeable
Schools
Construction
Condition
- Year built: 1951
Materials
- Foundation: Basement,Block
- Roof: Asphalt
- Construction materials: Brick
Notable Dates
- Major remodel year: 2018
Type & Style
- Home type: SingleFamily
- Architectural style: Ranch
- Property subType: Single Family Residence
Interior
Appliances
- Appliances included: Built In Gas Range,Dishwasher,Free Standing Gas Range,Range Hood
- Laundry features: Laundry Room
Basement
- Has basement: Yes
- Basement: Partially Finished
Bedroom
- Level: Entry
- Area: 120
- Dimensions: 12 X 10
Bedroom
- Level: Entry
- Area: 120
- Dimensions: 12 X 10
Bedrooms & Bathrooms
- Bedrooms: 2
- Bathrooms: 2
- Full bathrooms: 2
Family Room
- Level: Entry
- Area: 280
- Dimensions: 20 X 14
Features
- Finished area below ground: 650
- Finished area above ground: 1,100
Heating & Cooling
- Heating features: Forced Air,Natural Gas
- Cooling features: Central Air
Interior Area
- Total interior livable area: 1,750 sqft
Kitchen
- Level: Entry
- Area: 180
- Dimensions: 15 X 12
Laundry
- Level: Basement
- Area: 45
- Dimensions: 5 X 9
Other
- Level: Entry
Other
- Level: Basement
- Area: 40
- Dimensions: 5 X 8
Property
Details
- Parcel number: 2512378034
- Special condition: Short Sale No,Standard
Features
- Levels: One
- Stories: 1
- Entry location: GroundLevel
- Pool features: None
- Fencing: Back Yard,Fencing Allowed
Lot
- Lot size: 9,583 sqft
- Lot size dimensions: 80 x 120
Parking
- Total spaces: 1.5
- Parking features: Oneand Half Car Garage,Detached
- Has garage: Yes
- Attached garage spaces: 1.5
Climate Risk is Financial Risk
Every home has a financial story beyond the listing price. Below, you’ll see the climate risks that could affect this property — and in Bills & Affordability, how those risks may influence repairs, insurance, utilities, and long-term value.
Biggest Threats for This Home
- Tornado

- Cold Wave

- Inland Flooding

- Heat Wave

- Ice Storm

- Strong Wind

- Winter Weather

How This Home’s Risks Compare
FEMA Declared Disasters in Oakland County and Michigan
Understanding the Costs
Financial advisors generally recommend spending no more than 30% of your gross household income on housing costs. In practice, many households stretch to 35% or beyond — especially in high-cost markets.
Estimated Costs Today
| Monthly | Annual | |
|---|---|---|
| Mortgage | $1,364 | $16,368 |
| Home Insurance * | $125 | $1,500 |
| Property Taxes | $281 | $3,372 |
| Electricity | $190 | $2,290 |
| Total | $1,960 | $23,520 |
Income You'd Need if You Spent...
Michigan FAIR Plan Programs


How Costs Could Change Over Time
Climate risk is quickly impacting all of the major home ownership costs. Adjust the growth rates and percentage of income spent on housing below to see how your housing costs could change over the next 10 years — and what income you'd need to keep up.
Comparing Against the Market
Price Per Sq Ft
vs Other Active Listings
Avg $/sqft
vs Homes Sold Last Month
Median $/sqft
Current Market Trends
Median Price Per Square Foot
The median price per square foot of homes sold in this area each month. Compare this to this listing's price per square foot to gauge whether the home is priced in line with recent sales.
Historicals for This Listing
Zestimate History ($/sqft)
Price History
| Date | Event | Price |
|---|---|---|
| 2026-07-19 | Price change | $269,900 |
| 2026-05-30 | Listed for sale | $275,000 |
| 2018-04-20 | Sold | $137,000 |
| 2000-12-15 | Sold | $129,853 |
| 2000-07-07 | Sold | $78,100 |
 View on Zillow