



1545 Wedgewood Pl, Essexville, MI, 48732
About This Home
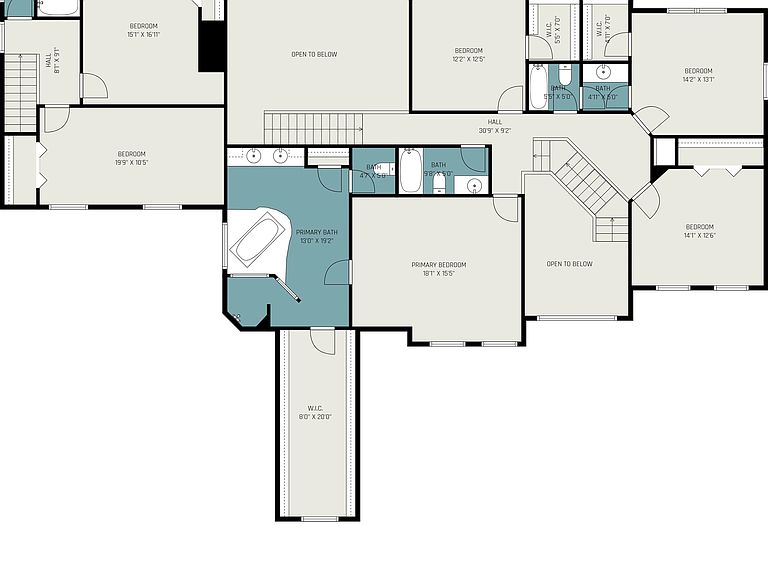
Welcome to this exceptional custom-built residence in one of Essexville’s most sought-after & prestigious subdivisions. Located just minutes from Bay City Uptown & McLaren Hospital. Built in 1995 with a stunning guest addition completed in 2007, this home offers an impressive 5,269 sq ft of living space plus a finished basement, all on nearly ¾ of an acre with a beautifully landscaped setting. Step into the grand 2-story foyer and feel the sophistication throughout the open-concept design enhanced by French doors, custom crown molding, and a wall of windows w/remote-controlled blinds, soaring 10 ft ceiling and cozy fireplace in the Great room. The Chef’s gourmet kitchen is a showpiece w/granite countertops, stainless steel appliances, pantry and generous workspace. The home offers 7 bedrooms, 5 full and 2 half bathrooms, including heated floors in the addition’s baths. The luxurious primary suite features a spa-inspired bathroom with tiled walk-in shower, jetted soaking tub, and a huge 8x20 walk-in closet. Outdoor living shines here - enjoy the professionally landscaped yard w/sprinkler system, accent lighting, and an 18x30 in-ground saltwater pool featuring a new Rapak pool heater, SuperMax variable-speed pump, and Merlin winter safety cover. A retractable awning on the patio provides shaded comfort, while the front yard includes an invisible fence for pets. You’ll love the completely private backyard oasis! Additional highlights include: Attached 3-car garage, Dedicated home office, Finished basement with half bath, entertaining area & large storage room, Home fully wired for sound w/outdoor speakers, New Daikin furnace & A/C in 2019 (60,000 BTU two-stage furnace, 3-ton 13 SEER A/C, upgraded air cleaner), Two New 50-gallon water heaters in 2022, 16KW Siemens generator, New ADT wireless security system, Roof replaced approx. 2010 with lifetime shingles. A rare opportunity to own one of Hampton Township’s finest homes —combining elegance, function and comfort in every detail. Priced below SEV!!
Getting Around
 Car-Dependent
 Very Limited Transit
 Somewhat Bikeable
Schools
Construction
Condition
- Year built: 1995
Materials
- Foundation: Basement,Concrete Perimeter
- Construction materials: Brick,Vinyl Siding
Type & Style
- Home type: SingleFamily
- Architectural style: Colonial
- Property subType: Single Family Residence
Interior
Appliances
- Appliances included: Dishwasher,Disposal,Dryer,Range/Oven,Refrigerator,Washer,Gas Water Heater
- Laundry features: First Floor Laundry
Basement
- Has basement: Yes
- Basement: Daylight,Finished,Full,Concrete,Sump Pump
Bathroom1
- Features: Ceramic
- Level: First
Bathroom2
- Features: Ceramic
- Level: Second
Bathroom3
- Features: Ceramic
- Level: Second
Bathroom4
- Features: Ceramic
- Level: Second
Bathroom5
- Features: Ceramic
- Level: Second
Bedroom
- Features: Carpet
- Level: First
- Area: 260
Bedroom1
- Features: Carpet
- Level: Second
- Area: 270
Bedroom2
- Features: Carpet
- Level: Second
- Area: 182
Bedroom3
- Features: Carpet
- Level: Second
- Area: 144
Bedroom4
- Features: Carpet
- Level: Second
- Area: 168
Bedroom5
- Features: Carpet
- Level: Second
- Area: 200
Bedrooms & Bathrooms
- Bedrooms: 7
- Bathrooms: 7
- Full bathrooms: 5
- 1/2 bathrooms: 2
Dining Room
- Features: Wood
- Level: First
- Area: 196
Family Room
- Features: Carpet
- Level: Lower
- Area: 460
Features
- High Ceilings,Sump Pump,Walk-In Closet(s)
- Window features: Window Treatments
- Flooring: Ceramic Tile,Hardwood,Wood,Carpet
- Number of fireplaces: 1
- Fireplace features: Gas
- Fireplace: Yes
- Finished area below ground: 1,756
- Finished area above ground: 5,269
Great Room
- Level: First
- Area: 340
Heating & Cooling
- Heating features: Forced Air,Natural Gas
- Cooling features: Central Air
Interior Area
- Total structure area: 7,753
- Total interior livable area: 7,025 sqft
Kitchen
- Features: Wood
- Level: First
- Area: 210
Living Room
- Features: Wood
- Level: First
- Area: 196
Office
- Level: First
- Area: 154
Property
Accessibility
- Accessibility features: Main Floor Laundry
Details
- Parcel number: 070W0300000500
- Zoning description: Residential
- Special condition: Private
Features
- Levels: Two
- Stories: 2
- Private pool: Yes
- Pool features: In Ground
- Patio & porch: Patio
- Exterior features: Lawn Sprinkler,Street Lights
- Has spa: Yes
- Spa features: Spa/Jetted Tub
- Fencing: Fenced
- Frontage type: Road
- Frontage length: 123
Lot
- Lot size: 0.68 Acres
- Features: Deep Lot - 150+ Ft.,Subdivision,Walk to School
- Lot size dimensions: 123 x 244
Parking
- Total spaces: 3
- Parking features: 3 or More Spaces,Garage,Driveway,Attached,Electric in Garage,Garage Door Opener
- Has garage: Yes
- Attached garage spaces: 3
- Covered spaces: 3
Climate Risk is Financial Risk
Every home has a financial story beyond the listing price. Below, you’ll see the climate risks that could affect this property — and in Bills & Affordability, how those risks may influence repairs, insurance, utilities, and long-term value.
Biggest Threats for This Home
- Cold Wave

- Inland Flooding

- Strong Wind

- Winter Weather

- Hail

- Tornado

- Tsunami

How This Home’s Risks Compare
FEMA Declared Disasters in Bay County and Michigan
Understanding the Costs
Financial advisors generally recommend spending no more than 30% of your gross household income on housing costs. In practice, many households stretch to 35% or beyond — especially in high-cost markets.
Estimated Costs Today
| Monthly | Annual | |
|---|---|---|
| Mortgage | $3,741 | $44,892 |
| Home Insurance * | $447 | $5,364 |
| Property Taxes | $807 | $9,684 |
| Electricity | $766 | $9,194 |
| Total | $5,761 | $69,132 |
Income You'd Need if You Spent...
Michigan FAIR Plan Programs

How Costs Could Change Over Time
Climate risk is quickly impacting all of the major home ownership costs. Adjust the growth rates and percentage of income spent on housing below to see how your housing costs could change over the next 10 years — and what income you'd need to keep up.
Comparing Against the Market
Price Per Sq Ft
vs Other Active Listings
Avg $/sqft
vs Homes Sold Last Month
Median $/sqft
Current Market Trends
Median Price Per Square Foot
The median price per square foot of homes sold in this area each month. Compare this to this listing's price per square foot to gauge whether the home is priced in line with recent sales.
Historicals for This Listing
Zestimate History ($/sqft)
Price History
| Date | Event | Price |
|---|---|---|
| 2026-03-02 | Listed for sale | $744,900 |
| 2025-12-29 | Listing removed | $744,900 |
| 2025-10-30 | Price change | $744,900 |
| 2025-09-12 | Price change | $749,000 |
| 2025-06-23 | Price change | $775,000 |
| 2025-05-15 | Listed for sale | $850,000 |
 View on Zillow