



16784 NW Arizona Dr, Beaverton, OR, 97006
About This Home
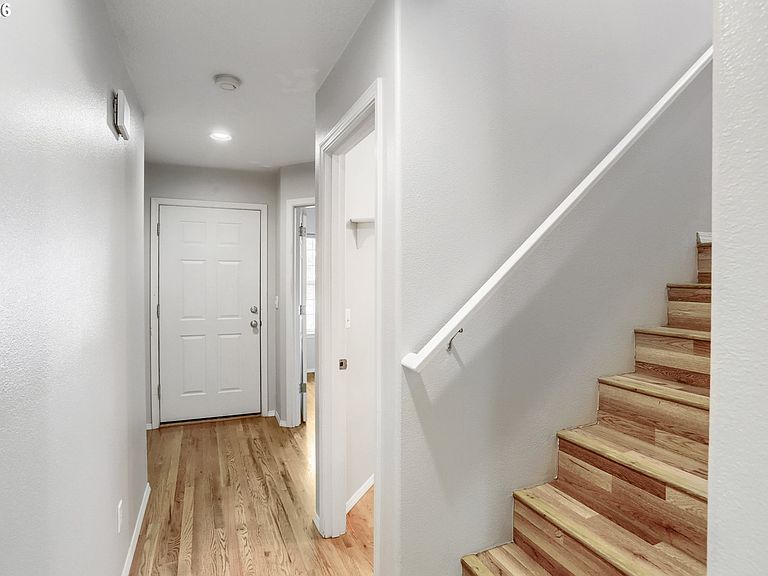
Welcome to this well-maintained Arbor Ridge home in the heart of Bethany - one of Beaverton's most sought-after communities. Nestled on a quiet neighborhood street backing to a peaceful greenbelt, this home offers the perfect blend of comfort and convenience. The main level features hardwood floors, a spacious family room with a cozy gas fireplace and custom built-ins, and an open-concept kitchen complete with granite countertops, cherry cabinetry, and abundant storage. Central air conditioning provides year-round comfort, while large windows bring in natural light and serene views of the backyard that backs to a greenbelt. Upstairs, you'll find three generous bedrooms, including a spacious primary suite with a walk-in closet, dual sinks, and a walk-in shower. A convenient upstairs laundry room adds everyday functionality. Step outside to the fully fenced backyard, ideal for entertaining, pets, gardening, or simply relaxing while enjoying the peace of the greenbelt. You'll love the apple, peach & pear trees in the fully fenced yard. As part of the Beaverton Public School district, served by Bethany Elementary and Westview High School, this home offers easy access to parks, walking trails, shopping, dining, major employers, and Highway 26. Enjoy the best of suburban living with all the conveniences of the Silicon Forest just minutes away. This is a rare opportunity to own a move-in-ready home in an established neighborhood known for its top-rated schools, community feel, and exceptional location. ***New roof installed 7/31
Getting Around
 Car-Dependent
 Minimal Transit
 Bikeable
Schools
Construction
Condition
- Property condition: Resale
- Year built: 2002
Materials
- Roof: Composition
- Construction materials: Aluminum Siding,Vinyl Siding
Type & Style
- Home type: SingleFamily
- Architectural style: Traditional
- Property subType: Residential,Single Family Residence
Interior
Appliances
- Appliances included: Dishwasher,Disposal,Free-Standing Gas Range,Free-Standing Range,Free-Standing Refrigerator,Gas Appliances,Microwave,Stainless Steel Appliance(s),Washer/Dryer,Gas Water Heater
- Laundry features: Laundry Room
Basement
- Basement: Crawl Space
Bedroom2
- Features: Closet, Laminate Flooring
- Level: Upper
- Area: 120
Bedroom3
- Features: Closet, Laminate Flooring
- Level: Upper
- Area: 100
Bedroom4
- Features: Hardwood Floors,Closet
- Level: Main
- Area: 80
Bedrooms & Bathrooms
- Bedrooms: 4
- Bathrooms: 3
- Full bathrooms: 2
- Partial bathrooms: 1
- Main level bathrooms: 1
Dining Room
- Features: Sliding Doors,Tile Floor
- Level: Main
- Area: 88
Features
- Ceiling Fan(s),Closet,Eat Bar,Granite,Built-in Features,Walkin Shower,Tile
- Door features: Sliding Doors
- Window features: Double Pane Windows,Vinyl Frames
- Flooring: Hardwood,Laminate,Tile
- Number of fireplaces: 1
- Fireplace features: Gas
- Fireplace: Yes
Heating & Cooling
- Heating features: Forced Air,Fireplace(s)
- Cooling features: Central Air
Interior Area
- Total structure area: 1,670
- Total interior livable area: 1,670 sqft
Kitchen
- Features: Eat Bar, Microwave,Free Standing Refrigerator, Granite, Tile Floor
- Level: Main
Living Room
- Features: Builtin Features, Fireplace, Hardwood Floors
- Level: Main
- Area: 238
Master Bedroom
- Features: Ceiling Fan,Laminate Flooring, Walkin Shower
- Level: Upper
- Area: 182
Property
Accessibility
- Accessibility features: Garage On Main,Parking,Accessibility
Details
- Parcel number: R2101304
Features
- Stories: 2
- Patio & porch: Covered Deck,Covered Patio,Patio,Porch
- Exterior features: Garden,Rain Barrel/Cistern(s),Yard
- Has view: Yes
- View description: Park/Greenbelt,Trees/Woods
Lot
- Lot size: 3,049 sqft
- Features: Level,Sprinkler,SqFt 0K to 2999
Parking
- Total spaces: 2
- Parking features: Driveway,Attached
- Has garage: Yes
- Attached garage spaces: 2
- Covered spaces: 2
- Has uncovered spaces: Yes
Climate Risk is Financial Risk
Every home has a financial story beyond the listing price. Below, you’ll see the climate risks that could affect this property — and in Bills & Affordability, how those risks may influence repairs, insurance, utilities, and long-term value.
Biggest Threats for This Home
- Earthquake

- Heat Wave

How This Home’s Risks Compare
FEMA Declared Disasters in Washington County and Oregon
Understanding the Costs
Financial advisors generally recommend spending no more than 30% of your gross household income on housing costs. In practice, many households stretch to 35% or beyond — especially in high-cost markets.
Estimated Costs Today
| Monthly | Annual | |
|---|---|---|
| Mortgage | $2,781 | $33,372 |
| Home Insurance * | $108 | $1,296 |
| Property Taxes | $890 | $10,680 |
| Electricity | $176 | $2,119 |
| Total | $3,955 | $47,460 |
Income You'd Need if You Spent...
Oregon FAIR Plan Programs



How Costs Could Change Over Time
Climate risk is quickly impacting all of the major home ownership costs. Adjust the growth rates and percentage of income spent on housing below to see how your housing costs could change over the next 10 years — and what income you'd need to keep up.
Comparing Against the Market
Price Per Sq Ft
vs Other Active Listings
Avg $/sqft
vs Homes Sold Last Month
Median $/sqft
Current Market Trends
Median Price Per Square Foot
The median price per square foot of homes sold in this area each month. Compare this to this listing's price per square foot to gauge whether the home is priced in line with recent sales.
Historicals for This Listing
Zestimate History ($/sqft)
Price History
| Date | Event | Price |
|---|---|---|
| 2026-07-07 | Listed for sale | $550,000 |
| 2026-06-30 | Pending sale | $550,000 |
| 2026-06-26 | Listed for sale | $550,000 |
| 2012-09-30 | Listing removed | $1,495 |
| 2012-09-29 | Listed for rent | $1,495 |
| 2001-09-27 | Sold | $211,000 |
 View on Zillow