


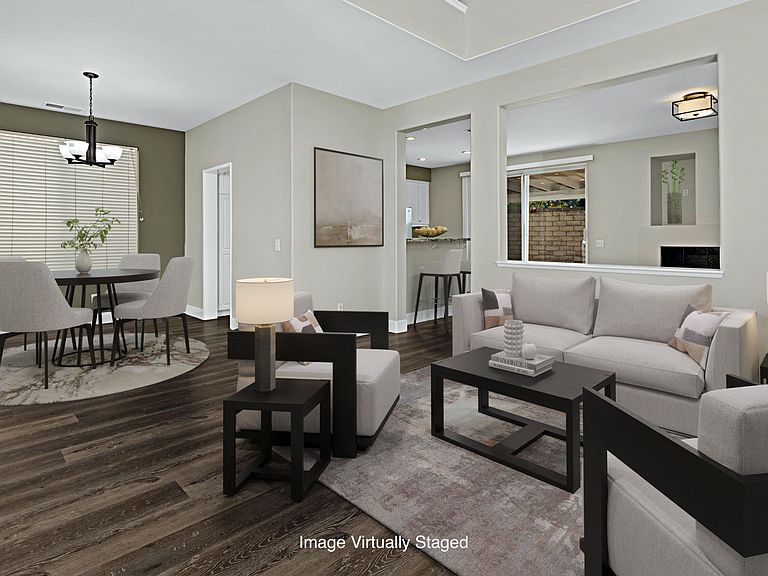
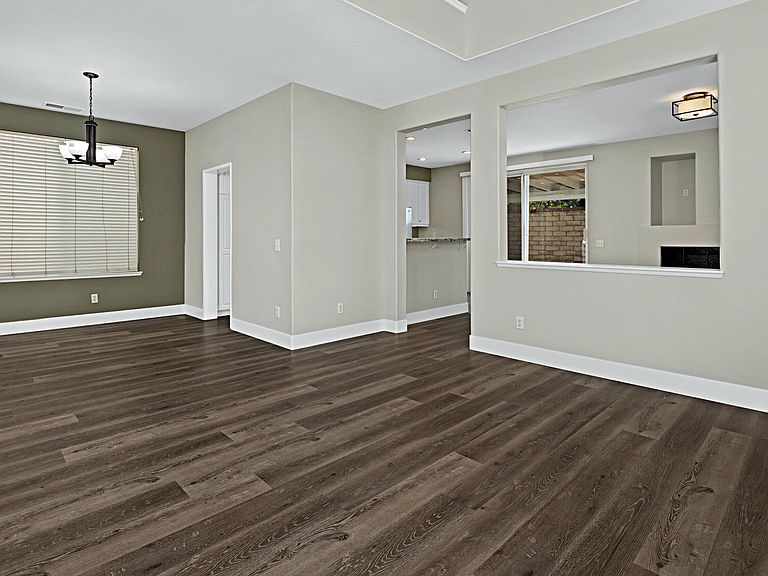
2150 Via Arandana, Camarillo, CA, 93012
About This Home
Sophisticated living in the heart of Mission Oaks. Discover the perfect blend of style and convenience in this beautifully updated 3-bedroom, 2.5-bath residence. Situated in the highly sought-after Mission Oaks area of Camarillo, this 1,800+-square-foot home, built in 2001, offers a modern layout designed for both relaxation and entertaining. Step inside to find a freshly painted interior that feels bright and airy. The spacious floor plan features distinct spaces for every occasion, including a formal living room and adjacent dining area, as well as a cozy, separate family room with fireplace for casual evenings. Adjacent to the family room one discovers the upgraded kitchen, boasting sleek granite countertops and desirable stainless appliances that will delight any home chef. The second floor retreat opens to a versatile loft, an ideal space for a home office, library, or media center. The primary suite serves as a true sanctuary.. Both upstairs bathrooms have been completely and meticulously remodeled with high-end finishes, providing a spa-like experience at home. The rear yard is designed for year-round enjoyment, featuring a sturdy wood patio cover perfect for al fresco dining or morning coffee. As a resident of this community, you'll enjoy access to two sparkling pools and a relaxing spa. Experience the best of Camarillo living with proximity to award-winning schools, lush local parks, and premier shopping destinations. With a two-car garage and easy access to local amenities, this move-in-ready home offers the lifestyle you've been dreaming of.
Getting Around
 Somewhat Walkable
 Very Limited Transit
 Bikeable
Schools
Construction
Condition
- Property condition: Updated/Remodeled,Turnkey
- Year built: 2001
Materials
- Foundation: Concrete Slab
- Roof: Tile
- Construction materials: Stucco,Drywall Walls
Type & Style
- Home type: SingleFamily
- Architectural style: Traditional
- Property subType: Single Family Residence
Interior
Appliances
- Appliances included: Dishwasher,Disposal,Gas Dryer Hookup,Refrigerator
- Laundry features: In Garage
Bedrooms & Bathrooms
- Bedrooms: 3
- Bathrooms: 3
- Full bathrooms: 2
- 1/2 bathrooms: 1
Features
- Walk-In Closet(s),High Ceilings,Open Floorplan,Recessed Lighting,Granite Counters
- Door features: Sliding Glass Door(s)
- Window features: Double Pane Windows,Screens,Vertical Blinds,Blinds
- Flooring: Carpet,Ceramic Tile,Wood/Wood Like
- Fireplace features: Other,Family Room,Gas
- Fireplace: Yes
Heating & Cooling
- Heating features: Central Furnace,Natural Gas
- Cooling features: Central Air
Interior Area
- Total structure area: 1,825
- Total interior livable area: 1,825 sqft
Property
Details
- Parcel number: 1630080595
- Special condition: Standard
Features
- Levels: Two
- Stories: 2
- Entry location: Ground Level - No Steps, Living Room
- Private pool: Yes
- Pool features: Community,Fenced,Gas Heat,Heated & Filtered,Gunite
- Patio & porch: Covered
- Exterior features: Rain Gutters,Gutters,Sidewalks
- Has spa: Yes
- Spa features: Community,Fenced,Heated - Gas,Gunite,In Ground
- Fencing: Block,Wood,Wrought Iron,Fenced
- Has view: Yes
- View description: Hills
Lot
- Lot size: 3,049 sqft
- Features: Landscaped,Square Lot,Single Lot
Parking
- Total spaces: 2
- Parking features: Garage Attached,Concrete,Direct Access,Garage - 1 Door
- Has garage: Yes
- Attached garage spaces: 2
Climate Risk is Financial Risk
Every home has a financial story beyond the listing price. Below, you’ll see the climate risks that could affect this property — and in Bills & Affordability, how those risks may influence repairs, insurance, utilities, and long-term value.
Biggest Threats for This Home
- Inland Flooding

- Earthquake

How This Home’s Risks Compare
FEMA Declared Disasters in Ventura County and California
Understanding the Costs
Financial advisors generally recommend spending no more than 30% of your gross household income on housing costs. In practice, many households stretch to 35% or beyond — especially in high-cost markets.
Estimated Costs Today
| Monthly | Annual | |
|---|---|---|
| Mortgage | $4,373 | $52,476 |
| Home Insurance * | $220 | $2,640 |
| Property Taxes | $805 | $9,660 |
| Electricity | $398 | $4,786 |
| Total | $5,796 | $69,552 |
Income You'd Need if You Spent...
California FAIR Plan Programs

How Costs Could Change Over Time
Climate risk is quickly impacting all of the major home ownership costs. Adjust the growth rates and percentage of income spent on housing below to see how your housing costs could change over the next 10 years — and what income you'd need to keep up.
Comparing Against the Market
Price Per Sq Ft
vs Other Active Listings
Avg $/sqft
vs Homes Sold Last Month
Median $/sqft
Current Market Trends
Median Price Per Square Foot
The median price per square foot of homes sold in this area each month. Compare this to this listing's price per square foot to gauge whether the home is priced in line with recent sales.
Historicals for This Listing
Zestimate History ($/sqft)
Price History
| Date | Event | Price |
|---|---|---|
| 2026-05-14 | Price change | $849,000 |
| 2026-04-25 | Price change | $865,000 |
| 2026-04-11 | Listed for sale | $889,000 |
| 2018-04-12 | Sold | $605,000 |
| 2018-03-05 | Pending sale | $589,900 |
| 2018-03-02 | Listed for sale | $589,900 |
| 2016-11-17 | Listing removed | $2,500 |
| 2014-09-17 | Listing removed | $2,350 |
| 2014-09-04 | Listed for rent | $2,350 |
| 2012-08-31 | Listing removed | $2,250 |
| 2012-08-07 | Listed for rent | $2,250 |
| 2004-02-06 | Sold | $482,500 |
| 2002-05-10 | Sold | $339,000 |
| 2001-01-29 | Sold | $305,000 |
 View on Zillow