



6853 Rancho Valencia Rd, Rancho Santa Fe, CA, 92067
About This Home
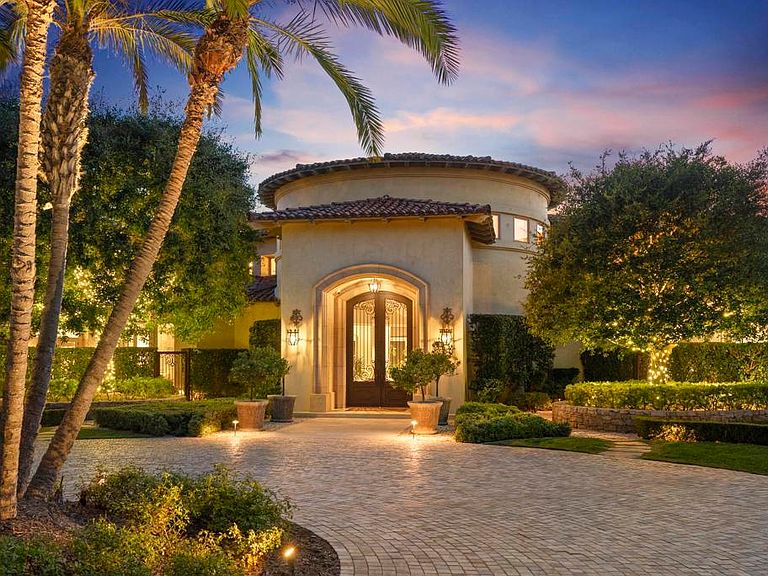
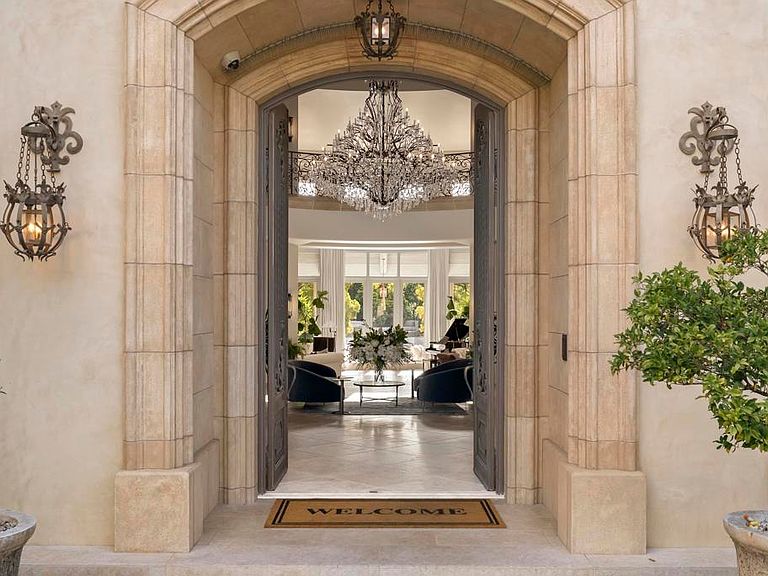
Welcome to Southern California’s crown jewel - Amor Estate is a rare and resplendent private estate of unrivaled grandeur. Step into a realm of timeless elegance and uncompromising luxury at one of Southern California’s most distinguished and elusive private estates. This extraordinary sanctuary, nestled within the prestigious enclave of Del Rayo Estates, is a masterpiece of architectural brilliance and resort-style indulgence, where every detail whispers sophistication and every moment is steeped in serenity. Beyond its stately gates, a sweeping palm-lined drive and a grand motor court evoke a cinematic sense of arrival, setting the tone for the magnificence that awaits at Amor Estate. Spanning nearly 30,000 square feet of exquisitely crafted living space, this palatial compound is a celebration of scale, style, and substance. The main residence features seven lavish ensuite bedrooms, each a private retreat of comfort and refinement, while a two-bedroom guest house offers a secluded haven for extended family or staff. Every inch of the estate has been meticulously curated to reflect a harmonious blend of classic opulence and modern flair—an interior designer’s dream, where Restoration Hardware aesthetics meet bespoke craftsmanship. A dramatic double-door entrance reveals a breathtaking open-air atrium, anchored by a sweeping dual staircase that ascends like a sculpture. Inside, soaring coffered ceilings, expansive living areas, and a seamless flow between formal and informal spaces create an ambiance of effortless grandeur setting the tone for intimate gatherings or lavish entertaining. The great room, bathed in natural light, commands attention with its voluminous scale and architectural finesse. The chef’s kitchen is a culinary masterpiece, featuring dual center islands, custom cabinetry, top-tier appliances, and a sunlit breakfast nook overlooking the tranquil grounds. The main level Primary Suite is a sanctuary of indulgence with multiple sitting areas, a cozy fireplace, and a spa-inspired bath retreat boasting dual vanities, a steam shower, and a soaking tub. A boutique-style walk-in closet with glass doors, a private glam room perfect for pampering and self-care, and an elegant lounge and office space complete this personal oasis. Resort-caliber amenities elevate Amor Estate to an unparalleled level of luxury and include a state-of-the-art home theatre for immersive cinematic experiences, a club-style game room and billiards lounge with full bar, a professional recording studio for creative expression, a 3,800 sq. ft world-class fitness center with sauna, cold plunge, and spa facilities, a spectacular pool and spa with waterslide, outdoor pizza oven, and expansive lounging decks, a multi-sport court and lush athletic field ideal for year-round training and to keep that WIN mentality front and center. Southern California's favorable climate will allow you to bask in the beauty of the numerous outdoor gathering spaces, covered loggias, fireplaces and fire pits for an alfresco entertaining experience. The 3,300 sq. ft Family Fun Pavilion is a destination unto itself—an expansive retreat featuring multiple lounge and media areas, a vibrant arcade, board game room, and children’s play zone, all crafted for unforgettable moments and joyful connection. For the automotive enthusiast, a 10-car garage and motor court with space for 12+ additional vehicles offer the perfect stage for showcasing a curated collection in style. Despite its serene seclusion, Amor Estate is mere moments from world-class golf, fine dining, elite schools, and exclusive resorts, yet it feels worlds away in its own private paradise. 6853 Rancho Valencia Rd is more than a home, Amor Estate is a generational property, a private resort, and an unprecedented lifestyle experience. This is the pinnacle of luxury. This is a once-in-a-lifetime opportunity.
Getting Around
 Car-Dependent
 Very Limited Transit
 Somewhat Bikeable
Schools
Construction
Condition
- Year built: 1998
Type & Style
- Home type: SingleFamily
- Property subType: Single Family Residence
Interior
Appliances
- Appliances included: Built-In Range,Barbecue,Built-In,Dishwasher,Disposal,Refrigerator
- Laundry features: Laundry Room
Bathroom
- Features: Vanity,Walk-In Shower
Bedrooms & Bathrooms
- Bedrooms: 9
- Bathrooms: 13
- Full bathrooms: 11
- 1/2 bathrooms: 2
- Main level bathrooms: 4
- Main level bedrooms: 3
Features
- Beamed Ceilings,Breakfast Bar,Built-in Features,Eat-in Kitchen,Multiple Staircases,Open Floorplan,Bar,Dressing Area,Primary Suite,Walk-In Closet(s)
- Door features: Double Door Entry
- Flooring: Carpet,Stone,Tile,Wood
- Fireplace features: Bonus Room,Family Room,Great Room,Guest Accommodations,Living Room,Primary Bedroom
- Fireplace: Yes
- Common walls with other units/homes: No Common Walls
Heating & Cooling
- Heating features: Forced Air
- Cooling features: Central Air
Interior Area
- Total interior livable area: 29,812 sqft
Kitchen
- Features: Kitchen Island,Remodeled,Updated Kitchen
Other
- Features: Dressing Area
Property
Details
- Parcel number: 3023011100
- Zoning: R-1: Single Family Reside
- Special condition: Standard
Features
- Levels: Two
- Stories: 2
- Entry location: Front door- ground level with one small step
- Private pool: Yes
- Pool features: In Ground,Private,Waterfall
- Patio & porch: Covered,Open,Patio,See Remarks
- Exterior features: Barbecue,Lighting,Sport Court
- Has spa: Yes
- Spa features: In Ground,Private
- Fencing: Privacy
- Has view: Yes
- View description: Pool
Lot
- Lot size: 8.09 Acres
- Features: 6-10 Units/Acre,Landscaped
Parking
- Total spaces: 22
- Parking features: Garage
- Has garage: Yes
- Attached garage spaces: 10
- Covered spaces: 10
- Uncovered spaces: 12
Climate Risk is Financial Risk
Every home has a financial story beyond the listing price. Below, you’ll see the climate risks that could affect this property — and in Bills & Affordability, how those risks may influence repairs, insurance, utilities, and long-term value.
Biggest Threats for This Home
- Inland Flooding

- Earthquake

- Heat Wave

- Wildfire

How This Home’s Risks Compare
FEMA Declared Disasters in San Diego County and California
Understanding the Costs
Financial advisors generally recommend spending no more than 30% of your gross household income on housing costs. In practice, many households stretch to 35% or beyond — especially in high-cost markets.
Estimated Costs Today
| Monthly | Annual | |
|---|---|---|
| Mortgage | $227,544 | $2,730,528 |
| Home Insurance * | $8,899 | $106,788 |
| Property Taxes | $40,399 | $484,788 |
| Electricity | $6,392 | $76,713 |
| Total | $283,234 | $3,398,808 |
Income You'd Need if You Spent...
California FAIR Plan Programs
How Costs Could Change Over Time
Climate risk is quickly impacting all of the major home ownership costs. Adjust the growth rates and percentage of income spent on housing below to see how your housing costs could change over the next 10 years — and what income you'd need to keep up.
Comparing Against the Market
Price Per Sq Ft
vs Other Active Listings
Avg $/sqft
vs Homes Sold Last Month
Median $/sqft
Current Market Trends
Median Price Per Square Foot
The median price per square foot of homes sold in this area each month. Compare this to this listing's price per square foot to gauge whether the home is priced in line with recent sales.
Historicals for This Listing
Zestimate History ($/sqft)
Price History
| Date | Event | Price |
|---|---|---|
| 2025-11-26 | Listed for sale | $54,900,000 |
| 2021-09-30 | Sold | $14,500,000 |
| 2018-04-28 | Pending sale | $18,500,000 |
| 2018-04-25 | Listed for sale | $18,500,000 |
| 2018-04-16 | Pending sale | $18,500,000 |
| 2017-11-02 | Listed for sale | $18,500,000 |
| 2017-09-23 | Listing removed | $18,500,000 |
| 2017-09-22 | Pending sale | $18,500,000 |
| 2016-08-23 | Listed for sale | $18,500,000 |
 View on Zillow