



9531 Hollow Creek Way, Elk Grove, CA, 95624
About This Home
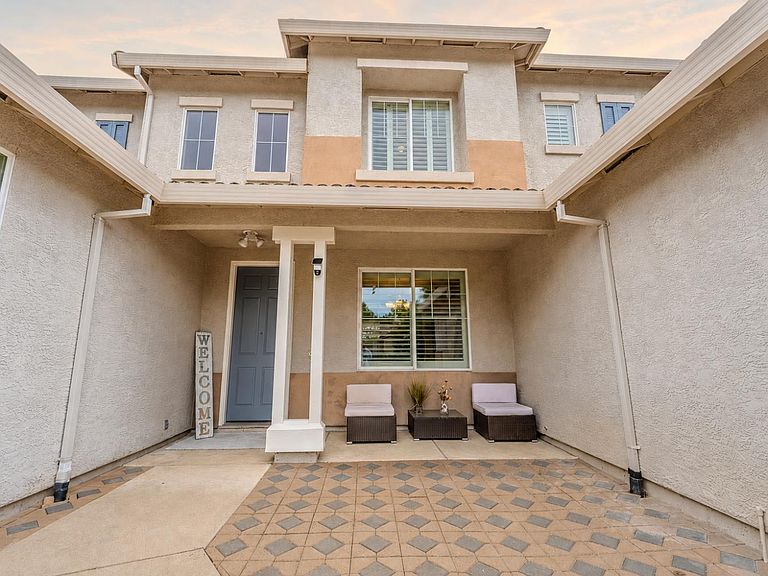
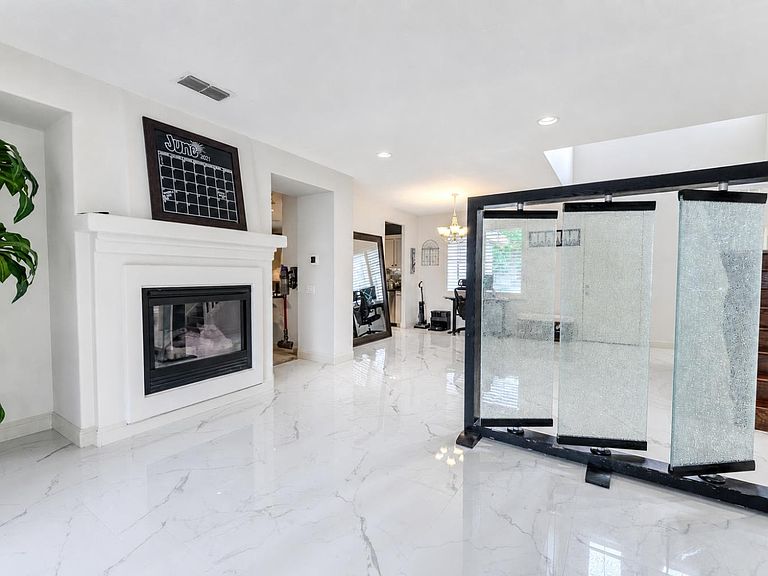
Welcome to 9531 Hollow Creek Way, a spacious 6-bedroom, 4-bathroom home with 2,795 sq ft of beautifully upgraded living, designed for the family that needs room to grow in one of Elk Grove's most sought-after neighborhoods. From the moment you step inside, the soaring ceilings and elegant marble-style flooring in the grand entryway set the tone for what this home delivers. This sought-after Gen-X floor plan features a full primary suite on each level, including a dedicated downstairs bedroom and bathroom, ideal for multi-generational living, guests, or anyone who simply needs their own space. Upstairs, the expansive main primary suite offers high ceilings, a walk-in closet, and a spa-inspired bathroom with a soaking tub and separate shower. Family movie nights reach new heights in the dedicated home theater with a 110 in-ceiling screen, ceiling-mounted projector, and immersive 5.1 surround sound. The kitchen shines with granite countertops, stainless steel appliances, a brand new dishwasher, and opens to the family room, the true heart of the home. Upgrades include a new AC compressor, remodeled downstairs bath, upgraded first-floor tile and carpet, fresh paint, crown moulding, plantation shutters, and new door hardware. Future-ready with an EV-equipped garage featuring a 40A circuit and installed charger. Step outside to an aluminum patio cover with ceiling fans and a cozy fire pit, perfect for weekend family gatherings. Set on a quiet, kid-friendly street near a natural creek with walking paths, minutes from top-rated schools (Pleasant Grove High, Albiani Middle, Edna Batey Elementary) and shopping and dining along Bond Road. Just 5 minutes from the charm of Old Town Elk Grove and 15 minutes from Costco, the Laguna shopping centers, Sky River Casino, and Delta Shores. Your family's forever home awaits.
Getting Around
 Car-Dependent
 Very Limited Transit
 Somewhat Bikeable
Schools
Construction
Condition
- Year built: 2003
Materials
- Foundation: Slab
- Roof: Tile
- Construction materials: Stucco,Wood,Other
Type & Style
- Home type: SingleFamily
- Property subType: Single Family Residence
Interior
Appliances
- Appliances included: Free-Standing Gas Range,Gas Cooktop,Gas Water Heater,Range Hood,Dishwasher,Disposal
- Laundry features: Cabinets,Electric Dryer Hookup,Inside Room
Bedrooms & Bathrooms
- Bedrooms: 6
- Bathrooms: 4
- Full bathrooms: 4
Dining Room
- Features: Space in Kitchen,Dining/Living Combo
Features
- Flooring: Laminate,Tile,Marble,Wood,Other
- Number of fireplaces: 1
- Fireplace features: Family Room
- Fireplace: Yes
Heating & Cooling
- Heating features: Central
- Cooling features: Central Air,Whole House Fan
Interior Area
- Total structure area: 0
- Total interior livable area: 2,795 sqft
Kitchen
- Features: Pantry Closet,Granite Counters
Master Bedroom
- Features: Sitting Room,Closet,Walk-In Closet
Property
Details
- Parcel number: 12707100140000
- Zoning: RD-5
- Special condition: Standard
Lot
- Lot size: 6,403 sqft
- Features: Sprinklers In Front,Sprinklers In Rear,Landscape Front,Low Maintenance
Parking
- Total spaces: 6
- Parking features: Attached,Electric Vehicle Charging Station(s),Garage Door Opener,Garage Faces Front
- Has garage: Yes
- Attached garage spaces: 2
- Covered spaces: 2
- Has uncovered spaces: Yes
- Uncovered spaces: 2
- Carport: Yes
- Carport spaces: 2
Climate Risk is Financial Risk
Every home has a financial story beyond the listing price. Below, you’ll see the climate risks that could affect this property — and in Bills & Affordability, how those risks may influence repairs, insurance, utilities, and long-term value.
Biggest Threats for This Home
- Earthquake

- Inland Flooding

How This Home’s Risks Compare
FEMA Declared Disasters in Sacramento County and California
Understanding the Costs
Financial advisors generally recommend spending no more than 30% of your gross household income on housing costs. In practice, many households stretch to 35% or beyond — especially in high-cost markets.
Estimated Costs Today
| Monthly | Annual | |
|---|---|---|
| Mortgage | $3,792 | $45,504 |
| Home Insurance * | $178 | $2,136 |
| Property Taxes | $755 | $9,060 |
| Electricity | $599 | $7,192 |
| Total | $5,324 | $63,888 |
Income You'd Need if You Spent...
California FAIR Plan Programs

How Costs Could Change Over Time
Climate risk is quickly impacting all of the major home ownership costs. Adjust the growth rates and percentage of income spent on housing below to see how your housing costs could change over the next 10 years — and what income you'd need to keep up.
Comparing Against the Market
Price Per Sq Ft
vs Other Active Listings
Avg $/sqft
vs Homes Sold Last Month
Median $/sqft
Current Market Trends
Median Price Per Square Foot
The median price per square foot of homes sold in this area each month. Compare this to this listing's price per square foot to gauge whether the home is priced in line with recent sales.
Historicals for This Listing
Zestimate History ($/sqft)
Price History
| Date | Event | Price |
|---|---|---|
| 2026-07-14 | Listed for sale | $749,999 |
| 2015-02-19 | Sold | $385,000 |
| 2014-01-11 | Listing removed | $350,000 |
| 2014-01-08 | Price change | $350,000 |
| 2013-10-18 | Price change | $370,000 |
| 2013-10-12 | Price change | $389,900 |
| 2013-10-10 | Listed for sale | $409,000 |
| 2004-04-13 | Sold | $420,000 |
| 2003-04-28 | Sold | $340,500 |
 View on Zillow