

3762 Clubside Ln, Sacramento, CA, 95835
About This Home
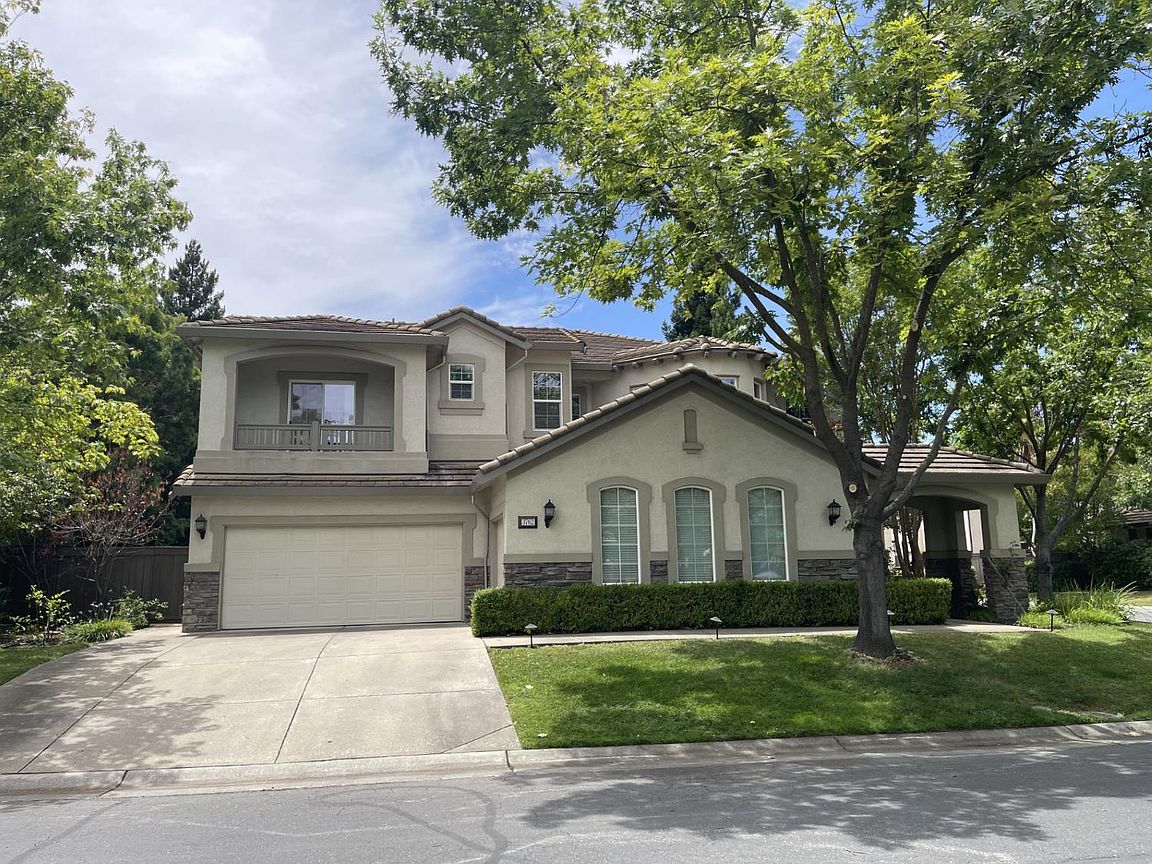
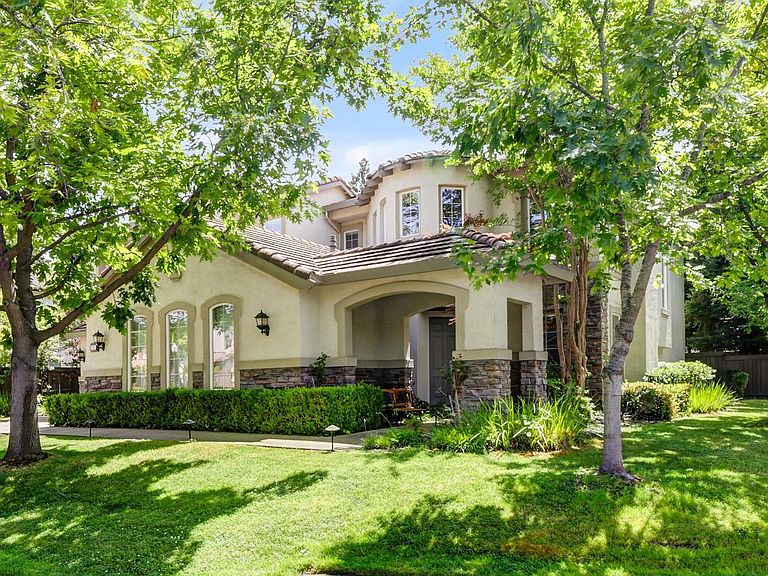
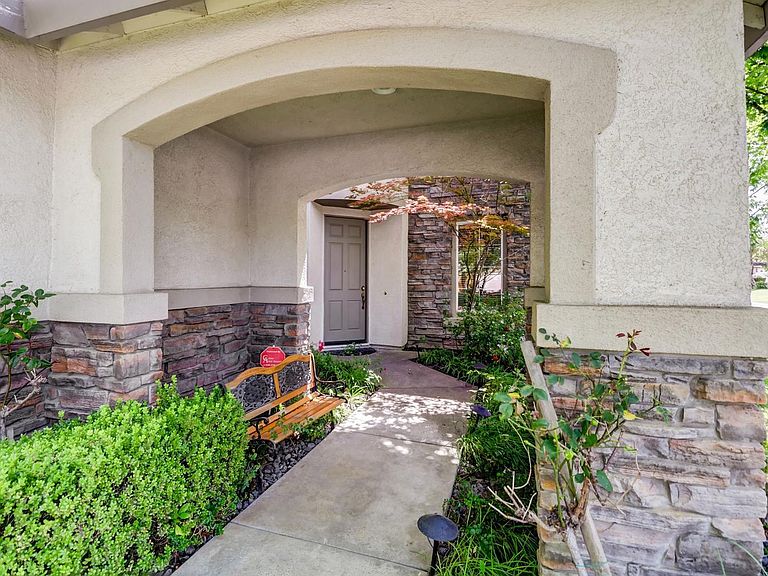
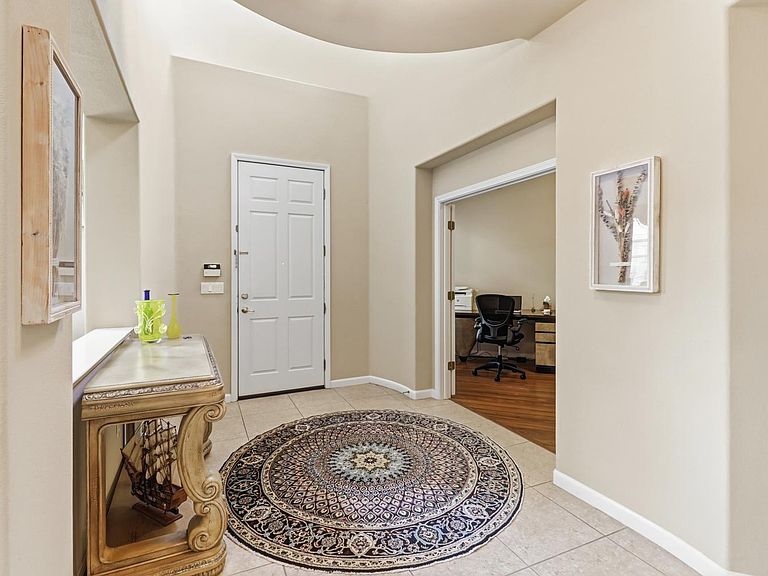
Stunning Executive Estate on Prestigious Clubside Lane Welcome to one of the most desirable addresses in Westlake. This exceptional executive-style residence offers an impressive floor plan designed for both elegant entertaining and comfortable everyday living. Featuring five spacious bedrooms and four-and-a-half bathrooms, the home includes a highly sought-after downstairs guest suite with a private en-suite bath, along with a separate powder room for guests. Upstairs, you'll find four additional bedrooms, including a second en-suite bedroom, a third full bathroom, and a luxurious primary suite designed as a private retreat. The expansive primary suite offers a private balcony, generous sitting area, a grand spa-inspired bathroom, and his-and-hers walk-in closets. Two secondary bedrooms also enjoy private balcony access, creating inviting indoor-outdoor living spaces. Architecturally striking, the home features soaring ceilings, elegant formal living and dining areas, and a well-appointed butler's pantry. The gourmet kitchen is a chef's dream, highlighted by a Wolf six-burner range with grill, custom 36-inch vent hood, abundant cabinetry, breakfast nook, and convenient eat-at dining bar. Upstairs, a spacious loft area provides additional flexibility for a media room, game room, home office, or family gathering space. The outdoor living spaces are equally impressive. An intimate private courtyard is beautifully landscaped and ideal for entertaining, featuring a custom stacked-stone seating wall. The serene rear patio is surrounded by lush greenery and enhanced by the soothing sounds of a stunning three-tier fountain, creating a peaceful backyard sanctuary. Located in the heart of Westlake, this remarkable residence combines timeless architecture, luxurious amenities, and exceptional indoor-outdoor living on one of the community's most prestigious streets. 3762 Clubside Lane Luxury Living at Its Finest.
Getting Around
 Car-Dependent
 Minimal Transit
 Bikeable
Schools
Construction
Condition
- Year built: 2002
Materials
- Foundation: Slab
- Roof: Tile
- Construction materials: Stucco,Frame,Wood
Other
- Builder name: JTS Homes
Type & Style
- Home type: SingleFamily
- Architectural style: Mediterranean
- Property subType: Single Family Residence
Interior
Appliances
- Appliances included: Gas Cooktop,Built-In Gas Range,Dishwasher,Disposal,Microwave,Double Oven,Plumbed For Ice Maker,Dual Fuel,Tankless Water Heater
- Laundry features: Laundry Room,Cabinets,Sink,Gas Dryer Hookup,Upper Level,Inside Room
Bedrooms & Bathrooms
- Bedrooms: 5
- Bathrooms: 5
- Full bathrooms: 4
- Partial bathrooms: 1
Dining Room
- Features: Breakfast Nook,Formal Room,Bar,Space in Kitchen
Features
- Flooring: Carpet,Laminate,Tile
- Number of fireplaces: 2
- Fireplace features: Living Room,Family Room,Gas Log
- Fireplace: Yes
Heating & Cooling
- Heating features: Central,Fireplace(s),Zoned
- Cooling features: Ceiling Fan(s),Central Air,Zoned
Interior Area
- Total structure area: 0
- Total interior livable area: 4,322 sqft
Kitchen
- Features: Butlers Pantry,Pantry Closet,Granite Counters,Kitchen Island
Master Bathroom
- Features: Shower Stall(s),Double Vanity,Tile,Tub,Window
Master Bedroom
- Features: Balcony,Walk-In Closet(s),Sitting Area
Property
Details
- Parcel number: 22515500090000
- Zoning: R-1-PU
- Special condition: Standard
- Other equipment: Audio/Video Prewired,MultiPhone Lines
Features
- Private pool: Yes
- Pool features: In Ground,Community,Sport,Lap
- Fencing: Back Yard,Wood
- Topography of land: Snow Line Below,Trees Few,Snow Line Below,Trees Few
Lot
- Lot size: 10,166 sqft
- Features: Auto Sprinkler F&R,Close to Clubhouse,Corner Lot,Street Lights
Parking
- Total spaces: 6
- Parking features: Attached,Garage Door Opener,Garage Faces Front,Uncovered Parking Spaces 2+,Garage Faces Side,Interior Access,Driveway
- Has garage: Yes
- Attached garage spaces: 3
- Covered spaces: 3
- Has uncovered spaces: Yes
- Uncovered spaces: 3
Climate Risk is Financial Risk
Every home has a financial story beyond the listing price. Below, you’ll see the climate risks that could affect this property — and in Bills & Affordability, how those risks may influence repairs, insurance, utilities, and long-term value.
Biggest Threats for This Home
- Drought

- Earthquake

How This Home’s Risks Compare
FEMA Declared Disasters in Sacramento County and California
Understanding the Costs
Financial advisors generally recommend spending no more than 30% of your gross household income on housing costs. In practice, many households stretch to 35% or beyond — especially in high-cost markets.
Estimated Costs Today
| Monthly | Annual | |
|---|---|---|
| Mortgage | $5,486 | $65,832 |
| Home Insurance * | $271 | $3,252 |
| Property Taxes | $1,100 | $13,200 |
| Electricity | $926 | $11,121 |
| Total | $7,783 | $93,396 |
Income You'd Need if You Spent...
California FAIR Plan Programs

How Costs Could Change Over Time
Climate risk is quickly impacting all of the major home ownership costs. Adjust the growth rates and percentage of income spent on housing below to see how your housing costs could change over the next 10 years — and what income you'd need to keep up.
Comparing Against the Market
Price Per Sq Ft
vs Other Active Listings
Avg $/sqft
vs Homes Sold Last Month
Median $/sqft
Current Market Trends
Median Price Per Square Foot
The median price per square foot of homes sold in this area each month. Compare this to this listing's price per square foot to gauge whether the home is priced in line with recent sales.
Historicals for This Listing
Zestimate History ($/sqft)
No zestimate history available
Price History
| Date | Event | Price |
|---|---|---|
| 2026-07-16 | Price change | $1,085,000 |
| 2026-06-06 | Listed for sale | $1,150,000 |
| 2020-12-01 | Sold | $842,500 |
| 2020-10-21 | Pending sale | $848,000 |
| 2020-09-16 | Price change | $848,000 |
| 2020-08-25 | Listed for sale | $868,000 |
| 2003-06-04 | Sold | $738,000 |
| 2002-03-22 | Sold | $559,000 |
 View on Zillow