



153 Flat Rock Ct, Folsom, CA, 95630
About This Home
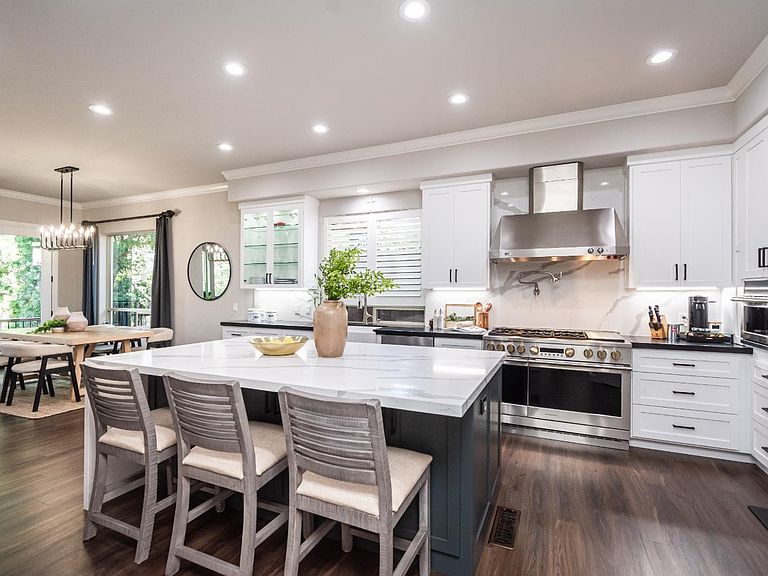
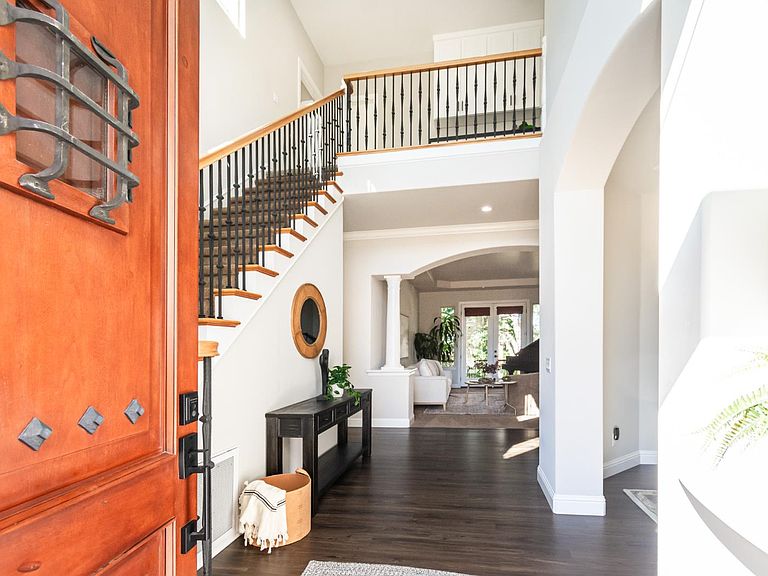
Stunning custom home with elevated setting, unobstructed treetop/sunset views and natural light. Home lives like a single story with first floor primary suite, Living Room, Family Room, Remodeled Kitchen, and Dining Room. This exceptional residence offers nearly 4,000 sq. ft. of living space designed with both elegance and livability in mind. Featuring four/FIVE ensuite bedrooms, the primary suite is conveniently located on the main level and includes a private office with built-in bookcase. A formal dining room showcases a stunning chandelier. The newly remodeled kitchen is truly remarkable, featuring state-of-the-art Monogram appliances including dual 30 red panel refrigerators (white panels also included), an all-gas professional range with six burners and griddle, Wi-Fi SmartHQ control, professional 48'' hood, and 24'' Miele dishwasher. A statement five-in-one wall oven with 120V Advantium Technology, white cabinetry with abundant storage, and a massive waterfall island complete this showpiece kitchen, which opens seamlessly to the family room with serene views of the treed backyard and pool. Upstairs, discover 3-4 ensuite bedrooms, OR A spacious entertainment room, and a private deck perfect for relaxation or recreation. Outdoors, enjoy three expansive decks ideal for entertaining and gatherings. A three-car, high ceilings, garage provides generous built-in storage. Home was just recently painted on the exterior. Located on a cul-de-sac within the American River Canyon North community on a .27-acre lot. Voluntary HOA only $100/year and no Mello-Roos an absolute gem
Getting Around
 Car-Dependent
 Very Limited Transit
 Somewhat Bikeable
Schools
Construction
Condition
- Year built: 2003
Materials
- Foundation: Raised
- Roof: Tile
- Construction materials: Stucco
Other
- Builder name: Kenneth Dev.
Type & Style
- Home type: SingleFamily
- Architectural style: Contemporary,Traditional
- Property subType: Single Family Residence
Interior
Appliances
- Appliances included: Gas Cooktop,Gas Water Heater,Built-In Refrigerator,Range Hood,Dishwasher,Disposal,Microwave,Plumbed For Ice Maker
- Laundry features: Laundry Room,Cabinets,Sink,Upper Level,Inside Room
Bedrooms & Bathrooms
- Bedrooms: 5
- Bathrooms: 5
- Full bathrooms: 4
- Partial bathrooms: 1
Dining Room
- Features: Bar,Dining/Family Combo,Space in Kitchen,Formal Area
Features
- Flooring: Carpet,Simulated Wood,Tile
- Number of fireplaces: 2
- Fireplace features: Living Room,Double Sided,Raised Hearth,Family Room
- Fireplace: Yes
Heating & Cooling
- Heating features: Central,Fireplace(s)
- Cooling features: Ceiling Fan(s),Central Air
Interior Area
- Total structure area: 0
- Total interior livable area: 3,900 sqft
Kitchen
- Features: Pantry Cabinet,Pantry Closet,Quartz Counter,Kitchen Island,Stone Counters,Island w/Sink,Kitchen/Family Combo
Master Bathroom
- Features: Closet,Shower Stall(s),Double Vanity,Tile,Walk-In Closet(s),Window
Master Bedroom
- Features: Closet,Ground Floor
Property
Details
- Parcel number: 22705600230000
- Zoning: R-1-ML
- Special condition: Trust
Features
- Levels: Two
- Stories: 2
- Private pool: Yes
- Pool features: Above Ground,In Ground,On Lot,Fenced,Gunite,Solar Heat
- Exterior features: Balcony,Fire Pit
- Fencing: Back Yard,Metal,Wood,Fenced
- Topography of land: Lot Grade Varies,Trees Many,Rock Outcropping,Lot Grade Varies,Trees Many,Rock Outcropping
Lot
- Lot size: 0.28 Acres
- Features: Sprinklers In Front,Cul-De-Sac,Dead End,Street Lights
Parking
- Total spaces: 3
- Parking features: Attached,Garage Door Opener
- Has garage: Yes
- Attached garage spaces: 3
- Covered spaces: 3
Climate Risk is Financial Risk
Every home has a financial story beyond the listing price. Below, you’ll see the climate risks that could affect this property — and in Bills & Affordability, how those risks may influence repairs, insurance, utilities, and long-term value.
Biggest Threats for This Home
- Inland Flooding

- Earthquake

How This Home’s Risks Compare
FEMA Declared Disasters in Sacramento County and California
Understanding the Costs
Financial advisors generally recommend spending no more than 30% of your gross household income on housing costs. In practice, many households stretch to 35% or beyond — especially in high-cost markets.
Estimated Costs Today
| Monthly | Annual | |
|---|---|---|
| Mortgage | $7,074 | $84,888 |
| Home Insurance * | $304 | $3,648 |
| Property Taxes | $1,401 | $16,812 |
| Electricity | $836 | $10,035 |
| Total | $9,615 | $115,380 |
Income You'd Need if You Spent...
California FAIR Plan Programs

How Costs Could Change Over Time
Climate risk is quickly impacting all of the major home ownership costs. Adjust the growth rates and percentage of income spent on housing below to see how your housing costs could change over the next 10 years — and what income you'd need to keep up.
Comparing Against the Market
Price Per Sq Ft
vs Other Active Listings
Avg $/sqft
vs Homes Sold Last Month
Median $/sqft
Current Market Trends
Median Price Per Square Foot
The median price per square foot of homes sold in this area each month. Compare this to this listing's price per square foot to gauge whether the home is priced in line with recent sales.
Historicals for This Listing
Zestimate History ($/sqft)
No zestimate history available
Price History
| Date | Event | Price |
|---|---|---|
| 2026-07-23 | Price change | $1,399,000 |
| 2026-06-18 | Price change | $1,495,000 |
| 2026-06-02 | Listed for sale | $1,550,000 |
| 2025-11-20 | Listing removed | $1,495,000 |
| 2025-10-28 | Listed for sale | $1,495,000 |
| 2025-10-22 | Contingent | $1,495,000 |
| 2025-10-14 | Listed for sale | $1,495,000 |
| 2004-03-11 | Sold | $770,000 |
| 2003-03-28 | Sold | $639,000 |
| 2001-06-14 | Sold | $148,000 |
 View on Zillow