


4740 Whitehall Ct, Algonquin, IL, 60102
About This Home
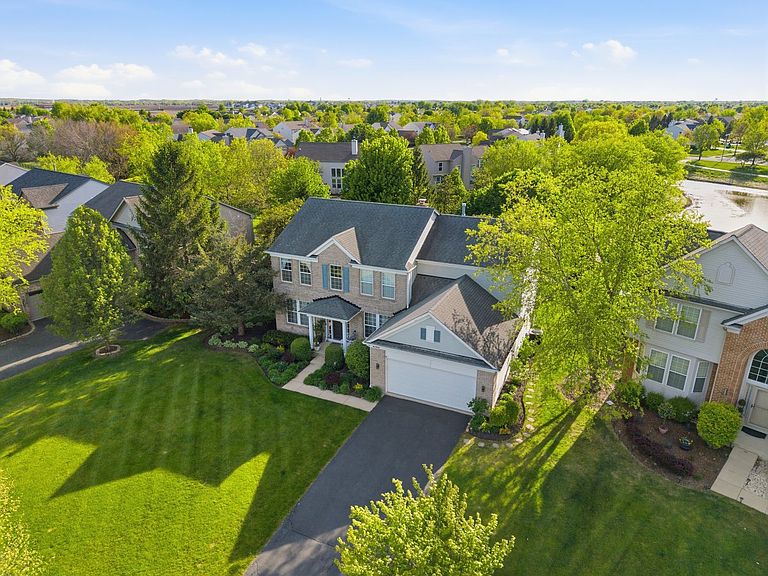
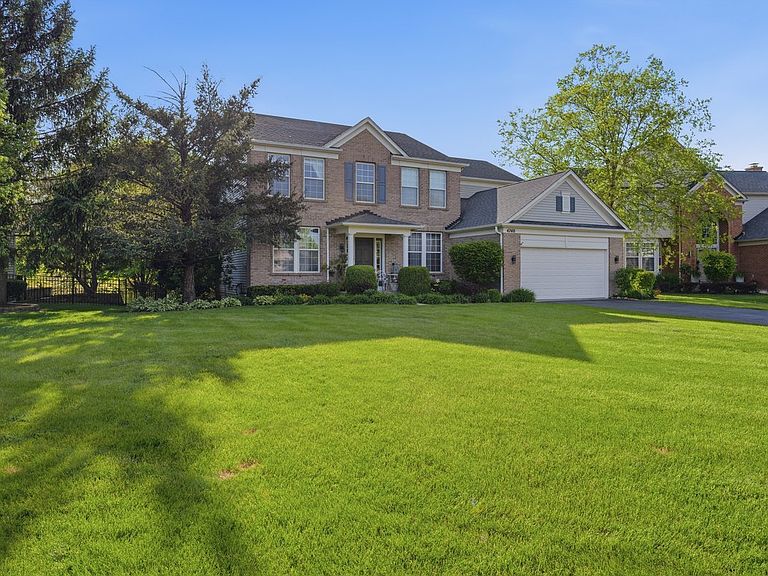
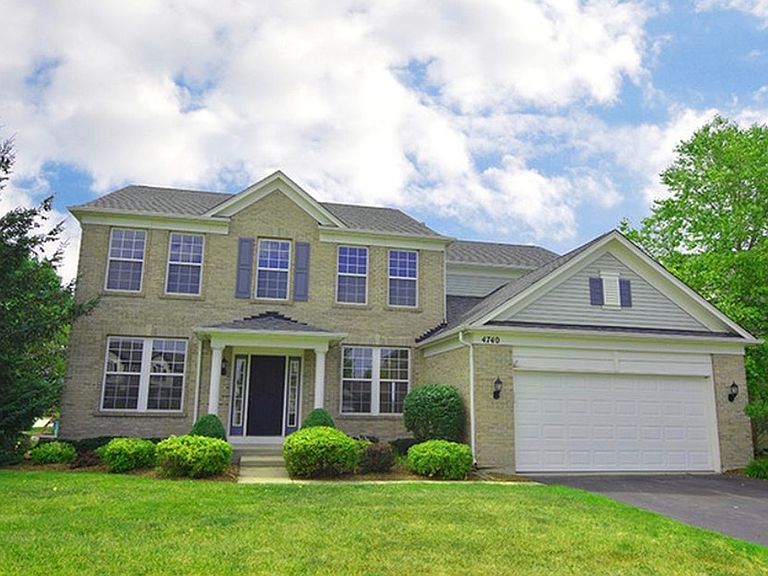
Stunning Manchester Lakes Home on Cul-de-Sac with beautiful Lake Views. Located in the highly desirable Manchester Lakes community, this exceptional home offers a perfect blend of space, elegance, and natural beauty. Set on a quiet cul-de-sac, the property is surrounded by scenic walking trails and tranquil ponds, creating a peaceful setting with breathtaking west-facing sunset views. A dramatic two-story foyer welcomes you with abundant natural light and hardwood floors throughout the entire first level. The main floor features formal living and dining rooms, along with a versatile office that can easily serve as an extra bedroom. The impressive family room showcases high ceilings, a fireplace, and large windows overlooking the landscaped backyard and lake view. The open-concept kitchen and eating area are designed for both everyday living and entertaining, featuring granite countertops, a spacious island, stainless steel appliances, and ample cabinetry, all flowing seamlessly to the patio-perfect for enjoying sunset views. The main level also includes a modern updated bathroom and a stylish mudroom with contemporary finishes, along with a 2-car attached garage and extended driveway. Upstairs, you'll find four spacious bedrooms with newer carpet, including a luxurious primary suite with high ceilings and serene pond views. The master bathroom features modern updates, and the additional bedrooms are served by a separate full bath, offering both comfort and convenience. The finished basement expands the living space with a versatile layout featuring an entertainment and bar area, a movie/relaxation space, a spacious 5th bedroom, and tile flooring throughout, along with a modern full bathroom with heated floors. This home combines comfort, style, and a beautiful natural setting-truly a must-see!
Getting Around
 Car-Dependent
 Very Limited Transit
 Bikeable
Schools
Construction
Condition
- Year built: 1995
Materials
- Roof: Asphalt
- Construction materials: Brick Veneer,Combination
Other
- Builder model: Sterling
Type & Style
- Home type: SingleFamily
- Property subType: Single Family Residence
Interior
Appliances
- Appliances included: Range,Microwave,Dishwasher,Refrigerator,Freezer,Washer,Dryer,Disposal,Stainless Steel Appliance(s),Range Hood,Water Softener Owned,Gas Water Heater
- Laundry features: Main Level,Laundry Closet
Basement
- Has basement: Yes
- Basement: Finished,Full
Bedroom2
- Features: Flooring (Carpet)
- Level: Second
- Area: 120
- Dimensions: 12X10
Bedroom3
- Features: Flooring (Carpet)
- Level: Second
- Area: 121
- Dimensions: 11X11
Bedroom4
- Features: Flooring (Carpet)
- Level: Second
- Area: 110
- Dimensions: 11X10
Bedroom5
- Features: Flooring (Ceramic Tile)
- Level: Basement
- Area: 252
- Dimensions: 14X18
Bedrooms & Bathrooms
- Bedrooms: 5
- Bathrooms: 4
- Full bathrooms: 3
- 1/2 bathrooms: 1
Dining Room
- Features: Flooring (Hardwood)
- Level: Main
- Area: 132
- Dimensions: 12X11
Eating Area
- Features: Flooring (Hardwood)
- Level: Main
- Area: 80
- Dimensions: 10X8
Family Room
- Features: Flooring (Hardwood)
- Level: Main
- Area: 270
- Dimensions: 18X15
Features
- Vaulted Ceiling(s),Walk-In Closet(s),Granite Counters,Quartz Counters
- Flooring: Hardwood,Carpet
- Number of fireplaces: 1
- Fireplace features: Gas Log,Living Room
- Fireplace: Yes
- Finished area below ground: 1,000
Foyer
- Features: Flooring (Hardwood)
- Level: Main
- Area: 48
- Dimensions: 6X8
Heating & Cooling
- Heating features: Natural Gas,Radiator(s),Radiant Floor
- Cooling features: Central Air
Interior Area
- Total structure area: 3,814
- Total interior livable area: 3,814 sqft
Kitchen
- Features: Kitchen (Eating Area-Table Space,Island,Granite Counters,Pantry),Flooring (Hardwood)
- Level: Main
- Area: 182
- Dimensions: 14X13
Laundry
- Features: Flooring (Ceramic Tile)
- Level: Main
- Area: 40
- Dimensions: 8X5
Living Room
- Features: Flooring (Hardwood)
- Level: Main
- Area: 143
- Dimensions: 13X11
Master Bedroom
- Features: Flooring (Carpet),Bathroom (Full)
- Level: Second
- Area: 208
- Dimensions: 16X13
Office
- Features: Flooring (Hardwood)
- Level: Main
- Area: 154
- Dimensions: 14X11
Other
- Features: Flooring (Ceramic Tile)
- Level: Basement
- Area: 55
- Dimensions: 11X5
Other
- Features: Flooring (Other)
- Level: Basement
- Area: 24
- Dimensions: 4X6
Recreation Room
- Features: Flooring (Ceramic Tile)
- Level: Basement
- Area: 270
- Dimensions: 15X18
Sitting Room
- Features: Flooring (Ceramic Tile)
- Level: Basement
- Area: 120
- Dimensions: 15X8
Property
Accessibility
- Accessibility features: No Disability Access
Details
- Parcel number: 1826426029
- Special condition: None
- Other equipment: Water-Softener Owned,TV-Cable,Sump Pump,Internet-Fiber,Ceiling Fan(s)
Features
- Stories: 2
- Patio & porch: Patio
- Has view: Yes
- View description: Water,Back of Property
- Water view: Water,Back of Property
- On waterfront: Yes
- Waterfront features: Pond
Lot
- Lot size: 8,520 sqft
- Features: Cul-De-Sac
- Lot size dimensions: 70x120
Parking
- Total spaces: 2
- Parking features: Asphalt,Garage Door Opener,Yes,Garage Owned,Attached,Garage
- Has garage: Yes
- Attached garage spaces: 2
- Covered spaces: 2
- Has uncovered spaces: Yes
Climate Risk is Financial Risk
Every home has a financial story beyond the listing price. Below, you’ll see the climate risks that could affect this property — and in Bills & Affordability, how those risks may influence repairs, insurance, utilities, and long-term value.
Biggest Threats for This Home
- Cold Wave

- Tornado

- Inland Flooding

- Strong Wind

- Winter Weather

How This Home’s Risks Compare
FEMA Declared Disasters Across Illinois Counties
Understanding the Costs
Financial advisors generally recommend spending no more than 30% of your gross household income on housing costs. In practice, many households stretch to 35% or beyond — especially in high-cost markets.
Estimated Costs Today
| Monthly | Annual | |
|---|---|---|
| Mortgage | $2,983 | $35,796 |
| Home Insurance * | $223 | $2,676 |
| Property Taxes | $1,111 | $13,332 |
| Electricity | $293 | $3,520 |
| Total | $4,610 | $55,320 |
Income You'd Need if You Spent...
Illinois FAIR Plan Programs


How Costs Could Change Over Time
Climate risk is quickly impacting all of the major home ownership costs. Adjust the growth rates and percentage of income spent on housing below to see how your housing costs could change over the next 10 years — and what income you'd need to keep up.
Comparing Against the Market
Price Per Sq Ft
vs Other Active Listings
Avg $/sqft
vs Homes Sold Last Month
Median $/sqft
Current Market Trends
Median Price Per Square Foot
The median price per square foot of homes sold in this area each month. Compare this to this listing's price per square foot to gauge whether the home is priced in line with recent sales.
Historicals for This Listing
Zestimate History ($/sqft)
Price History
| Date | Event | Price |
|---|---|---|
| 2026-05-07 | Listed for sale | $629,000 |
| 2016-10-13 | Sold | $285,000 |
| 2016-08-23 | Pending sale | $299,900 |
| 2016-07-23 | Price change | $299,900 |
| 2016-06-13 | Price change | $299,800 |
| 2016-05-24 | Price change | $309,800 |
| 2016-04-29 | Listed for sale | $319,800 |
| 2011-09-22 | Listing removed | $2,000 |
| 2011-09-05 | Price change | $2,000 |
| 2011-08-04 | Listed for rent | $2,200 |
| 2010-04-17 | Listing removed | $329,000 |
| 2010-03-08 | Price change | $329,000 |
| 2010-01-23 | Listed for sale | $339,900 |
| 2006-07-27 | Sold | $372,000 |
| 2002-03-26 | Sold | $286,900 |
| 2001-06-11 | Sold | $250,000 |
| 2000-12-06 | Sold | $275,190 |
 View on Zillow