



28076 Bridlewood Dr, Castaic, CA, 91384
About This Home
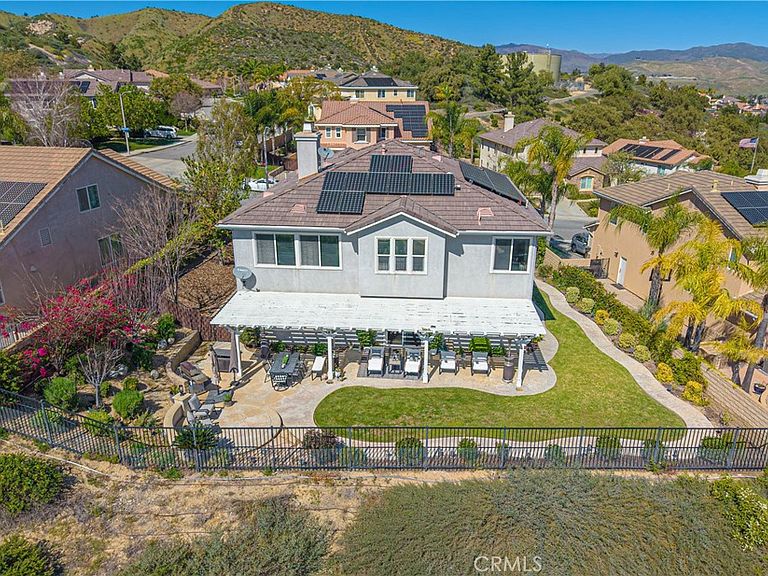
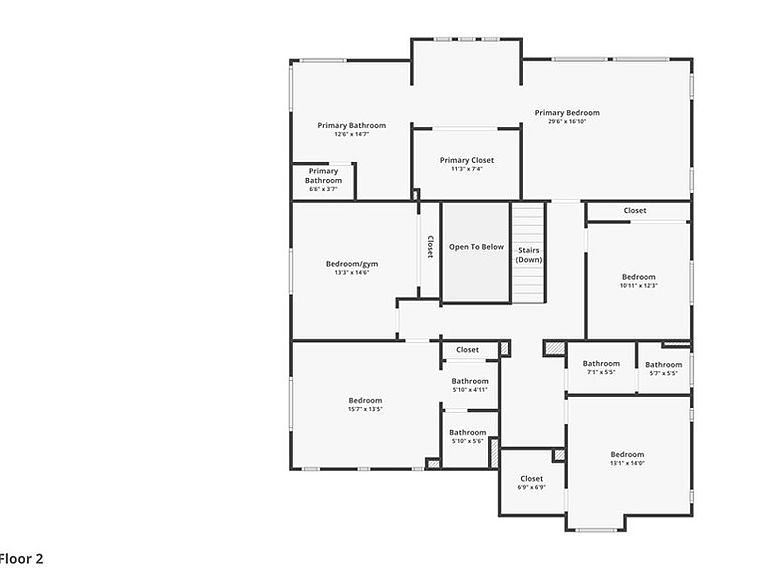
This 7 bedroom, 5 bathroom home in the desirable Hasley Hills community of Castaic offers a rare opportunity to find this much space at one of the most competitive price per square foot opportunities in the Santa Clarita Valley, making it a standout for buyers seeking value and flexibility; with over 4,000 square feet, this home features a versatile floor plan including 2 bedrooms on the main level, one with a connecting three-quarter bath, ideal for generational living, guests, or workspace needs; the kitchen includes stainless steel appliances, a huge center island for entertaining, and custom tile details and opens to comfortable living areas designed for everyday living; upstairs you’ll find the spacious primary suite with a private retreat along with four additional bedrooms including one with a mirrored wall perfect for a gym, studio, or multipurpose room; throughout the home is hardwood flooring, ceiling fans, dual A/C units, and a dedicated laundry room, along with an oversized two-car garage with additional storage and workspace; the backyard is a highlight with panoramic views, no rear neighbors, and views toward Magic Mountain where seasonal fireworks can be seen; located with convenient access to the 5 Freeway and Highway 126 for commuting to Santa Clarita, the San Fernando Valley, Los Angeles, or Ventura; no Mello Roos adds to the overall value making this a unique opportunity for buyers needing space at this price point. I am not sure what you are waiting for!
Getting Around
 Car-Dependent
 Very Limited Transit
 Somewhat Bikeable
Schools
Construction
Condition
- Year built: 2002
Type & Style
- Home type: SingleFamily
- Property subType: Single Family Residence
Interior
Appliances
- Laundry features: Laundry Room
Bedrooms & Bathrooms
- Bedrooms: 7
- Bathrooms: 5
- Full bathrooms: 5
- Main level bathrooms: 2
- Main level bedrooms: 2
Features
- Multiple Primary Suites,Walk-In Closet(s)
- Fireplace features: Family Room
- Fireplace: Yes
- Common walls with other units/homes: No Common Walls
Heating & Cooling
- Heating features: Central
- Cooling features: Central Air
Interior Area
- Total interior livable area: 4,026 sqft
Master Bedroom
- Features: Multiple Primary Suites
Other
- Features: Walk-In Closet(s)
Property
Details
- Parcel number: 2866051039
- Special condition: Standard,Trust
Features
- Levels: Two
- Stories: 2
- Entry location: 1
- Pool features: None
- Has view: Yes
- View description: Panoramic,Valley
Lot
- Lot size: 7,968 sqft
- Features: Cul-De-Sac,Front Yard,Sprinklers In Rear,Sprinklers In Front
Parking
- Total spaces: 2
- Parking features: Garage - Attached
- Has garage: Yes
- Attached garage spaces: 2
- Covered spaces: 2
Climate Risk is Financial Risk
Every home has a financial story beyond the listing price. Below, you’ll see the climate risks that could affect this property — and in Bills & Affordability, how those risks may influence repairs, insurance, utilities, and long-term value.
Biggest Threats for This Home
- Wildfire

- Earthquake

- Heat Wave

- Inland Flooding

How This Home’s Risks Compare
FEMA Declared Disasters in Los Angeles County and California
Understanding the Costs
Financial advisors generally recommend spending no more than 30% of your gross household income on housing costs. In practice, many households stretch to 35% or beyond — especially in high-cost markets.
Estimated Costs Today
| Monthly | Annual | |
|---|---|---|
| Mortgage | $4,930 | $59,160 |
| Home Insurance * | $246 | $2,952 |
| Property Taxes | $1,137 | $13,644 |
| Electricity | $863 | $10,359 |
| Total | $7,176 | $86,112 |
Income You'd Need if You Spent...
California FAIR Plan Programs
How Costs Could Change Over Time
Climate risk is quickly impacting all of the major home ownership costs. Adjust the growth rates and percentage of income spent on housing below to see how your housing costs could change over the next 10 years — and what income you'd need to keep up.
Comparing Against the Market
Price Per Sq Ft
vs Other Active Listings
Avg $/sqft
vs Homes Sold Last Month
Median $/sqft
Current Market Trends
Median Price Per Square Foot
The median price per square foot of homes sold in this area each month. Compare this to this listing's price per square foot to gauge whether the home is priced in line with recent sales.
Historicals for This Listing
Zestimate History ($/sqft)
No zestimate history available
Price History
| Date | Event | Price |
|---|---|---|
| 2026-05-01 | Price change | $1,080,000 |
| 2026-04-17 | Price change | $1,099,000 |
| 2026-03-12 | Listed for sale | $1,100,000 |
| 2011-09-28 | Sold | $559,000 |
| 2011-07-20 | Price change | $559,000 |
| 2011-06-18 | Listed for sale | $595,000 |
| 2002-12-13 | Sold | $484,000 |
For Sale by Agent
 View on Zillow