



685 White Mountain Cir, Corona, CA, 92881
About This Home
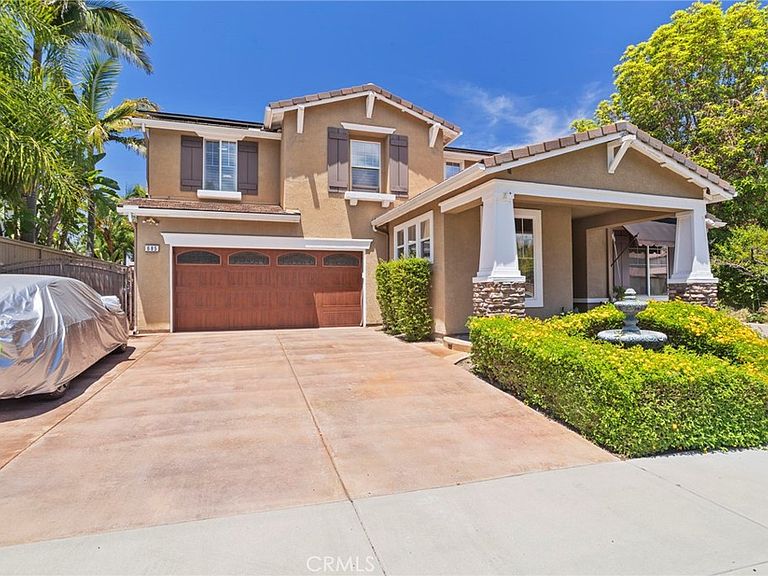
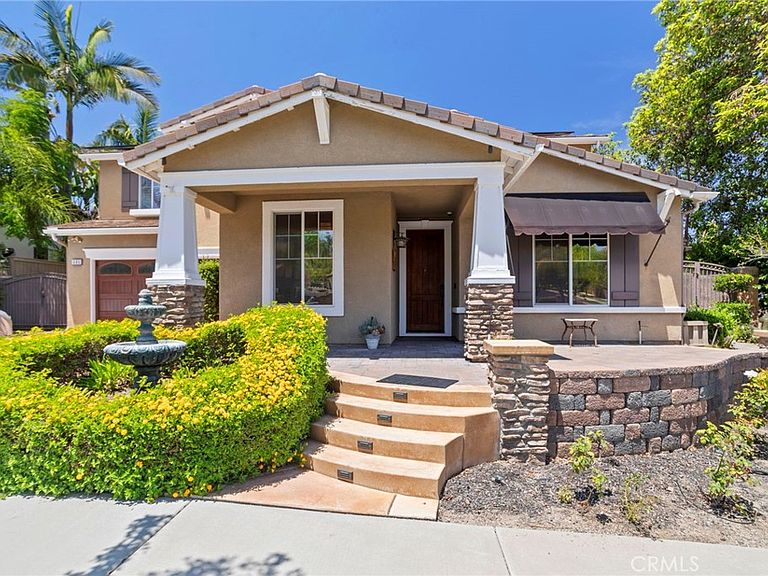
RV PARKING | POOL & SPA | PARK AND MOUNTAIN VIEWS | 5 BEDROOMS + FLEX ROOM | UPGRADED | PAID OFF SOLAR Welcome to this beautifully upgraded home located on a desirable cul-de-sac, offering exceptional curb appeal, privacy, and a highly functional floor plan. The exterior showcases a custom front door, custom garage door, oversized driveway, RV parking, and attractive landscaping that creates a stunning first impression. Inside, you’ll find elegant upgrades throughout, including crown molding, plantation shutters, tile and laminate wood flooring, tons of storage, a whole-house fan, and a comprehensive security system. The well designed layout features a formal living room, formal dining room, and expansive family room with a cozy fireplace and custom ceiling detail. A versatile downstairs flex room located adjacent to a full bathroom offers endless possibilities as a home office, playroom, gym, guest room, or multigenerational living space. The spacious, upgraded kitchen is designed for both everyday living and entertaining, featuring a butler’s pantry, built-in spice rack, trash compactor, abundant cabinetry, and a functional layout that flows seamlessly into the living areas. The refrigerator is included. Upstairs, you’ll find five generously sized bedrooms, including a private primary suite with beautiful mountain views, an upgraded bathroom, enhanced walk-in shower, and a spacious walk-in closet. Two secondary bedrooms feature custom closet systems, while another showcases charming decorative wainscoting. The dedicated upstairs laundry room includes a utility sink, LG washer, and LG dryer. Step outside to your resort-style backyard, where you’ll enjoy a sparkling pool, relaxing spa, stamped concrete hardscape, covered patio with shades, and an additional side patio cover for expanded outdoor living. Backing directly to a beautiful park with no rear neighbors and neighbors on only one side, this property offers a rare level of privacy and open views. Additional highlights include a three-car tandem garage with built-in storage, newer water heater, LifeSource whole-home water filtration system, LifeSource water softener, and a 220V electric vehicle charging outlet. Located within a highly sought-after school district and close to shopping, dining, parks, and recreational amenities, this home also offers convenient access to the 15, 91, 71, 241, and Foothill Expressway for commuters. No HOA and Low taxes. Solar to be paid off by seller at close of escrow
Getting Around
 Car-Dependent
 No Nearby Transit
 Somewhat Bikeable
Schools
Construction
Condition
- Property condition: Turnkey
- Year built: 2000
Materials
- Foundation: Slab
- Roof: Tile
- Construction materials: Stucco
Type & Style
- Home type: SingleFamily
- Architectural style: Traditional
- Property subType: Single Family Residence
Interior
Appliances
- Appliances included: Dishwasher,Electric Oven,Gas Cooktop,Disposal,Microwave
- Laundry features: Inside,Laundry Room,Upper Level
Bathroom
- Features: Bathtub,Dual Sinks,Quartz Counters,Remodeled,Soaking Tub,Separate Shower,Tub Shower,Upgraded,Walk-In Shower
Bedroom
- Features: All Bedrooms Up
Bedrooms & Bathrooms
- Bedrooms: 5
- Bathrooms: 3
- Full bathrooms: 3
- Main level bathrooms: 1
Family Room
- Features: Separate Family Room
Features
- Breakfast Bar,Built-in Features,Block Walls,Ceiling Fan(s),Crown Molding,Separate/Formal Dining Room,Granite Counters,Paneling/Wainscoting,Tandem,All Bedrooms Up,Walk-In Closet(s)
- Door features: Mirrored Closet Door(s),Sliding Doors
- Window features: Drapes,Plantation Shutters,Screens
- Flooring: Laminate,Tile
- Fireplace features: Family Room,Gas,Outside
- Fireplace: Yes
- Common walls with other units/homes: No Common Walls
Heating & Cooling
- Heating features: Central,Forced Air
- Cooling features: Central Air
Interior Area
- Total interior livable area: 3,058 sqft
Kitchen
- Features: Granite Counters,Kitchen Island,Kitchen/Family Room Combo,Remodeled,Updated Kitchen
Other
- Features: Walk-In Closet(s)
Property
Accessibility
- Accessibility features: Safe Emergency Egress from Home
Details
- Parcel number: 114591003
- Special condition: Standard
Features
- Levels: Two
- Stories: 2
- Entry location: Front
- Private pool: Yes
- Pool features: Fiberglass,In Ground,Private
- Patio & porch: Concrete,Covered,Front Porch,Open,Patio
- Exterior features: Awning(s)
- Has spa: Yes
- Spa features: Fiberglass,In Ground,Private
- Fencing: Block,Wood,Wrought Iron
- Has view: Yes
- View description: City Lights,Park/Greenbelt,Mountain(s),Panoramic
Lot
- Lot size: 9,148 sqft
- Features: 0-1 Unit/Acre,Back Yard,Corner Lot,Cul-De-Sac,Front Yard,Landscaped
Parking
- Total spaces: 5
- Parking features: Direct Access,Driveway,Garage Faces Front,Garage,Gated,RV Access/Parking,Tandem
- Has garage: Yes
- Attached garage spaces: 3
- Covered spaces: 3
- Uncovered spaces: 2
Climate Risk is Financial Risk
Every home has a financial story beyond the listing price. Below, you’ll see the climate risks that could affect this property — and in Bills & Affordability, how those risks may influence repairs, insurance, utilities, and long-term value.
Biggest Threats for This Home
- Earthquake

- Inland Flooding

- Wildfire

- Heat Wave

How This Home’s Risks Compare
FEMA Declared Disasters in Riverside County and California
Understanding the Costs
Financial advisors generally recommend spending no more than 30% of your gross household income on housing costs. In practice, many households stretch to 35% or beyond — especially in high-cost markets.
Estimated Costs Today
| Monthly | Annual | |
|---|---|---|
| Mortgage | $6,062 | $72,744 |
| Home Insurance * | $301 | $3,612 |
| Property Taxes | $1,154 | $13,848 |
| Electricity | $655 | $7,868 |
| Total | $8,172 | $98,064 |
Income You'd Need if You Spent...
California FAIR Plan Programs
How Costs Could Change Over Time
Climate risk is quickly impacting all of the major home ownership costs. Adjust the growth rates and percentage of income spent on housing below to see how your housing costs could change over the next 10 years — and what income you'd need to keep up.
Comparing Against the Market
Price Per Sq Ft
vs Other Active Listings
Avg $/sqft
vs Homes Sold Last Month
Median $/sqft
Current Market Trends
Median Price Per Square Foot
The median price per square foot of homes sold in this area each month. Compare this to this listing's price per square foot to gauge whether the home is priced in line with recent sales.
Historicals for This Listing
Zestimate History ($/sqft)
Price History
| Date | Event | Price |
|---|---|---|
| 2026-08-05 | Price change | $1,175,000 |
| 2026-07-03 | Price change | $1,199,000 |
| 2026-06-07 | Listed for sale | $1,225,000 |
| 2022-05-31 | Sold | $1,050,000 |
| 2022-04-28 | Pending sale | $998,000 |
| 2022-04-21 | Listed for sale | $998,000 |
| 2020-06-30 | Sold | $750,000 |
| 2020-05-21 | Pending sale | $750,000 |
| 2020-05-18 | Listed for sale | $750,000 |
| 2008-11-26 | Sold | $520,000 |
| 2008-09-01 | Price change | $529,900 |
| 2008-08-25 | Price change | $519,000 |
| 2008-08-19 | Listed for sale | $529,900 |
| 2000-12-20 | Sold | $333,500 |
 View on Zillow