

27 Running Brook Dr, Coto De Caza, CA, 92679
About This Home
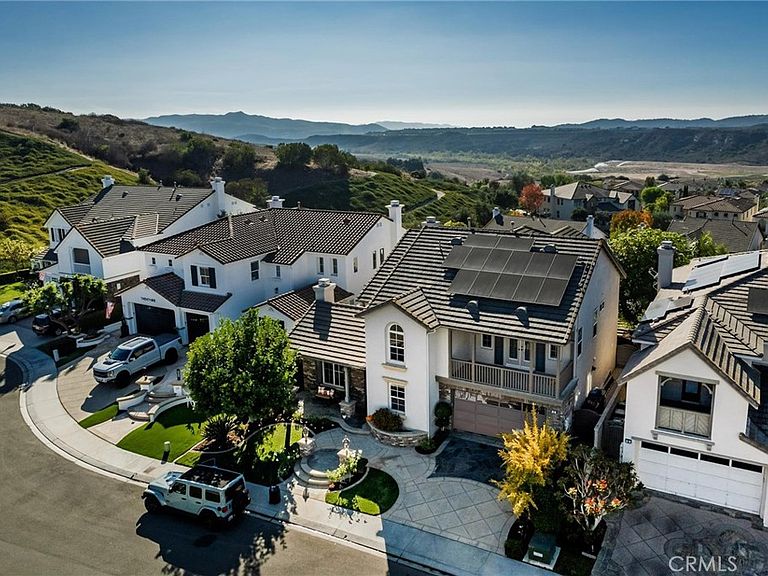
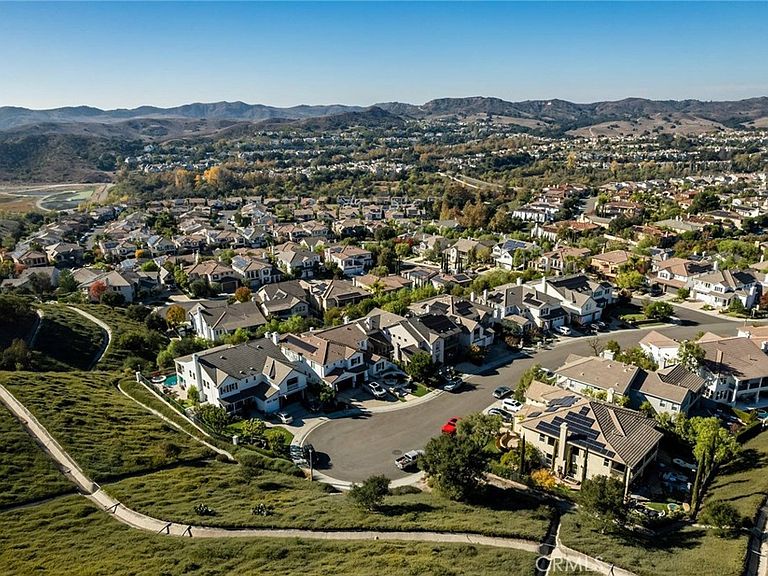
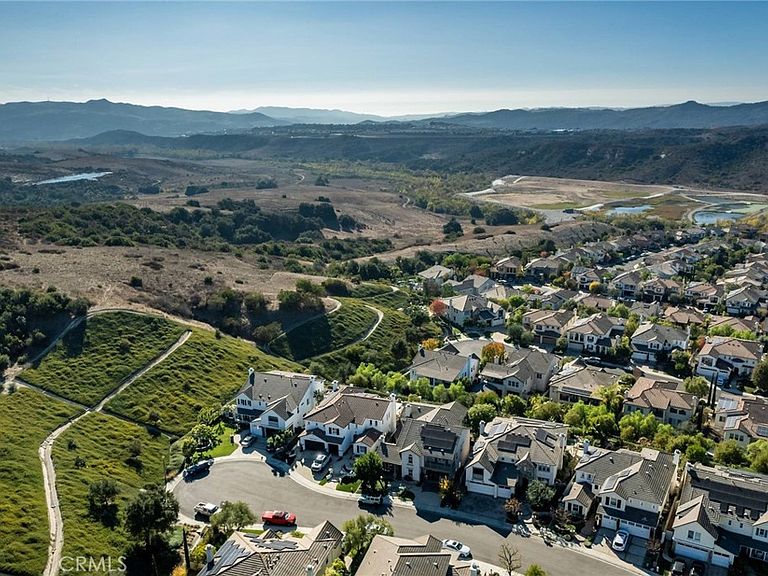
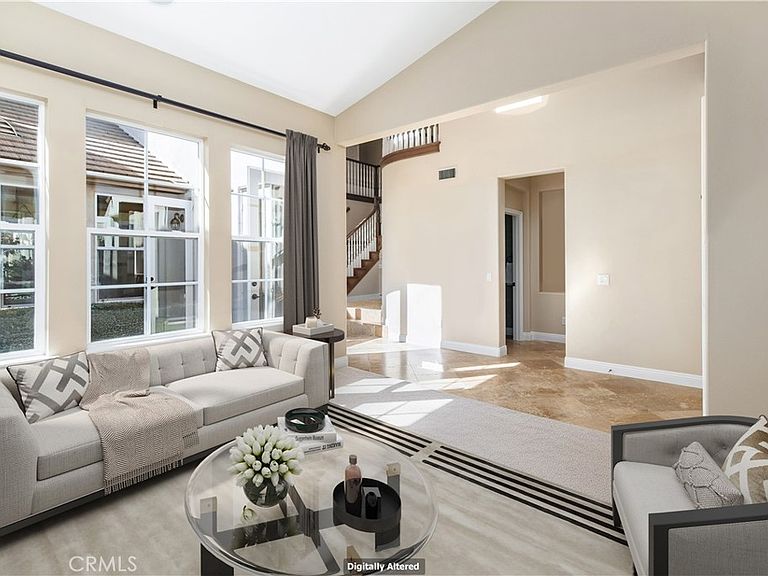
Welcome to an exceptional residence where design, comfort, and resort-style living converge. Situated within a prestigious 24-hour gated golf and health club community, this beautifully appointed home offers luxury, privacy, and breathtaking westerly sunset views. Step inside to discover elegant travertine floors, soaring ceilings, and light-filled living spaces designed for both everyday living and sophisticated entertaining. Custom built-in shelving and entertainment niches add architectural character and functionality throughout the home. The expansive floor plan offers generous formal and casual living areas, anchored by a well-equipped kitchen that flows seamlessly into the family room — creating the perfect environment for gatherings large or small. Upstairs, a spacious second-story loft provides incredible flexibility, ideal for a media room, executive office, game space, or additional lounge area. The primary suite serves as a private retreat, thoughtfully designed for comfort and relaxation. Secondary bedrooms are well-proportioned and versatile. Entry level en suite accommodates guests or multigenerational living. Step outside to experience true Southern California living. The backyard captures a gorgeous westerly view and features a built-in stainless-steel barbeque and 2-tap kegerator — perfect for hosting unforgettable sunset evenings with friends and family. Additional highlights include a leased solar system providing energy efficiency and reduced utility costs. Located within an exclusive 24-hour guard-gated golf and health club community offering premier amenities and a secure environment, this home presents a rare opportunity to enjoy elevated living in a highly sought-after setting.
Getting Around
 Car-Dependent
 Very Limited Transit
 Not Bike Friendly
Schools
Construction
Condition
- Year built: 2001
Materials
- Construction materials: Stone,Stucco
Type & Style
- Home type: SingleFamily
- Property subType: Single Family Residence
Interior
Appliances
- Appliances included: 6 Burner Stove,Dishwasher,Disposal,Microwave
- Laundry features: Inside,Laundry Room
Bathroom
- Features: Dual Sinks,Tile Counters,Vanity
Bedroom
- Features: Bedroom on Main Level
Bedrooms & Bathrooms
- Bedrooms: 4
- Bathrooms: 5
- Full bathrooms: 4
- 1/2 bathrooms: 1
- Main level bathrooms: 2
- Main level bedrooms: 1
Features
- Breakfast Area,Bedroom on Main Level,Primary Suite,Walk-In Closet(s)
- Window features: Double Pane Windows
- Fireplace features: Family Room,Primary Bedroom
- Fireplace: Yes
- Common walls with other units/homes: No Common Walls
Heating & Cooling
- Heating features: Central,Solar
- Cooling features: Central Air
Interior Area
- Total interior livable area: 4,223 sqft
Kitchen
- Features: Granite Counters,Kitchen Island,Kitchen/Family Room Combo,Walk-In Pantry
Master Bedroom
- Features: Primary Suite
Other
- Features: Walk-In Closet(s)
Property
Details
- Parcel number: 75526336
- Special condition: Standard
- Horse amenities: Riding Trail
Features
- Levels: Two
- Stories: 2
- Entry location: Ground level with steps
- Pool features: None
- Patio & porch: Front Porch
- Spa features: None
- Has view: Yes
- View description: Hills
Lot
- Lot size: 7,821 sqft
- Features: Cul-De-Sac,Front Yard,Sprinklers In Rear,Sprinklers In Front,Landscaped,Sprinklers Timer,Sprinkler System
Parking
- Total spaces: 8
- Parking features: Garage Faces Front,Garage,Tandem
- Has garage: Yes
- Attached garage spaces: 4
- Covered spaces: 8
- Carport: Yes
- Carport spaces: 4
Climate Risk is Financial Risk
Every home has a financial story beyond the listing price. Below, you’ll see the climate risks that could affect this property — and in Bills & Affordability, how those risks may influence repairs, insurance, utilities, and long-term value.
Biggest Threats for This Home
- Wildfire

- Inland Flooding

- Earthquake

- Heat Wave

- Landslide

How This Home’s Risks Compare
FEMA Declared Disasters in Orange County and California
Understanding the Costs
Financial advisors generally recommend spending no more than 30% of your gross household income on housing costs. In practice, many households stretch to 35% or beyond — especially in high-cost markets.
Estimated Costs Today
| Monthly | Annual | |
|---|---|---|
| Mortgage | $13,141 | $157,692 |
| Home Insurance * | $642 | $7,704 |
| Property Taxes | $2,019 | $24,228 |
| Electricity | $905 | $10,866 |
| Total | $16,707 | $200,484 |
Income You'd Need if You Spent...
California FAIR Plan Programs
How Costs Could Change Over Time
Climate risk is quickly impacting all of the major home ownership costs. Adjust the growth rates and percentage of income spent on housing below to see how your housing costs could change over the next 10 years — and what income you'd need to keep up.
Comparing Against the Market
Price Per Sq Ft
vs Other Active Listings
Avg $/sqft
vs Homes Sold Last Month
Median $/sqft
Current Market Trends
Median Price Per Square Foot
The median price per square foot of homes sold in this area each month. Compare this to this listing's price per square foot to gauge whether the home is priced in line with recent sales.
Historicals for This Listing
Zestimate History ($/sqft)
No zestimate history available
Price History
| Date | Event | Price |
|---|---|---|
| 2026-03-20 | Price change | $2,649,000 |
| 2025-05-20 | Listing removed | $12,500 |
| 2025-05-07 | Price change | $12,500 |
| 2025-04-23 | Listed for rent | $10,500 |
| 2025-03-24 | Price change | $2,690,000 |
| 2025-02-20 | Price change | $2,790,000 |
| 2025-01-15 | Price change | $2,850,000 |
| 2024-11-16 | Listed for sale | $2,890,000 |
| 2011-10-28 | Listing removed | $5,500 |
| 2011-09-12 | Listed for rent | $5,500 |
| 2001-11-06 | Sold | $818,500 |
 View on Zillow