



4658 White Rock Cir #7, Boulder, CO, 80301
About This Home
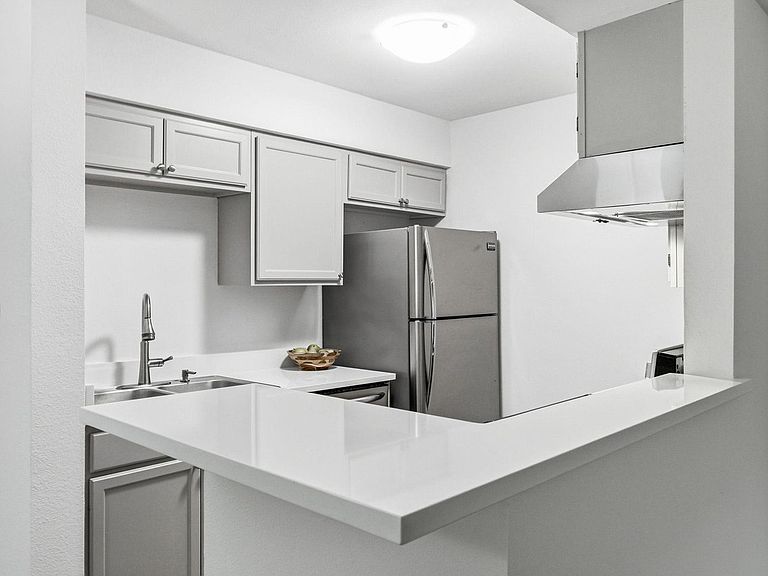
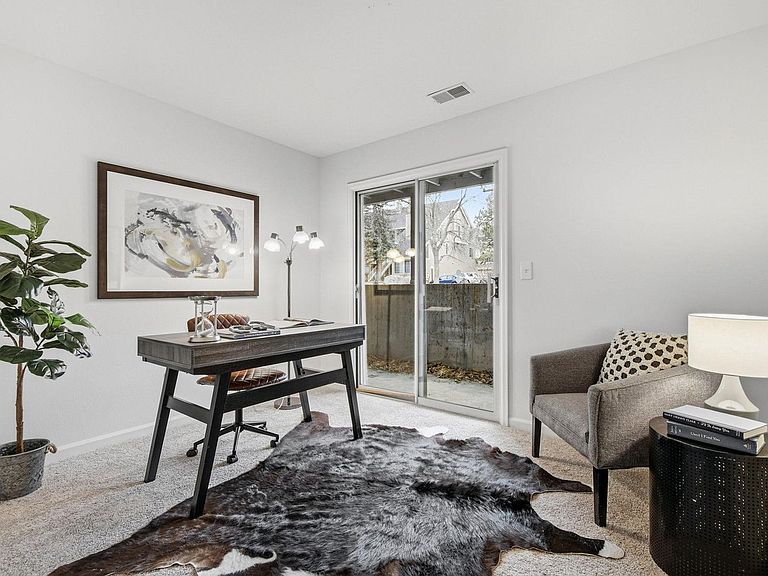
Experience the perfect blend of comfort and convenience in this beautifully maintained garden-level condo, tucked away in the peaceful Hunter Creek community of West Gunbarrel. Whether you are a first-timebuyer or looking for a savvy investment, this condo towers above the rest. The interior offers a bright and welcoming atmosphere, featuring a tastefully updated kitchen with newer countertops and a refreshed primary bathroom vanity. The layout is designed for easy living, complete with the ultimate modern essential: an in-unit washer and dryer. Forget the stress of street parking; this unit includes two dedicated spots-one covered and one assigned-ensuring your vehicles are always protected and nearby. Lifestyle is the true centerpiece here. Just outside your door, the community offers premium amenities including a sparkling pool and tennis courts. Nature and recreation enthusiasts will love being moments away from the lush Gunbarrel Commons Park and the expansive Boulder Reservoir, which is just a five-minute drive for weekend boating or paddle boarding. For your daily needs and weekend fun, the Gunbarrel Town Center is just around the corner, along with local favorites like Avery Brewing, Asher Brewing, and the iconic Celestial Seasonings. Located in a tranquil pocket of Gunbarrel, you'll enjoy a quiet residential feel without sacrificing accessibility. You can reach virtually any destination in Boulder within 20 minutes, making for a seamless commute or a quick trip to Pearl Street. This is a rare find that combines modern updates, exceptional community features, and unbeatable financial incentives.**2nd deeded parking space is in the parking lot.
Getting Around
 Car-Dependent
 Minimal Transit
 Very Bikeable
Schools
Construction
Condition
- Year built: 1984
Materials
- Roof: Composition
- Construction materials: Frame,Brick
Type & Style
- Home type: SingleFamily
- Property subType: Single Family Residence
Interior
Appliances
- Appliances included: Electric Range,Dishwasher,Refrigerator,Washer,Dryer,Microwave
Basement
- Basement: None
Bedroom2
- Level: Main
- Area: 132
- Dimensions: 11 x 12
Bedrooms & Bathrooms
- Bedrooms: 2
- Bathrooms: 2
- Full bathrooms: 1
- 3/4 bathrooms: 1
- Main level bathrooms: 2
Dining Room
- Level: Main
- Area: 72
- Dimensions: 9 x 8
Features
- Number of fireplaces: 1
- Fireplace features: One
- Fireplace: Yes
- Finished area below ground: 0
- Finished area above ground: 887
Heating & Cooling
- Heating features: Forced Air
- Cooling features: Central Air
Interior Area
- Total structure area: 887
- Total interior livable area: 887 sqft
Kitchen
- Level: Main
- Area: 72
- Dimensions: 9 x 8
Laundry
- Level: Main
- Area: 48
- Dimensions: 6 x 8
Living Room
- Level: Main
- Area: 210
- Dimensions: 14 x 15
Primary Bedroom
- Features: 3/4 Primary Bath
- Level: Main
- Area: 165
- Dimensions: 11 x 15
Property
Details
- Parcel number: R0148519
- Attached to another structure: Yes
- Zoning: MF
- Special condition: Private Owner
- Exclusions: Sellers personal property and staging items
Features
- Levels: One
- Stories: 1
- Entry location: Garden Level
- Exterior features: Balcony
Lot
- Lot size: 10,713 sqft
Parking
- Total spaces: 1
- Parking features: Carport
- Has garage: Yes
- Attached garage spaces: 1
- Covered spaces: 1
- Carport: Yes
Climate Risk is Financial Risk
Every home has a financial story beyond the listing price. Below, you’ll see the climate risks that could affect this property — and in Bills & Affordability, how those risks may influence repairs, insurance, utilities, and long-term value.
Biggest Threats for This Home
- Hail

- Lightning

- Winter Weather

- Strong Wind

- Tornado

How This Home’s Risks Compare
FEMA Declared Disasters Across Colorado Counties
Understanding the Costs
Financial advisors generally recommend spending no more than 30% of your gross household income on housing costs. In practice, many households stretch to 35% or beyond — especially in high-cost markets.
Estimated Costs Today
| Monthly | Annual | |
|---|---|---|
| Mortgage | $1,643 | $19,716 |
| Home Insurance * | $111 | $1,332 |
| Property Taxes | $140 | $1,680 |
| Electricity | $186 | $2,232 |
| Total | $2,080 | $24,960 |
Income You'd Need if You Spent...
Colorado FAIR Plan Programs

How Costs Could Change Over Time
Climate risk is quickly impacting all of the major home ownership costs. Adjust the growth rates and percentage of income spent on housing below to see how your housing costs could change over the next 10 years — and what income you'd need to keep up.
Comparing Against the Market
Price Per Sq Ft
vs Other Active Listings
Avg $/sqft
vs Homes Sold Last Month
Median $/sqft
Current Market Trends
Median Price Per Square Foot
The median price per square foot of homes sold in this area each month. Compare this to this listing's price per square foot to gauge whether the home is priced in line with recent sales.
Historicals for This Listing
Zestimate History ($/sqft)
Price History
| Date | Event | Price |
|---|---|---|
| 2026-04-16 | Listed for sale | $350,000 |
| 2025-10-22 | Listing removed | $1,650 |
| 2025-09-22 | Price change | $1,650 |
| 2025-09-09 | Listed for rent | $1,950 |
| 2024-09-24 | Sold | $375,000 |
| 2024-09-09 | Pending sale | $392,500 |
| 2024-08-06 | Price change | $392,500 |
| 2024-07-18 | Price change | $399,000 |
| 2024-05-16 | Listed for sale | $410,000 |
| 2024-03-01 | Listing removed | -- |
| 2024-02-12 | Price change | $1,745 |
| 2024-02-08 | Price change | $1,795 |
| 2024-01-30 | Price change | $1,845 |
| 2023-12-14 | Price change | $1,895 |
| 2023-11-22 | Price change | $1,995 |
| 2023-11-08 | Listed for rent | $2,050 |
| 2023-10-31 | Listing removed | -- |
| 2023-10-22 | Price change | $2,050 |
| 2023-10-05 | Price change | $2,100 |
| 2023-09-13 | Price change | $2,180 |
| 2023-07-26 | Listed for rent | $2,195 |
| 2022-10-24 | Listing removed | -- |
| 2022-06-08 | Listed for rent | $1,780 |
| 2015-09-29 | Sold | $223,000 |
| 2015-08-25 | Listed for sale | $223,000 |
| 2013-12-13 | Listing removed | $1,095 |
| 2002-12-06 | Sold | $162,500 |
| 2001-03-23 | Sold | $155,000 |
 View on Zillow