

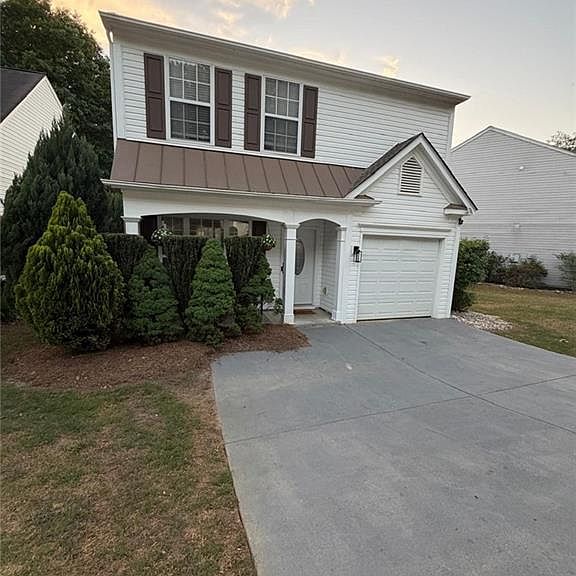
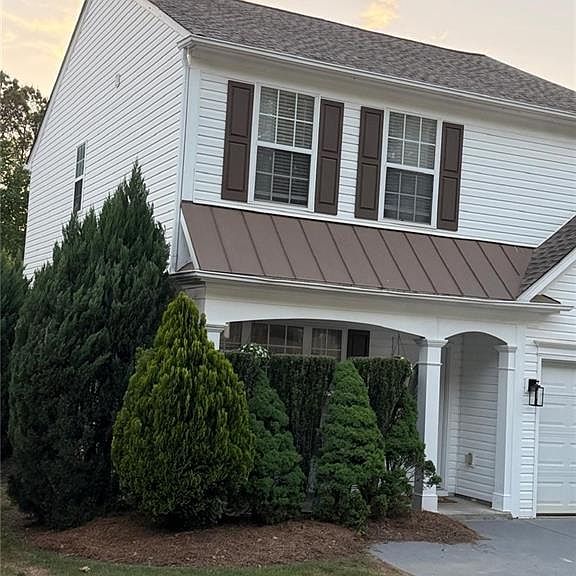


11190 Wittenridge Dr, Alpharetta, GA, 30022
About This Home
Move-in ready, a beautifully updated 3/2.5 home in a sought-after Alpharetta swim community, just minutes from GA-400, North Point Mall, top-rated schools, Big Creek Greenway and Ocee Park, offering the perfect blend of comfort, convenience, and modern upgrades. With a private fenced backyard, fresh systems throughout, and stylish finishes, this home delivers low-maintenance living and the ONLY available home in the subdivision for anyone still on the fence. Location and lifestyle: Prime Alpharetta location close to GA-400, shopping, dining, and parks for an easy commute and vibrant lifestyle, and excellent schools. Popular swim neighborhood with access to a community swimming pool for relaxing weekends at home. Interior comfort and style Bright, open living area with cozy gas fireplace, modern cabinetry, and an abundance of natural light that creates a warm, welcoming feel. Washer and dryer, new closet door, and new blinds in the secondary bedroom add convenience and a fresh, new door knobs, updated look throughout. Nest thermostat and keyless entry provide modern smart-home comfort and security. Major system and mechanical upgrades New AC unit, new furnace, new water heater, new water pump, and new AC vents offer peace of mind and reduced maintenance for years to come. New fiber-optic cable for internet ensures fast, reliable connectivity for work, streaming, and smart-home features. Exterior and curb appeal New roof and new siding, plus a new front and back doors, new front house light fixture, and new garage door for standout curb appeal. Private fenced backyard with a new backyard entrance door and new garage entrance door, ideal for pets, play, and outdoor entertaining. Covered front front porch seating creates an inviting outdoor space to relax and greet guests. Please note: Aside from the fridge, the buyer could keep any of the appliances available. The fridge could pay for the fridge separately.
Getting Around
 Car-Dependent
 Some Transit
 Somewhat Bikeable
Schools
Construction
Condition
- Property condition: Resale
- Year built: 1999
Materials
- Foundation: Brick/Mortar
- Roof: Shingle
- Construction materials: Aluminum Siding,Brick
Type & Style
- Home type: SingleFamily
- Architectural style: A-Frame
- Property subType: Single Family Residence,Residential
Interior
Appliances
- Appliances included: Dishwasher,Disposal,Electric Range,Gas Cooktop,Washer
- Laundry features: Laundry Closet
Basement
- Basement: None
Bedroom
- Features: Other
Bedrooms & Bathrooms
- Bedrooms: 3
- Bathrooms: 3
- Full bathrooms: 2
- 1/2 bathrooms: 1
Dining Room
- Features: Dining L, Open Concept
Features
- Walk-In Closet(s)
- Flooring: Carpet,Laminate,Tile
- Number of fireplaces: 1
- Fireplace features: Brick,Gas Starter,Living Room
- Fireplace: Yes
- Common walls with other units/homes: No Common Walls
Heating & Cooling
- Heating features: Central
- Cooling features: Central Air,Electric
Interior Area
- Total structure area: 1,520
- Total interior livable area: 1,520 sqft
Kitchen
- Features: Breakfast Bar, Cabinets Other, Eat-in Kitchen, Other Surface Counters, Solid Surface Counters
Master Bathroom
- Features: Double Vanity, Other
Master Bedroom
- Features: Other
- Level: Other
Property
Accessibility
- Accessibility features: None
Details
- Parcel number: 12 313009141963
- Other equipment: TV Antenna
- Horse amenities: None
Features
- Levels: Two
- Stories: 2
- Pool features: None
- Patio & porch: Deck,Front Porch,Patio
- Exterior features: Gas Grill,Lighting,Private Yard,Other
- Spa features: None
- Fencing: Back Yard
- Has view: Yes
- View description: Neighborhood
- Waterfront features: None
- Waterbody name: None
Lot
- Lot size: 4,077 sqft
- Features: Back Yard,Front Yard,Level
Parking
- Total spaces: 1
- Parking features: Attached,Garage
- Has garage: Yes
- Attached garage spaces: 1
- Covered spaces: 1
Climate Risk is Financial Risk
Every home has a financial story beyond the listing price. Below, you’ll see the climate risks that could affect this property — and in Bills & Affordability, how those risks may influence repairs, insurance, utilities, and long-term value.
Biggest Threats for This Home
- Inland Flooding

- Tornado

How This Home’s Risks Compare
FEMA Declared Disasters Across Georgia Counties
Understanding the Costs
Financial advisors generally recommend spending no more than 30% of your gross household income on housing costs. In practice, many households stretch to 35% or beyond — especially in high-cost markets.
Estimated Costs Today
| Monthly | Annual | |
|---|---|---|
| Mortgage | $2,275 | $27,300 |
| Home Insurance * | $163 | $1,956 |
| Property Taxes | $354 | $4,248 |
| Electricity | $219 | $2,637 |
| Total | $3,011 | $36,132 |
Income You'd Need if You Spent...
Georgia FAIR Plan Programs



How Costs Could Change Over Time
Climate risk is quickly impacting all of the major home ownership costs. Adjust the growth rates and percentage of income spent on housing below to see how your housing costs could change over the next 10 years — and what income you'd need to keep up.
Comparing Against the Market
Price Per Sq Ft
vs Other Active Listings
Avg $/sqft
vs Homes Sold Last Month
Median $/sqft
Current Market Trends
Median Price Per Square Foot
The median price per square foot of homes sold in this area each month. Compare this to this listing's price per square foot to gauge whether the home is priced in line with recent sales.
Historicals for This Listing
Zestimate History ($/sqft)
No zestimate history available
Price History
| Date | Event | Price |
|---|---|---|
| 2026-02-17 | Price change | $455,000 |
| 2026-02-05 | Listed for sale | $477,000 |
| 2026-01-31 | Pending sale | $477,000 |
| 2026-01-28 | Price change | $455,000 |
| 2025-12-26 | Listed for sale | $477,000 |
| 2008-06-12 | Listing removed | $213,900 |
| 2008-04-06 | Listed for sale | $213,900 |
| 2004-04-07 | Sold | $174,900 |
| 1999-12-01 | Sold | $144,100 |
 View on Zillow