



878 Peachtree St NE APT 507, Atlanta, GA, 30309
About This Home
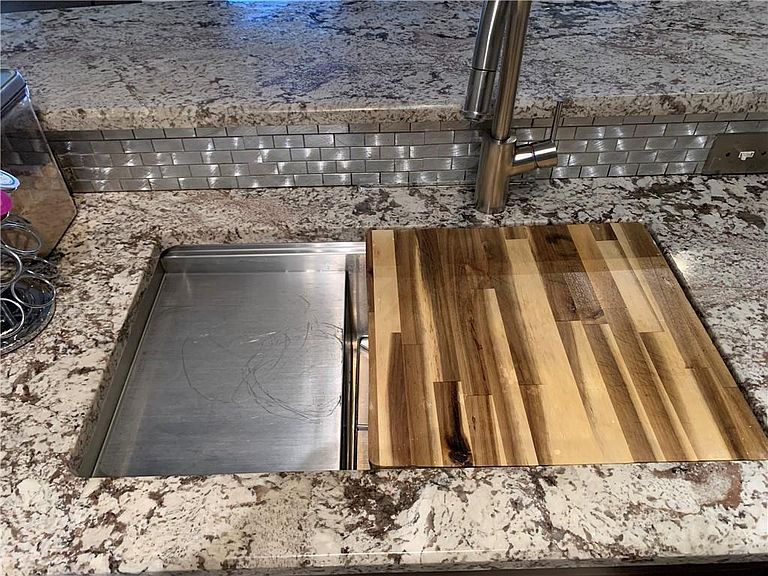
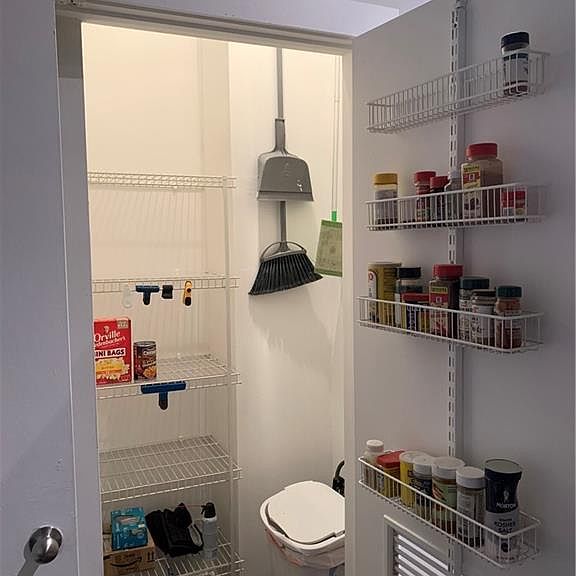
"Seller is a licensed real estate agent in Georgia." Agent Owner Unit 507 is a 1-bedroom, 1-bathroom featuring the building's signature open-concept "true loft" layout. 706 sq. ft. with high ceilings (around 10+ feet), exposed concrete, and industrial elements like exposed ductwork. Freshly painted from Ceiling to Floor. Kitchen and Bath Remodeled. Whirlpool tub with heater. Closet assembled by the Container Store. Very nice view of Peachtree Street. Only a few streets away from Piedmont Park, Midtown Train, The Fox Theatre, and countless restaurants. MIDTOWN LIVING AT ITS BEST. Residents of 878 Peachtree have access to a variety of luxury and convenience-focused amenities: -24-Hour Concierge: A Secured lobby with around-the-clock staff. - Fitness & Recreation: A recently renovated gym and saltwater pool with a new sundeck and grill stations. - Pet- Friendly: Include an internal dog park/run within the courtyard. - Parking: The unit comes with one assigned parking space in the secured, attached garage. PRIME MIDTOWN LOCATION: Walk score of 91
Getting Around
 Walker's Paradise
 Good Transit
 Very Bikeable
Schools
Construction
Condition
- Property condition: Updated/Remodeled
- Year built: 1951
Materials
- Foundation: Block,Brick/Mortar
- Roof: Tar/Gravel
- Construction materials: Brick,Concrete
Type & Style
- Home type: Condo
- Property subType: Condominium,Residential
Interior
Appliances
- Appliances included: Dishwasher,Disposal,Electric Oven,Electric Range,Electric Water Heater,Microwave,Refrigerator
- Laundry features: Laundry Closet
Basement
- Basement: None
Bedroom
- Features: Studio
Bedrooms & Bathrooms
- Bedrooms: 1
- Bathrooms: 1
- Full bathrooms: 1
- Main level bathrooms: 1
- Main level bedrooms: 1
Dining Room
- Features: None
Features
- High Ceilings 10 ft Main
- Window features: Double Pane Windows
- Flooring: Concrete
- Fireplace features: None
- Common walls with other units/homes: 2+ Common Walls
Heating & Cooling
- Heating features: Central
- Cooling features: Central Air
Interior Area
- Total structure area: 706
- Total interior livable area: 706 sqft
Kitchen
- Features: Cabinets Stain, Eat-in Kitchen, Pantry, Stone Counters
Master Bathroom
- Features: Bidet, Tub/Shower Combo, Whirlpool Tub
Master Bedroom
- Features: Studio
- Level: Studio
Property
Accessibility
- Accessibility features: None
Details
- Parcel number: 14 004900011100
- Attached to another structure: Yes
- Other equipment: None
- Horse amenities: None
Features
- Levels: Three Or More
- Pool features: In Ground,Salt Water
- Patio & porch: None
- Exterior features: Courtyard,Gas Grill,Lighting
- Has spa: Yes
- Spa features: Bath,None
- Fencing: None
- Has view: Yes
- View description: City
- Waterfront features: None
- Waterbody name: None
Lot
- Lot size: 705.67 sqft
- Features: Level
Parking
- Total spaces: 1
- Parking features: Assigned,Covered,Deeded,Drive Under Main Level
- Has garage: Yes
Climate Risk is Financial Risk
Every home has a financial story beyond the listing price. Below, you’ll see the climate risks that could affect this property — and in Bills & Affordability, how those risks may influence repairs, insurance, utilities, and long-term value.
Biggest Threats for This Home
- Lightning

How This Home’s Risks Compare
FEMA Declared Disasters Across Georgia Counties
Understanding the Costs
Financial advisors generally recommend spending no more than 30% of your gross household income on housing costs. In practice, many households stretch to 35% or beyond — especially in high-cost markets.
Estimated Costs Today
| Monthly | Annual | |
|---|---|---|
| Mortgage | $1,289 | $15,468 |
| Home Insurance * | $77 | $924 |
| Property Taxes | $189 | $2,268 |
| Electricity | $219 | $2,637 |
| Total | $1,774 | $21,288 |
Income You'd Need if You Spent...
Georgia FAIR Plan Programs



How Costs Could Change Over Time
Climate risk is quickly impacting all of the major home ownership costs. Adjust the growth rates and percentage of income spent on housing below to see how your housing costs could change over the next 10 years — and what income you'd need to keep up.
Comparing Against the Market
Price Per Sq Ft
vs Other Active Listings
Avg $/sqft
vs Homes Sold Last Month
Median $/sqft
Current Market Trends
Median Price Per Square Foot
The median price per square foot of homes sold in this area each month. Compare this to this listing's price per square foot to gauge whether the home is priced in line with recent sales.
Historicals for This Listing
Zestimate History ($/sqft)
Price History
| Date | Event | Price |
|---|---|---|
| 2026-03-11 | Listed for sale | $255,000 |
| 2014-06-17 | Sold | $132,000 |
| 2014-05-01 | Pending sale | $135,000 |
| 2013-11-20 | Listed for sale | $135,000 |
| 2002-04-29 | Sold | $141,000 |
| 1999-07-09 | Sold | $105,000 |
 View on Zillow