


15380 Tullgean Dr, Milton, GA, 30004
About This Home
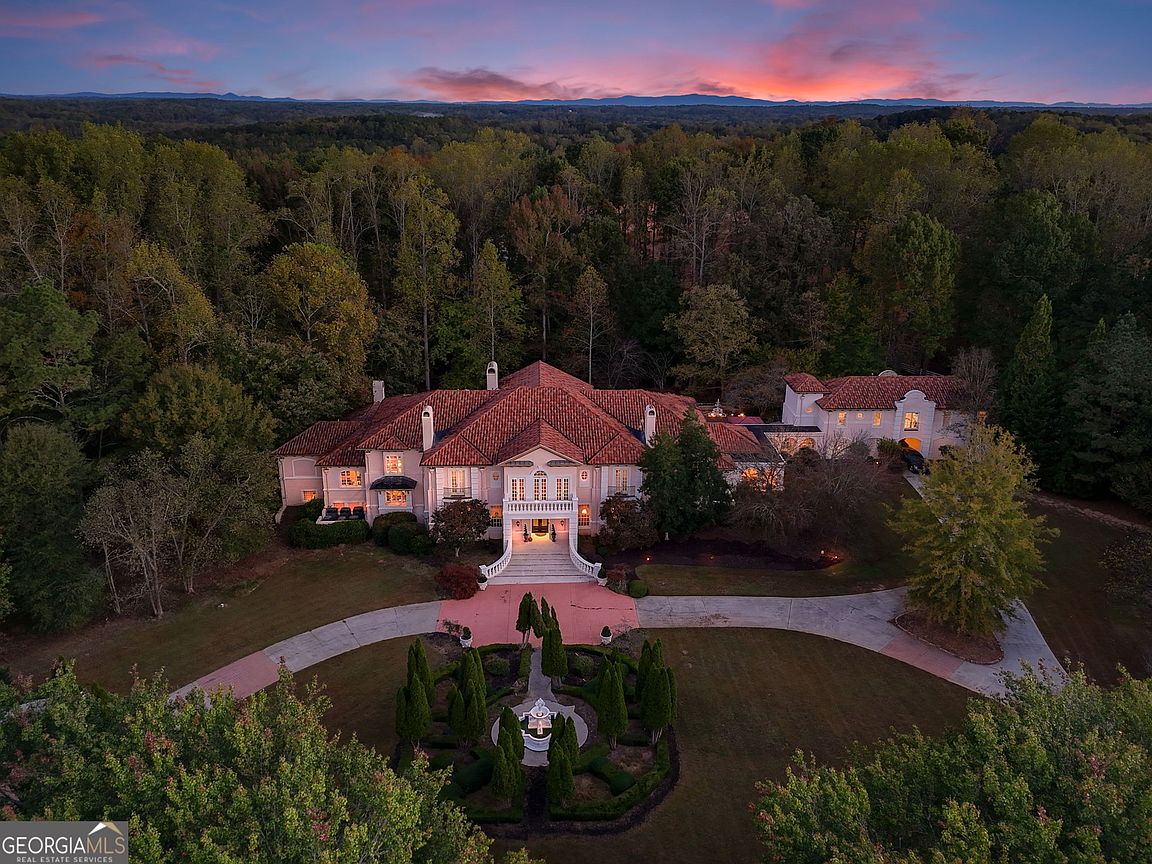
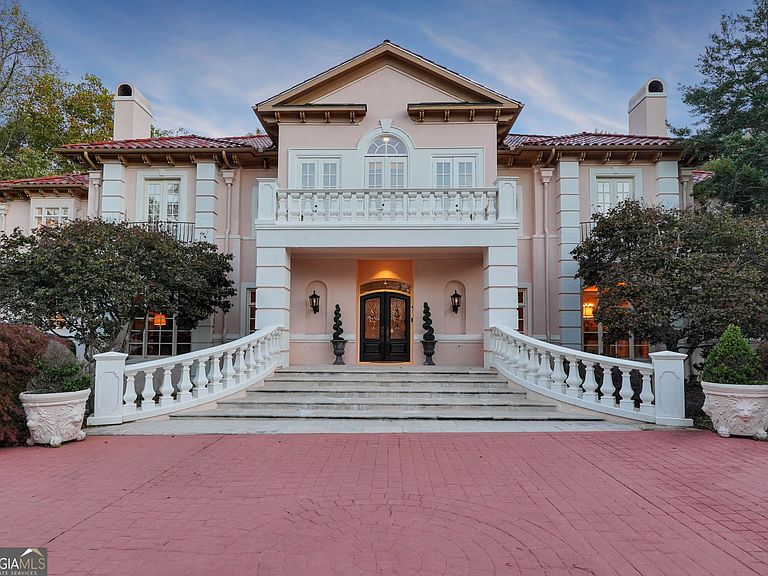
Tucked behind a gated entry on 4.47 acres in Tullamore - Milton's most coveted equestrian community - this 22,000 square-foot custom Mediterranean estate was purpose-built for the way families actually live. With 11 bedrooms, 7 full and 4 half bathrooms, including a fully equipped attached guest house, and a complete terrace-level apartment, every generation has room to live fully and privately under one extraordinary roof. The home announces itself from the threshold: a cathedral dome entry foyer framed by grand columns, iron spiral staircases, and hand-crafted millwork running top to bottom on every level. Hardwood floors carry throughout. The great room climbs past twenty feet with a commanding fireplace at its center. A chef's kitchen delivers commercial-grade appliances, gas cooktop, dual sinks with prep sink, oversized island, butler's pantry, eat-in dining, and a sunroom that opens to a tile patio overlooking the grounds. The primary suite offers a morning coffee bar, two custom his-and-hers built-in closets, two fireplaces, soaking tub, walk-in shower, and double vanities. A wood-paneled executive office, formal dining room, and five fireplaces total complete a main level of uncommon refinement. The terrace level is a private world of its own with exposed brick, two fireplaced living rooms, a wine cellar, theater room, full apartment with kitchen, and a second entertaining kitchen that opens directly to the pool. Enjoy the resort-style grounds: heated saltwater pool, lap pool, koi pond, outdoor cabana's, tile patio, Juliet balconies, and lush landscaping across gated acres. The attached guest house with full kitchen, living room, bedrooms and bath offers complete independence for extended guests or family. Four-car garage with secondary driveway, an 8-car parking pad, and carriage way. Terracotta roof. The entire exterior of the estate was freshly painted last year. Tullamore offers a rare lifestyle with a 4-mile private walking and riding trail, tennis and pickleball courts, and a community riding arena. Located in the heart of Milton, Georgia, a city recognized for its commitment to estate-scale living, equestrian heritage, and green space. This property is zoned for Milton High School and benefits from one of Fulton County's most respected public school systems. Just minutes from Publix, Scottsdale Farms, and 7 Acre Bar & Grill, with nearby favorites like Historic Crabapple, Avalon and SR400 - all while offering the space, privacy, and peaceful setting that feels a world apart. Custom-built. Thoughtfully designed for multi-generational living.
Getting Around
 Car-Dependent
 Very Limited Transit
 Somewhat Bikeable
Schools
Construction
Condition
- Property condition: Resale
- Year built: 1997
Materials
- Foundation: Pillar/Post/Pier
- Roof: Tile
- Construction materials: Brick,Stucco
Type & Style
- Home type: SingleFamily
- Architectural style: European,Mediterranean
- Property subType: Single Family Residence
Interior
Appliances
- Appliances included: Dishwasher,Double Oven,Dryer,Microwave,Refrigerator,Tankless Water Heater,Washer
- Laundry features: Other
Basement
- Has basement: Yes
- Basement: Bath Finished,Daylight,Exterior Entry,Finished,Full,Interior Entry
Bedrooms & Bathrooms
- Bedrooms: 11
- Bathrooms: 11
- Full bathrooms: 7
- 1/2 bathrooms: 4
- Main level bathrooms: 1
- Main level bedrooms: 1
Dining Room
- Features: Seats 12+,Separate Room
Features
- Bookcases,Double Vanity,High Ceilings,In-Law Floorplan,Master On Main Level,Rear Stairs,Separate Shower,Soaking Tub,Tray Ceiling(s),Entrance Foyer,Vaulted Ceiling(s),Walk-In Closet(s),Wet Bar,Wine Cellar
- Window features: Bay Window(s)
- Flooring: Carpet,Hardwood,Tile
- Number of fireplaces: 7
- Fireplace features: Basement,Family Room,Gas Log,Gas Starter,Living Room,Master Bedroom
- Fireplace: Yes
- Finished area below ground: 0
- Finished area above ground: 22,000
- Common walls with other units/homes: No Common Walls
Heating & Cooling
- Heating features: Central
- Cooling features: Central Air
Interior Area
- Total structure area: 22,000
- Total interior livable area: 22,000 sqft
Kitchen
- Features: Breakfast Area,Breakfast Bar,Kitchen Island,Pantry,Second Kitchen,Solid Surface Counters,Walk-in Pantry
Property
Accessibility
- Accessibility features: Accessible Doors,Accessible Elevator Installed,Accessible Entrance,Accessible Kitchen
Details
- Parcel number: 22 391104480204
- Other equipment: Home Theater
Features
- Levels: Three Or More
- Stories: 3
- Private pool: Yes
- Pool features: Heated,In Ground,Salt Water
- Patio & porch: Patio
- Exterior features: Balcony
- Fencing: Back Yard
- Has view: Yes
- View description: Seasonal View
- Waterfront features: No Dock Or Boathouse
- Waterbody name: None
- Residential vegetation: Grassed,Partially Wooded
Lot
- Lot size: 4.47 Acres
- Features: Private
Parking
- Total spaces: 4
- Parking features: Attached,Garage,Kitchen Level,Side/Rear Entrance
- Has garage: Yes
Climate Risk is Financial Risk
Every home has a financial story beyond the listing price. Below, you’ll see the climate risks that could affect this property — and in Bills & Affordability, how those risks may influence repairs, insurance, utilities, and long-term value.
Biggest Threats for This Home
- Inland Flooding

- Lightning

- Tornado

How This Home’s Risks Compare
FEMA Declared Disasters Across Georgia Counties
Understanding the Costs
Financial advisors generally recommend spending no more than 30% of your gross household income on housing costs. In practice, many households stretch to 35% or beyond — especially in high-cost markets.
Estimated Costs Today
| Monthly | Annual | |
|---|---|---|
| Mortgage | $25,257 | $303,084 |
| Home Insurance * | $1,374 | $16,488 |
| Property Taxes | $9,017 | $108,204 |
| Electricity | $2,137 | $25,649 |
| Total | $37,785 | $453,420 |
Income You'd Need if You Spent...
Georgia FAIR Plan Programs



How Costs Could Change Over Time
Climate risk is quickly impacting all of the major home ownership costs. Adjust the growth rates and percentage of income spent on housing below to see how your housing costs could change over the next 10 years — and what income you'd need to keep up.
Comparing Against the Market
Price Per Sq Ft
vs Other Active Listings
Avg $/sqft
vs Homes Sold Last Month
Median $/sqft
Current Market Trends
Median Price Per Square Foot
The median price per square foot of homes sold in this area each month. Compare this to this listing's price per square foot to gauge whether the home is priced in line with recent sales.
Historicals for This Listing
Zestimate History ($/sqft)
Price History
| Date | Event | Price |
|---|---|---|
| 2026-06-29 | Listed for sale | $4,995,000 |
| 2000-12-18 | Sold | $3,200,000 |
| 1993-08-20 | Sold | $4,000 |
 View on Zillow