



555 Tullamore Way, Milton, GA, 30004
About This Home
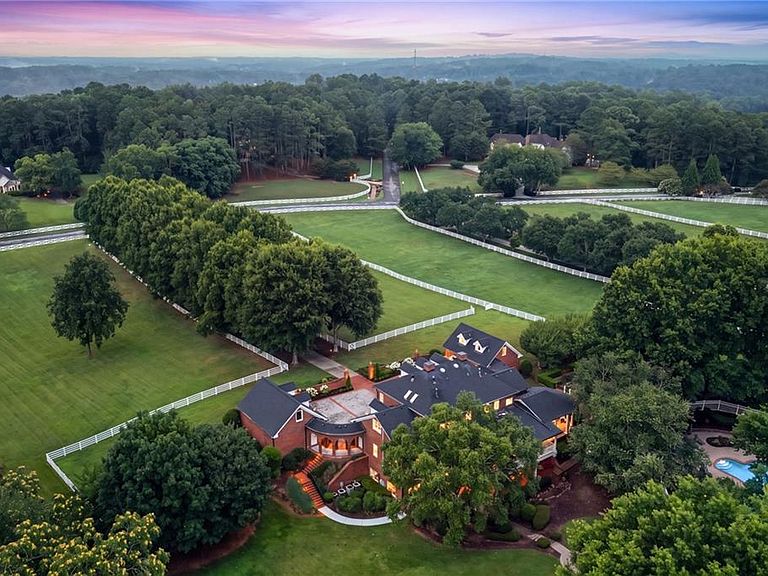
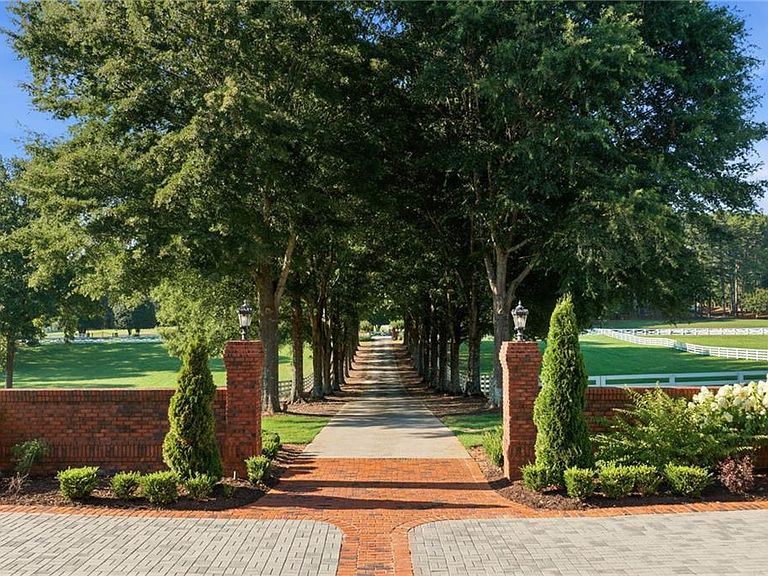
There are homes that impress...and then there are estates that leave a lasting impression. Set behind Tullamore's iconic white fencing and introduced by one of Milton's most breathtaking tree-lined drives, this extraordinary 6.7-acre estate is a picture-perfect retreat where timeless architecture, refined design, and the beauty of nature come together in spectacular fashion. Nestled among Milton's renowned horse farms, the setting feels as though it belongs in the pages of a magazine—or on the silver screen—offering unmatched privacy, rolling pasture views, and the peaceful lifestyle that has made Milton one of Georgia's most coveted luxury destinations. Completely transformed with an extensive, top-to-bottom renovation, every inch of this residence has been thoughtfully reimagined with exceptional craftsmanship and designer-selected finishes. Rich hardwood flooring, custom cabinetry, handcrafted millwork, fully renovated kitchens and baths, elegant lighting, RH-inspired finishes, Porcelanosa tile, quartz surfaces, and beautifully curated architectural details create a clean, transitional aesthetic that feels both timeless and sophisticated. No detail has been overlooked, resulting in a home that lives like new while preserving the warmth and character of its classic estate architecture. Designed for effortless everyday living, the primary suite is located on the main level alongside beautifully appointed entertaining spaces that seamlessly connect to the outdoors. The fully finished terrace level offers exceptional flexibility with a second kitchen, custom pub, library, fitness room, guest accommodations, and abundant recreational space—ideal for entertaining family and friends on any scale. A beautifully renovated guest apartment above the garage creates the perfect private retreat for extended family, guests, or an au pair. Beyond the home, the grounds are every bit as remarkable. Open pasture, mature hardwoods, extensive professional landscaping, a resurfaced pool, putting green, fire pit, and countless spaces to gather, relax, and enjoy the outdoors create a property that is equally suited for horses, hobby farming, or simply embracing the tranquility of country living. The neighborhood's private equestrian trail system even winds directly through the property, connecting riders to surrounding farms and scenic trails throughout Tullamore for a truly authentic Milton equestrian lifestyle. Despite its idyllic setting, this estate is just minutes from Downtown Alpharetta, Avalon, Crabapple, Scottsdale Farms, award-winning schools, exceptional dining, and GA-400—offering the perfect balance of peaceful seclusion and everyday convenience. Rarely does a property capture the essence of Milton so effortlessly. With storybook curb appeal, an irreplaceable setting, and a renovation that rivals today's finest custom homes, this is more than a residence—it's one of North Atlanta's most exceptional lifestyle estates. Welcome home!
Getting Around
 Car-Dependent
 Very Limited Transit
 Somewhat Bikeable
Schools
Construction
Condition
- Property condition: Resale
- Year built: 1993
Materials
- Foundation: Block
- Roof: Composition,Ridge Vents,Shingle
- Construction materials: Brick 4 Sides
Type & Style
- Home type: SingleFamily
- Architectural style: Colonial
- Property subType: Single Family Residence,Residential
Interior
Appliances
- Appliances included: Dishwasher,Disposal,Double Oven,Gas Range,Microwave,Range Hood,Refrigerator
- Laundry features: Laundry Room,Main Level,Sink
Basement
- Has basement: Yes
- Basement: Daylight,Exterior Entry,Finished,Finished Bath,Interior Entry
Bedroom
- Features: Double Master Bedroom, Master on Main, Oversized Master
Bedrooms & Bathrooms
- Bedrooms: 9
- Bathrooms: 8
- Full bathrooms: 6
- 1/2 bathrooms: 2
- Main level bathrooms: 1
- Main level bedrooms: 1
Dining Room
- Features: Seats 12+, Separate Dining Room
Features
- Bookcases,Crown Molding,Double Vanity,Entrance Foyer,High Ceilings 9 ft Main,Recessed Lighting,Walk-In Closet(s),Wet Bar
- Window features: Double Pane Windows,Skylight(s)
- Flooring: Brick,Hardwood,Tile
- Number of fireplaces: 3
- Fireplace features: Basement,Family Room,Living Room
- Fireplace: Yes
- Finished area below ground: 3,327
- Finished area above ground: 5,839
- Common walls with other units/homes: No Common Walls
Heating & Cooling
- Heating features: Central,Natural Gas,Zoned
- Cooling features: Ceiling Fan(s),Central Air,Electric,Multi Units,Zoned
Interior Area
- Total structure area: 9,166
- Total interior livable area: 9,166 sqft
Kitchen
- Features: Breakfast Bar, Breakfast Room, Cabinets White, Eat-in Kitchen, Keeping Room, Kitchen Island, Pantry
Master Bathroom
- Features: Double Vanity, Separate Tub/Shower, Soaking Tub
Master Bedroom
- Features: Double Master Bedroom, Master on Main, Oversized Master
- Level: Double Master Bedroom, Master on Main, Oversized Master
Property
Accessibility
- Accessibility features: None
Details
- Parcel number: 22 391104880320
- Other equipment: Home Theater,Irrigation Equipment
- Horse amenities: Pasture,Riding Trail
Features
- Levels: Two
- Stories: 2
- Private pool: Yes
- Pool features: Gas Heat,In Ground,Private,Salt Water
- Patio & porch: Breezeway,Covered,Rear Porch,Side Porch
- Exterior features: Garden,Lighting,Private Yard
- Has spa: Yes
- Spa features: Private
- Fencing: Back Yard,Fenced,Front Yard,Wood
- Has view: Yes
- View description: Pool
- Waterfront features: None
- Waterbody name: None
- Horses can be raised: Yes
Lot
- Lot size: 6.70 Acres
- Features: Back Yard,Front Yard,Landscaped,Pasture,Private
Parking
- Total spaces: 4
- Parking features: Attached,Driveway,Garage,Garage Door Opener,Kitchen Level
- Has garage: Yes
- Attached garage spaces: 4
- Covered spaces: 4
- Has uncovered spaces: Yes
Climate Risk is Financial Risk
Every home has a financial story beyond the listing price. Below, you’ll see the climate risks that could affect this property — and in Bills & Affordability, how those risks may influence repairs, insurance, utilities, and long-term value.
Biggest Threats for This Home
- Inland Flooding

- Lightning

- Tornado

How This Home’s Risks Compare
FEMA Declared Disasters Across Georgia Counties
Understanding the Costs
Financial advisors generally recommend spending no more than 30% of your gross household income on housing costs. In practice, many households stretch to 35% or beyond — especially in high-cost markets.
Estimated Costs Today
| Monthly | Annual | |
|---|---|---|
| Mortgage | $22,754 | $273,048 |
| Home Insurance * | $1,238 | $14,856 |
| Property Taxes | $3,337 | $40,044 |
| Electricity | $890 | $10,686 |
| Total | $28,219 | $338,628 |
Income You'd Need if You Spent...
Georgia FAIR Plan Programs



How Costs Could Change Over Time
Climate risk is quickly impacting all of the major home ownership costs. Adjust the growth rates and percentage of income spent on housing below to see how your housing costs could change over the next 10 years — and what income you'd need to keep up.
Comparing Against the Market
Price Per Sq Ft
vs Other Active Listings
Avg $/sqft
vs Homes Sold Last Month
Median $/sqft
Current Market Trends
Median Price Per Square Foot
The median price per square foot of homes sold in this area each month. Compare this to this listing's price per square foot to gauge whether the home is priced in line with recent sales.
Historicals for This Listing
Zestimate History ($/sqft)
Price History
| Date | Event | Price |
|---|---|---|
| 2026-07-16 | Listed for sale | $4,500,000 |
| 2024-01-12 | Sold | $2,600,000 |
| 2023-11-29 | Pending sale | $2,800,000 |
| 2023-11-04 | Price change | $2,800,000 |
| 2023-10-20 | Price change | $2,999,999 |
| 2023-10-03 | Listed for sale | $3,250,000 |
| 2021-09-14 | Sold | $1,750,000 |
| 1999-08-25 | Sold | $1,350,000 |
| 1997-04-09 | Sold | $999,900 |
For Sale by Agent
 View on Zillow