



710 Cooper Sandy Cv, Milton, GA, 30004
About This Home
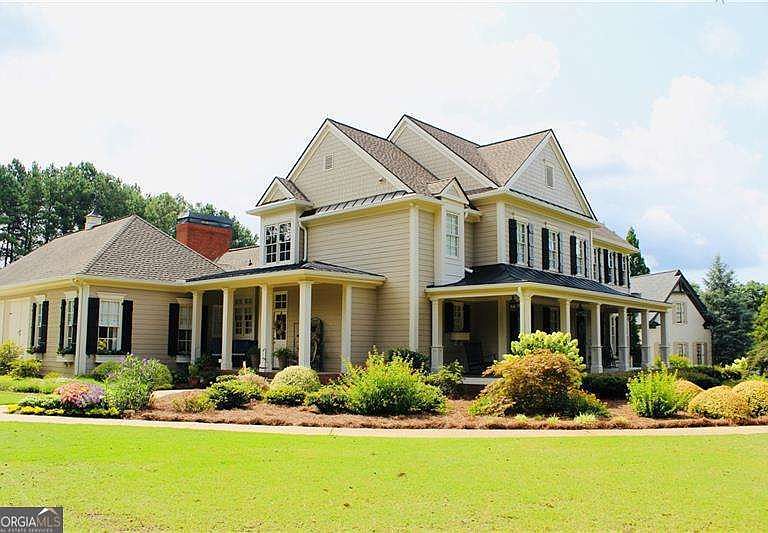
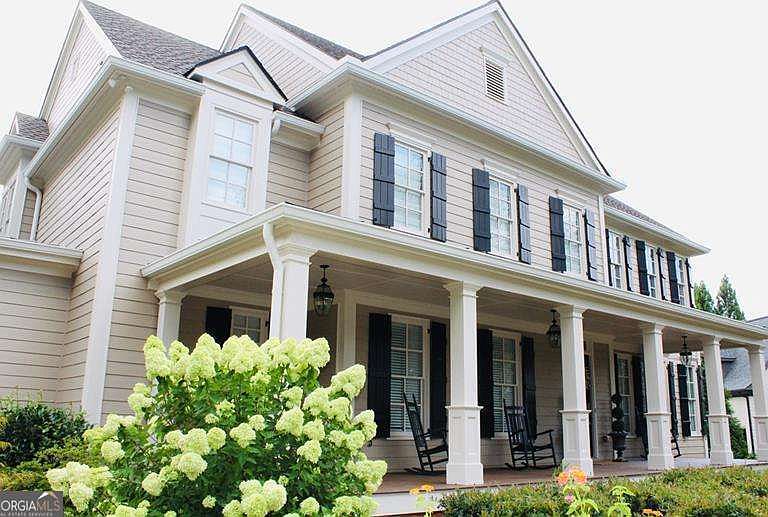
Set within the highly sought-after Lake at Cooper Sandy community, this beautifully updated and meticulously maintained Milton residence greets you with its inviting porches and charming window boxes and offers a rare blend of timeless architecture, highly livable open floor plan, and the quiet elegance that has made this Milton enclave so beloved. Offered along with its adjacent buildable lot, this property consists of the home plus two level acres. A small community of just 24 unique custom homes and two tennis courts, The Lake at Cooper Sandy is known for its unique combination of privacy, natural beauty, and connection-all just moments from downtown Crabapple, Alpharetta, top-rated schools, convenient shopping, parks, and the best of Milton. The front and rear covered porches both have newly installed Trex composite decking, providing years of durability and low maintenance. The completely fenced-in, level backyard is ideal for a future pool installation and/or any hardscaping that can be imagined. Inside, thoughtfully curated interiors are filled with natural light and designed for both elevated entertaining and comfortable everyday living. Rich hardwood floors extend throughout the entire home, and the functional flow of the home creates a warm and classic atmosphere throughout. The heart of the home centers around an updated, open-concept kitchen with high-end appliances, a keeping room with a fireplace, and a cozy family room. A custom cabinet walk-in pantry provides tons of organized storage. A formal dining room and a large Great room overlooking the expansive backyard provide additional everyday living and entertainment spaces. A main-level bedroom/office with a full bath provides flexibility for guests and/or work-from-home living. The spacious main-level primary suite offers access to the rear covered porch, a large, updated bath with a soaking tub, and two walk-in closets with high-end custom cabinetry. The oversized main-level laundry room contains its own walk-in closet, custom cabinetry, and a laundry chute from one of the upstairs bedrooms. A powder room completes the main level. There are three additional bedrooms upstairs; one with an en-suite bath; the other two share a large jack and jill bath. Both bathrooms have been updated. All three bedrooms have large walk-in closets. Additional storage is available upstairs with two more closets and two attic spaces, one with permanent stairs, offering enormous amounts of storage possibilities. The 3-car garage has been updated with freshly coated epoxy flooring. This exceptional 2-acre property offers a rare opportunity to own a home within one of Milton's most sought-after and established communities.
Getting Around
 Car-Dependent
 Very Limited Transit
 Somewhat Bikeable
Schools
Construction
Condition
- Property condition: Resale
- Year built: 1999
Materials
- Roof: Composition
- Construction materials: Concrete
Type & Style
- Home type: SingleFamily
- Architectural style: Craftsman,Traditional
- Property subType: Single Family Residence
Interior
Appliances
- Appliances included: Dishwasher,Disposal,Dryer,Microwave,Refrigerator,Washer
- Laundry features: Other
Basement
- Basement: None
Bedrooms & Bathrooms
- Bedrooms: 5
- Bathrooms: 5
- Full bathrooms: 4
- 1/2 bathrooms: 1
- Main level bathrooms: 2
- Main level bedrooms: 2
Features
- Beamed Ceilings,Bookcases,Double Vanity,High Ceilings,Master On Main Level,Tray Ceiling(s),Walk-In Closet(s)
- Window features: Double Pane Windows,Window Treatments
- Flooring: Hardwood
- Number of fireplaces: 2
- Fireplace features: Family Room,Gas Log,Gas Starter,Living Room
- Fireplace: Yes
- Finished area below ground: 0
- Finished area above ground: 5,342
- Common walls with other units/homes: No Common Walls
Heating & Cooling
- Heating features: Central,Hot Water,Natural Gas,Zoned
- Cooling features: Ceiling Fan(s),Central Air,Dual,Electric,Zoned
Interior Area
- Total structure area: 5,342
- Total interior livable area: 5,342 sqft
Kitchen
- Features: Breakfast Area,Breakfast Bar,Kitchen Island,Solid Surface Counters,Walk-in Pantry
Property
Details
- Parcel number: 22 477008910766
Features
- Levels: Two
- Stories: 2
- Patio & porch: Deck
- Exterior features: Garden
- Fencing: Back Yard,Fenced,Wood
- Waterfront features: No Dock Or Boathouse
- Waterbody name: None
Lot
- Lot size: 2 Acres
- Features: Level
Parking
- Total spaces: 3
- Parking features: Garage,Garage Door Opener,Kitchen Level,Side/Rear Entrance
- Has garage: Yes
Climate Risk is Financial Risk
Every home has a financial story beyond the listing price. Below, you’ll see the climate risks that could affect this property — and in Bills & Affordability, how those risks may influence repairs, insurance, utilities, and long-term value.
Biggest Threats for This Home
- Inland Flooding

- Tornado

How This Home’s Risks Compare
FEMA Declared Disasters Across Georgia Counties
Understanding the Costs
Financial advisors generally recommend spending no more than 30% of your gross household income on housing costs. In practice, many households stretch to 35% or beyond — especially in high-cost markets.
Estimated Costs Today
| Monthly | Annual | |
|---|---|---|
| Mortgage | $9,607 | $115,284 |
| Home Insurance * | $522 | $6,264 |
| Property Taxes | $2,431 | $29,172 |
| Electricity | $519 | $6,228 |
| Total | $13,079 | $156,948 |
Income You'd Need if You Spent...
Georgia FAIR Plan Programs



How Costs Could Change Over Time
Climate risk is quickly impacting all of the major home ownership costs. Adjust the growth rates and percentage of income spent on housing below to see how your housing costs could change over the next 10 years — and what income you'd need to keep up.
Comparing Against the Market
Price Per Sq Ft
vs Other Active Listings
Avg $/sqft
vs Homes Sold Last Month
Median $/sqft
Current Market Trends
Median Price Per Square Foot
The median price per square foot of homes sold in this area each month. Compare this to this listing's price per square foot to gauge whether the home is priced in line with recent sales.
Historicals for This Listing
Zestimate History ($/sqft)
Price History
| Date | Event | Price |
|---|---|---|
| 2026-08-08 | Pending sale | $1,900,000 |
| 2026-07-19 | Listed for sale | $1,900,000 |
| 2000-07-21 | Sold | $512,500 |
 View on Zillow