



1390 Mount McKinley Dr, Grayson, GA, 30017
About This Home
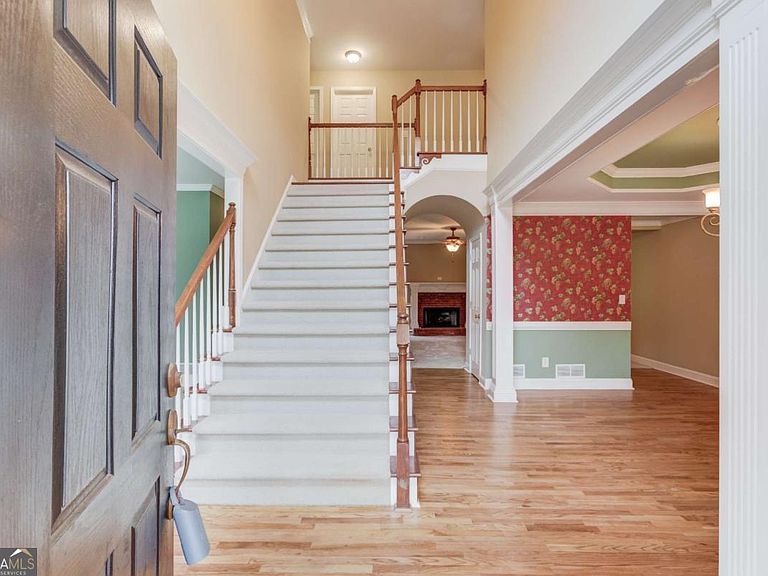
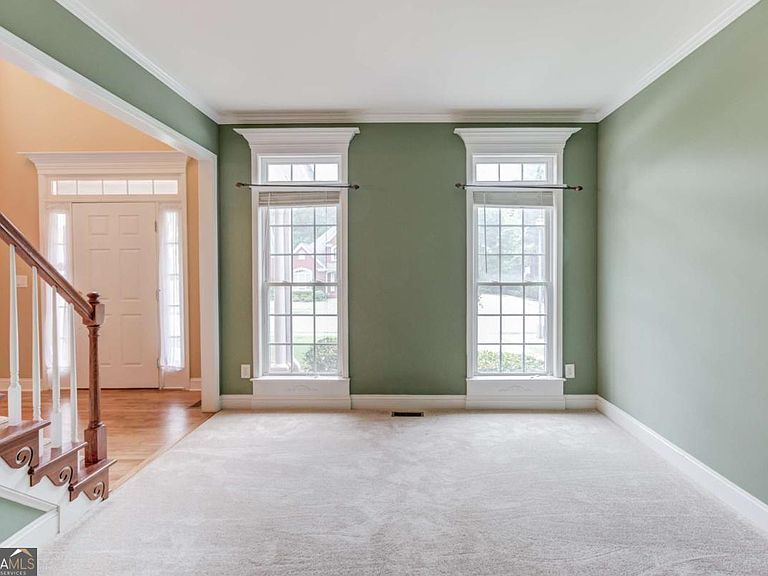
Welcome to this spacious three-level home in the highly sought-after Wellington Walk community, where comfort, functionality, and exceptional neighborhood amenities come together. Step inside the grand two-story foyer, flanked by an elegant sitting room and formal dining room with a convenient butler's pantry-perfect for entertaining. A versatile main-level office or flex room with a built-in sink offers endless possibilities, whether you envision a home office, craft room, homeschool space, or beverage station. The deluxe gourmet kitchen has an abundance of cabinets, an island and a walk-in pantry. Designed with everyday living in mind, the home features two staircases providing easy access to the second level, where you'll find four generously sized bedrooms, three full bathrooms, and a conveniently located laundry room. The expansive primary suite is a true retreat, complete with separate his-and-her vanities, a relaxing jetted tub, separate shower, and an oversized walk-in closet that truly has to be seen to be appreciated. A private guest suite offers its own ensuite bath and walk-in closet, while the third and fourth bedrooms share a well-designed Jack-and-Jill bathroom with separate vanity areas, giving everyone their own space. The main level has been refreshed with newly refinished hardwood floors and new carpet. The partially finished basement adds even more living space with a game room, dry bar, and full bathroom-ideal for movie nights, game days, or hosting family and friends. You'll also appreciate the large workshop, abundant storage, and the rare convenience of a second driveway providing direct access to the basement. Step outside to enjoy the expansive deck and screened porch overlooking a private, level, tree-lined backyard-an ideal setting for family gatherings, outdoor dining, playtime, or simply relaxing in the shade. Living in Wellington Walk means enjoying outstanding neighborhood amenities, including a community pool, tennis courts, playground, two stocked fishing ponds, picnic area, and scenic nature trails. This exceptional home offers the space, flexibility, and community you've been looking for.
Getting Around
 Car-Dependent
 Very Limited Transit
 Somewhat Bikeable
Schools
Construction
Condition
- Property condition: Resale
- Year built: 2001
Materials
- Foundation: Block
- Roof: Composition
- Construction materials: Brick,Vinyl Siding
Type & Style
- Home type: SingleFamily
- Architectural style: Brick 3 Side,Traditional
- Property subType: Single Family Residence
Interior
Appliances
- Appliances included: Dishwasher,Double Oven,Microwave,Refrigerator
- Laundry features: Upper Level
Basement
- Has basement: Yes
- Basement: Bath Finished,Daylight,Exterior Entry,Finished,Full
Bedrooms & Bathrooms
- Bedrooms: 4
- Bathrooms: 5
- Full bathrooms: 4
- 1/2 bathrooms: 1
Dining Room
- Features: Separate Room
Features
- High Ceilings,Tray Ceiling(s),Vaulted Ceiling(s),Walk-In Closet(s)
- Window features: Double Pane Windows
- Flooring: Carpet,Hardwood,Tile
- Number of fireplaces: 1
- Fireplace features: Gas Log,Gas Starter,Living Room
- Fireplace: Yes
- Finished area below ground: 981
- Finished area above ground: 3,650
- Common walls with other units/homes: No Common Walls
Heating & Cooling
- Heating features: Central,Natural Gas
- Cooling features: Central Air
Interior Area
- Total structure area: 4,631
- Total interior livable area: 4,631 sqft
Kitchen
- Features: Breakfast Area,Breakfast Bar,Kitchen Island,Walk-in Pantry
Property
Details
- Parcel number: R5120 102
Features
- Levels: Three Or More
- Stories: 3
- Patio & porch: Deck,Porch,Screened
- Fencing: Back Yard,Privacy
- Waterbody name: None
- Residential vegetation: Grassed
Lot
- Lot size: 0.34 Acres
- Features: Level,Private
Parking
- Total spaces: 3
- Parking features: Garage,Garage Door Opener,Side/Rear Entrance
- Has garage: Yes
Climate Risk is Financial Risk
Every home has a financial story beyond the listing price. Below, you’ll see the climate risks that could affect this property — and in Bills & Affordability, how those risks may influence repairs, insurance, utilities, and long-term value.
Biggest Threats for This Home
- Cold Wave

- Hail

- Ice Storm

- Lightning

- Tornado

How This Home’s Risks Compare
FEMA Declared Disasters Across Georgia Counties
Understanding the Costs
Financial advisors generally recommend spending no more than 30% of your gross household income on housing costs. In practice, many households stretch to 35% or beyond — especially in high-cost markets.
Estimated Costs Today
| Monthly | Annual | |
|---|---|---|
| Mortgage | $2,978 | $35,736 |
| Home Insurance * | $282 | $3,384 |
| Property Taxes | $456 | $5,472 |
| Electricity | $449 | $5,399 |
| Total | $4,165 | $49,980 |
Income You'd Need if You Spent...
Georgia FAIR Plan Programs


How Costs Could Change Over Time
Climate risk is quickly impacting all of the major home ownership costs. Adjust the growth rates and percentage of income spent on housing below to see how your housing costs could change over the next 10 years — and what income you'd need to keep up.
Comparing Against the Market
Price Per Sq Ft
vs Other Active Listings
Avg $/sqft
vs Homes Sold Last Month
Median $/sqft
Current Market Trends
Median Price Per Square Foot
The median price per square foot of homes sold in this area each month. Compare this to this listing's price per square foot to gauge whether the home is priced in line with recent sales.
Historicals for This Listing
Zestimate History ($/sqft)
Price History
| Date | Event | Price |
|---|---|---|
| 2026-07-06 | Listed for sale | $589,000 |
| 2005-10-19 | Sold | $372,000 |
| 2001-09-12 | Sold | $325,000 |
 View on Zillow