



2059 Sugar Springs Dr, Lawrenceville, GA, 30043
About This Home
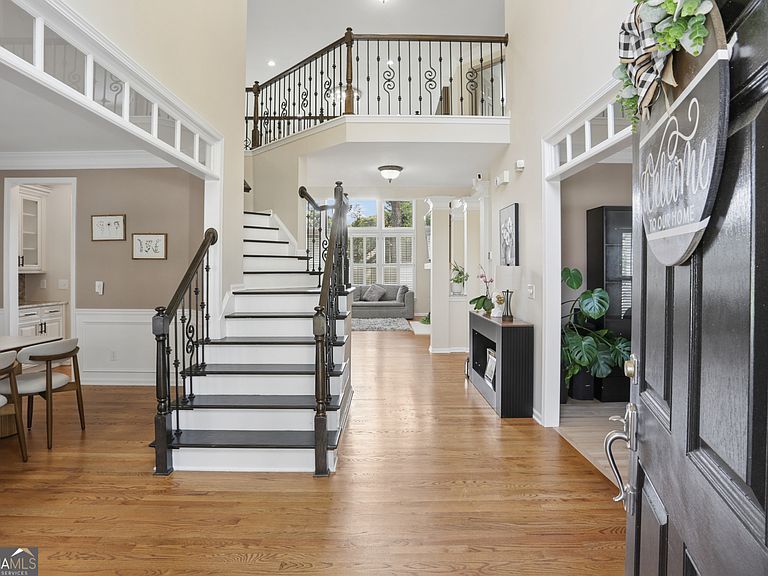
Stunning Luxury Home in the Prestigious Sugarloaf Springs Community. Welcome to this exceptional 3-side-brick home nestled in one of the most desirable communities in Sugarloaf Springs. Located in the highly sought-after Peachtree Ridge High School district, this beautifully maintained residence offers timeless elegance, modern updates, and an unbeatable location with outstanding neighborhood amenities. Start your day with a cup of coffee on the luxurious covered patio, where you can enjoy peaceful wooded views and year-round tranquility. From the moment you step into the grand foyer, you'll appreciate the abundance of natural light, soaring ceilings, designer chandeliers, and sophisticated finishes that create an inviting atmosphere throughout the home. The elegant formal dining room is perfect for hosting memorable gatherings, while the spacious flex room off the foyer is ideal for a home office, study, or formal living room. The dramatic two-story great room, highlighted by a stunning fireplace and recent high-end renovations, serves as the heart of the home-perfect for entertaining family and friends. The gourmet kitchen is thoughtfully designed with a large center island, custom cabinetry, stainless steel appliances, and beautiful views of the screened porch and private backyard. Upstairs, the luxurious owner's suite offers a relaxing sitting area and a spa-inspired bathroom featuring dual vanities, modern lighting, a whirlpool tub, a separate walk-in shower, and generous closet space. Three additional oversized bedrooms complete the upper level, including two connected by a convenient Jack-and-Jill bathroom. The finished daylight terrace level offers exceptional versatility with a kitchenette, exercise room, game/media room, half bath, and abundant storage. Additional unfinished space is already framed and ready for future expansion, allowing endless possibilities to customize the home to your needs. Outdoor living is equally impressive with an expansive entertainer's deck, covered patio, and beautifully landscaped backyard offering plenty of room for recreation, relaxation, and making lifelong memories. Ideally situated with convenient access to I-85, I-985, and Highway 316, this home is just minutes from premier shopping, dining, parks, and entertainment.
Getting Around
 Car-Dependent
 Some Transit
 Not Bike Friendly
Schools
Construction
Condition
- Property condition: Resale
- Year built: 1999
Materials
- Roof: Composition
- Construction materials: Brick,Wood Siding
Type & Style
- Home type: SingleFamily
- Architectural style: Brick 3 Side,Traditional
- Property subType: Single Family Residence
Interior
Appliances
- Appliances included: Convection Oven,Cooktop,Dishwasher,Disposal,Gas Water Heater,Microwave,Oven,Stainless Steel Appliance(s)
- Laundry features: Common Area,Upper Level
Basement
- Has basement: Yes
- Basement: Bath Finished,Daylight,Exterior Entry,Finished
Bedrooms & Bathrooms
- Bedrooms: 4
- Bathrooms: 5
- Full bathrooms: 3
- 1/2 bathrooms: 2
Features
- Double Vanity,High Ceilings,Separate Shower,Soaking Tub,Split Foyer,Tray Ceiling(s),Entrance Foyer,Walk-In Closet(s)
- Flooring: Hardwood,Tile
- Number of fireplaces: 1
- Fireplace: Yes
- Finished area below ground: 1,351
- Finished area above ground: 3,228
Heating & Cooling
- Heating features: Central,Forced Air,Natural Gas,Zoned
- Cooling features: Ceiling Fan(s),Central Air,Zoned
Interior Area
- Total structure area: 4,579
- Total interior livable area: 4,579 sqft
Property
Details
- Parcel number: R7082 214
Features
- Levels: Three Or More
- Stories: 3
Lot
- Lot size: 0.30 Acres
- Features: City Lot,Level,Open Lot
Parking
- Parking features: Attached,Garage Door Opener,Kitchen Level
- Has garage: Yes
Climate Risk is Financial Risk
Every home has a financial story beyond the listing price. Below, you’ll see the climate risks that could affect this property — and in Bills & Affordability, how those risks may influence repairs, insurance, utilities, and long-term value.
Biggest Threats for This Home
- Hail

- Inland Flooding

- Lightning

- Tornado

How This Home’s Risks Compare
FEMA Declared Disasters Across Georgia Counties
Understanding the Costs
Financial advisors generally recommend spending no more than 30% of your gross household income on housing costs. In practice, many households stretch to 35% or beyond — especially in high-cost markets.
Estimated Costs Today
| Monthly | Annual | |
|---|---|---|
| Mortgage | $4,044 | $48,528 |
| Home Insurance * | $391 | $4,692 |
| Property Taxes | $455 | $5,460 |
| Electricity | $444 | $5,338 |
| Total | $5,334 | $64,008 |
Income You'd Need if You Spent...
Georgia FAIR Plan Programs


How Costs Could Change Over Time
Climate risk is quickly impacting all of the major home ownership costs. Adjust the growth rates and percentage of income spent on housing below to see how your housing costs could change over the next 10 years — and what income you'd need to keep up.
Comparing Against the Market
Price Per Sq Ft
vs Other Active Listings
Avg $/sqft
vs Homes Sold Last Month
Median $/sqft
Current Market Trends
Median Price Per Square Foot
The median price per square foot of homes sold in this area each month. Compare this to this listing's price per square foot to gauge whether the home is priced in line with recent sales.
Historicals for This Listing
Zestimate History ($/sqft)
Price History
| Date | Event | Price |
|---|---|---|
| 2026-07-30 | Listed for sale | $799,900 |
| 2025-04-25 | Sold | $765,000 |
| 2025-03-17 | Pending sale | $755,000 |
| 2025-03-07 | Listed for sale | $755,000 |
| 2000-04-18 | Sold | $318,100 |
 View on Zillow