

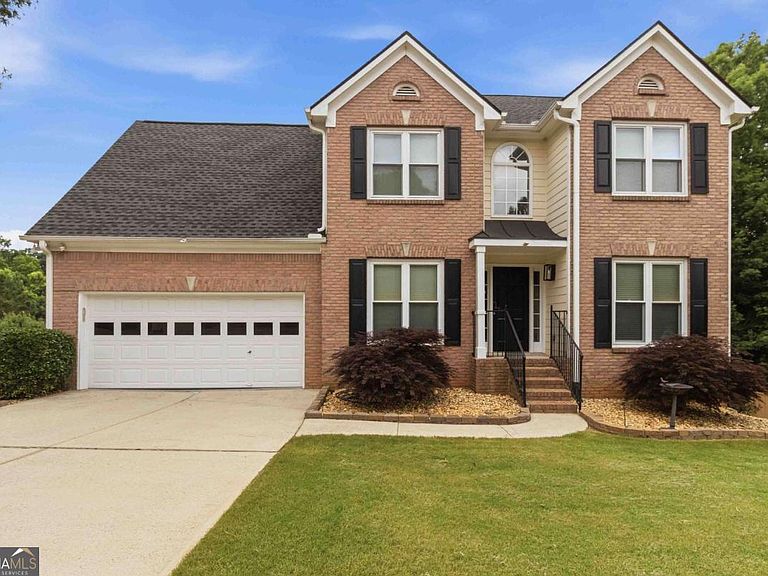


3069 Savannah Walk Ln, Suwanee, GA, 30024
About This Home
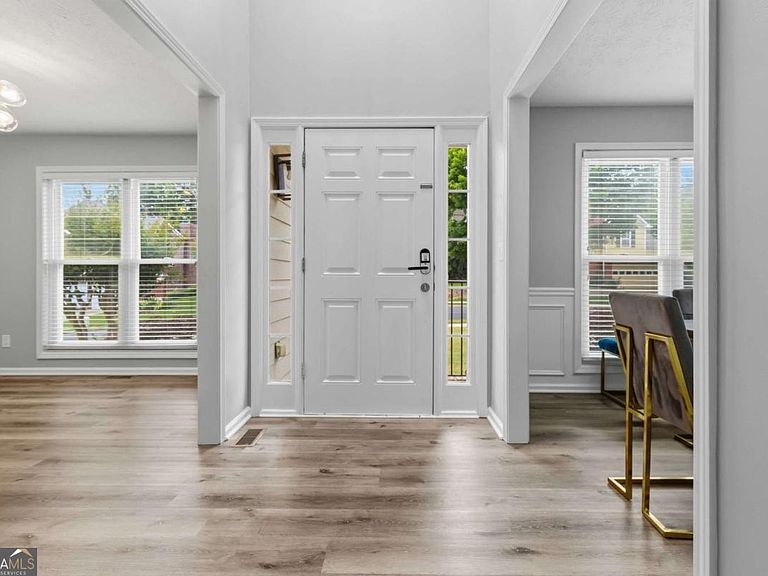
Spectacular Newly Renovated Brick-Front Home with Finished Basement in Sought-After Olde Savannah Subdivision Welcome to this amazingly maintained and beautifully renovated brick-front home featuring 5 bedrooms, 3.5 bathrooms, and a finished basement in an exceptional Suwanee location. From the moment you step inside, this home feels fresh, modern, and move-in ready with new interior paint, high-end LVP flooring throughout, upgraded lighting fixtures, new switch plates, and remote-control ceiling fans for added comfort and convenience. The stunning updated kitchen is designed to impress with white quartz countertops, stylish gray cabinetry, soft-close drawers, a soft-close pantry, premium appliances, a high-efficiency vent hood, surface cooktop, and three refrigerators included with the home. The bathrooms have also been beautifully updated with high-end finishes, adding a clean and modern touch throughout.This home offers incredible storage with custom closet systems, built-in cabinetry in the kitchen, garage, and laundry room, plus plenty of additional storage space. Enjoy peace of mind with a brand-new 2024 roof, 3 year old water heater, energy-efficient windows, and quality upgrades throughout.The home is filled with tremendous natural light and features spacious living areas, a deck, a beautiful front yard, a covered backyard area, and a level driveway in a quiet, established, tree-lined neighborhood. Preferred lender will pay 1% of loan amount towards closing costs or will Buy Down the rate 1% for the first year. Perfectly located just minutes from Peachtree Parkway, I-85, shopping, restaurants, hospitals, and Peachtree Ridge High School, this move-in-ready home offers luxury, comfort, convenience, and exceptional value all in one. Don't wait! Homes with this level of renovation, maintenance, location, and upgrades do not last long. Schedule your showing today and submit your strongest offer! Preferred lender, will pay 1% of loan amount towards closing costs or will Buy Down the rate 1% for the first year.
Getting Around
 Somewhat Walkable
 Very Limited Transit
 Somewhat Bikeable
Schools
Construction
Condition
- Property condition: Resale
- Year built: 1999
Materials
- Foundation: Pillar/Post/Pier
- Roof: Composition
- Construction materials: Concrete,Vinyl Siding,Wood Siding
Type & Style
- Home type: SingleFamily
- Architectural style: Brick Front,Other,Traditional
- Property subType: Single Family Residence
Interior
Appliances
- Appliances included: Gas Water Heater,Microwave,Refrigerator
- Laundry features: Mud Room,Upper Level
Basement
- Has basement: Yes
- Basement: Bath Finished,Daylight,Exterior Entry,Finished,Interior Entry
Bedrooms & Bathrooms
- Bedrooms: 5
- Bathrooms: 4
- Full bathrooms: 3
- 1/2 bathrooms: 1
Dining Room
- Features: L Shaped
Features
- Double Vanity,High Ceilings,Tray Ceiling(s),Vaulted Ceiling(s),Walk-In Closet(s)
- Window features: Double Pane Windows
- Flooring: Tile,Vinyl
- Number of fireplaces: 1
- Fireplace features: Family Room,Gas Log,Gas Starter
- Fireplace: Yes
- Attic: Pull Down Stairs
- Finished area below ground: 0
- Finished area above ground: 0
- Common walls with other units/homes: No Common Walls
Heating & Cooling
- Heating features: Central
- Cooling features: Ceiling Fan(s),Central Air,Electric,Other
Interior Area
- Total structure area: 0
Kitchen
- Features: Breakfast Area,Kitchen Island,Pantry
Property
Details
- Parcel number: R7156 216
Features
- Levels: Three Or More
- Stories: 3
- Patio & porch: Deck
- Exterior features: Sprinkler System
- Fencing: Back Yard,Wood
- Has view: Yes
- View description: City
- Waterfront features: No Dock Or Boathouse
- Waterbody name: None
- Residential vegetation: Cleared
Lot
- Lot size: 0.27 Acres
- Features: Corner Lot,Private
Parking
- Total spaces: 2
- Parking features: Garage,Garage Door Opener
- Has garage: Yes
Climate Risk is Financial Risk
Every home has a financial story beyond the listing price. Below, you’ll see the climate risks that could affect this property — and in Bills & Affordability, how those risks may influence repairs, insurance, utilities, and long-term value.
Biggest Threats for This Home
- Hail

How This Home’s Risks Compare
FEMA Declared Disasters Across Georgia Counties
Understanding the Costs
Financial advisors generally recommend spending no more than 30% of your gross household income on housing costs. In practice, many households stretch to 35% or beyond — especially in high-cost markets.
Estimated Costs Today
| Monthly | Annual | |
|---|---|---|
| Mortgage | $3,160 | $37,920 |
| Home Insurance * | $227 | $2,724 |
| Property Taxes | $484 | $5,808 |
| Electricity | $219 | $2,637 |
| Total | $4,090 | $49,080 |
Income You'd Need if You Spent...
Georgia FAIR Plan Programs


How Costs Could Change Over Time
Climate risk is quickly impacting all of the major home ownership costs. Adjust the growth rates and percentage of income spent on housing below to see how your housing costs could change over the next 10 years — and what income you'd need to keep up.
Comparing Against the Market
Price Per Sq Ft
vs Other Active Listings
Avg $/sqft
vs Homes Sold Last Month
Median $/sqft
Current Market Trends
Median Price Per Square Foot
The median price per square foot of homes sold in this area each month. Compare this to this listing's price per square foot to gauge whether the home is priced in line with recent sales.
Historicals for This Listing
Zestimate History ($/sqft)
Price History
| Date | Event | Price |
|---|---|---|
| 2026-06-18 | Listed for sale | $625,000 |
| 2014-06-27 | Sold | $245,000 |
| 2014-06-11 | Pending sale | $245,000 |
| 2014-06-11 | Listed for sale | $245,000 |
| 2014-06-10 | Pending sale | $245,000 |
| 2014-06-10 | Listed for sale | $245,000 |
| 2014-05-07 | Listing removed | $245,000 |
| 2014-05-07 | Pending sale | $245,000 |
| 2014-04-29 | Listed for sale | $245,000 |
| 2014-04-26 | Pending sale | $245,000 |
| 2014-04-11 | Listed for sale | $245,000 |
| 1999-05-27 | Sold | $171,200 |
For Sale by Agent
 View on Zillow