

841 Bay View Court SE, Ocean Shores, WA, 98569
About This Home
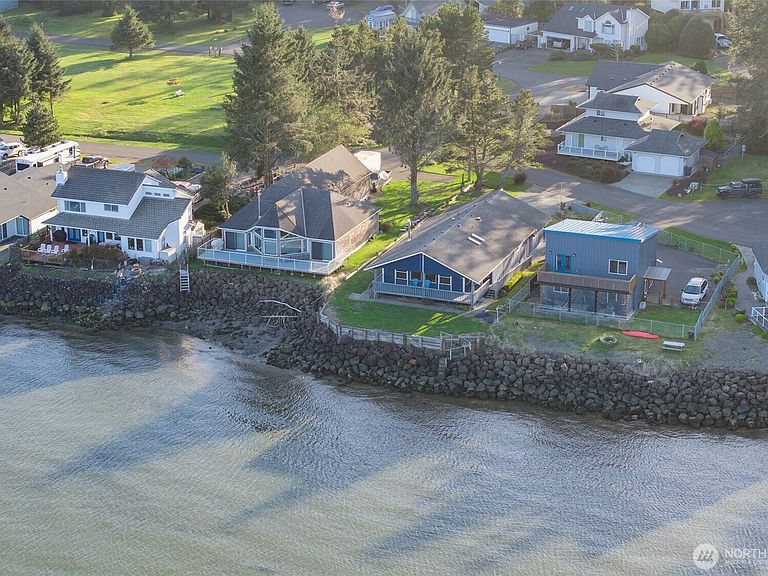
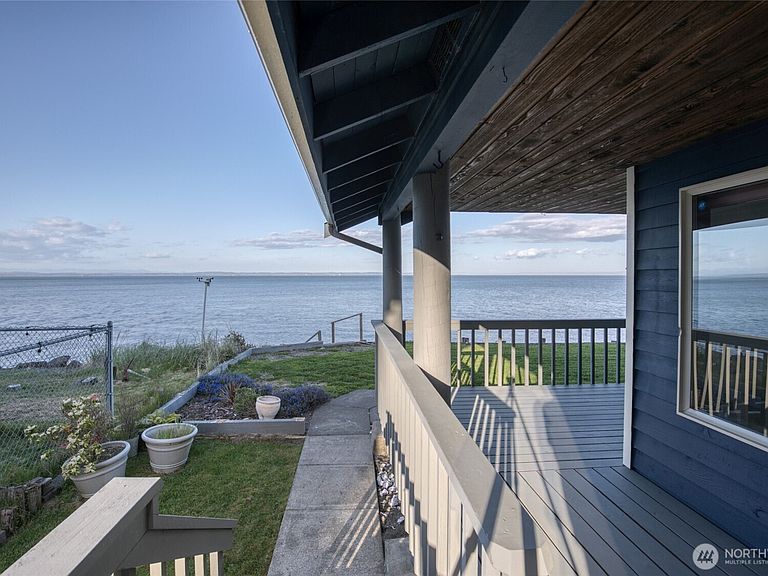
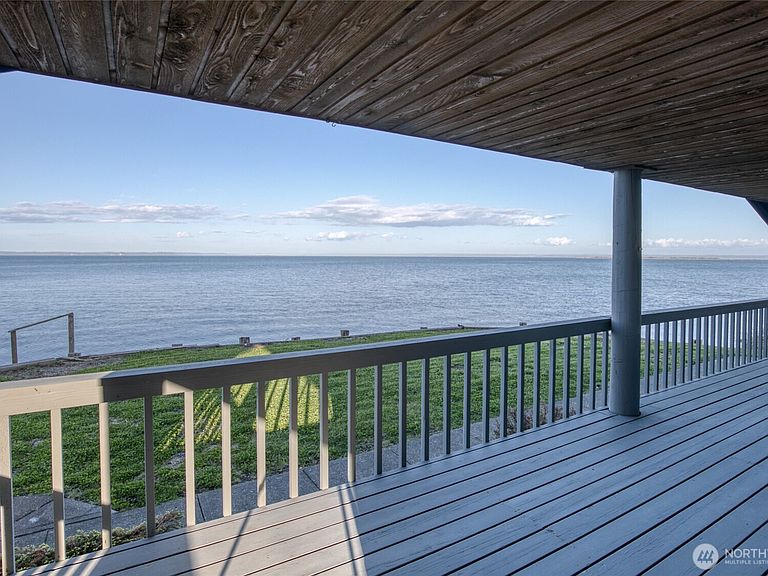
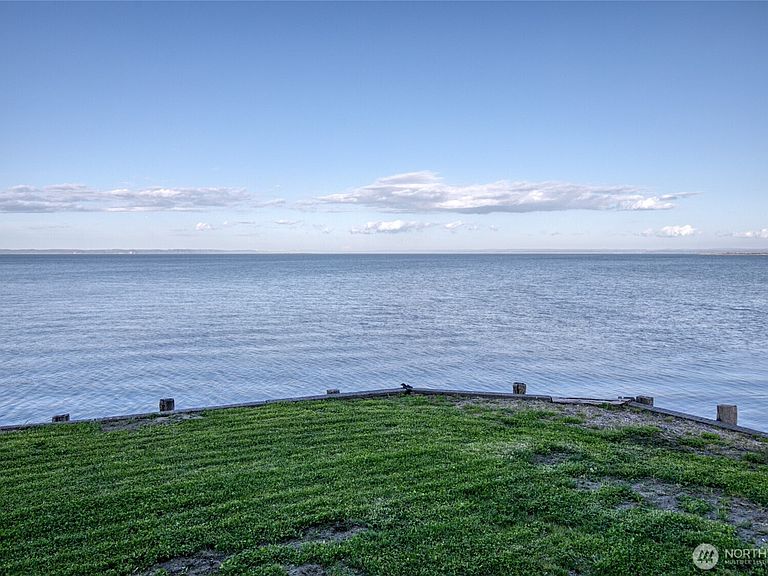
If you have ever imagined being in a peaceful place with incredible changing views daily, come view an affordable slice of heaven from a Bay Front Home that is as close as you can get to the action. This fantastic location allows views of all the Olympic Mountain peaks as well as Mt Rainier in the Cascade Mountain range from the same window. Watch as the scenery changes twice every day with ebb and flow of the Bay water tides. Water fowl and wildlife are frequent guests for viewing, as well as amazing sunrises in the mornings. This roomy 2 Bedroom and 2 Bath home has vaulted ceilings and windows galore for viewing. Skylights, tube lights, a ceiling fan, and a wood-burning free-standing fireplace, provide a comfortable and cozy environment to enjoy our front row seat to natures finest viewing. Tons of storage including a 7x28 shed. Enjoy the outdoors on the generous 464 sq.ft. Deck with a ramp approach, or be creative in your huge 816 sq.ft. Garage. This home is a member of the Community Club with dues of approx. $215 annually (the Club is not an HOA, but it is recorded on the Deed). This home is also located close to the Community Club and Oyhut Bay, and is also in one of the warmer locations on the peninsula with a very low crime rate. This one is worth viewing and is available at an affordable price, so don't miss out on viewing this home if you ever dreamed of living on the Bay.
Getting Around
 Car-Dependent
 Very Limited Transit
 Somewhat Bikeable
Schools
Construction
Condition
- Property condition: Good
- Year built: 1988
Materials
- Foundation: Poured Concrete
- Roof: Composition
- Construction materials: Wood Siding
Notable Dates
- Major remodel year: 1988
Type & Style
- Home type: SingleFamily
- Architectural style: 1 Story
- Property subType: Single Family Residence
Interior
Appliances
- Appliances included: Dishwasher,Disposal,Dryer,Microwave,Refrigerator,Stove(s)/Range(s),Washer,Dishwasher(s),Dryer(s),Garbage Disposal,Microwave(s),Refrigerator(s),Washer(s),Water Heater: Electric,Water Heater Location: Garage
Basement
- Basement: None
Bathroom Full
- Level: Main
Bathroom Three Quarter
- Level: Main
Bedroom
- Level: Main
Bedrooms & Bathrooms
- Bedrooms: 2
- Bathrooms: 2
- Full bathrooms: 1
- 3/4 bathrooms: 1
- Main level bathrooms: 2
- Main level bedrooms: 2
Dining Room
- Level: Main
Entry Hall
- Level: Main
Features
- Bath Off Primary,Ceiling Fan(s)
- Window features: Dbl Pane/Storm Window,Skylight(s)
- Flooring: Vinyl,Carpet
- Number of fireplaces: 1
- Fireplace features: Wood Burning,Main Level: 1,Fireplace
- Fireplace: Yes
Heating & Cooling
- Heating features: Fireplace,Heat Pump,Electric,Propane,Wood
- Cooling features: Heat Pump
Interior Area
- Total structure area: 1,492
- Total interior livable area: 1,492 sqft
Kitchen With Eating Space
- Level: Main
Living Room
- Level: Main
Master Bedroom
- Level: Main
Utility Room
- Level: Garage
Property
Details
- Parcel number: 094500102400
- Zoning: R-1
- Zoning description: Jurisdiction: City
- Special condition: Standard
Features
- Levels: One
- Stories: 1
- Entry location: Main
- Pool features: Community
- Patio & porch: Bath Off Primary,Ceiling Fan(s),Dbl Pane/Storm Window,Fireplace,Skylight(s),Vaulted Ceiling(s),Water Heater
- Has view: Yes
- View description: Bay,Territorial
- Has water view: Yes
- Water view: Bay
- On waterfront: Yes
- Waterfront features: Low Bank,Bayfront,Bulkhead
- Frontage length: Waterfront Ft: 60
- Topography of land: Level
Lot
- Lot size: 10,541 sqft
- Features: Cul-De-Sac,Paved,Cable TV,Deck,Fenced-Partially,Outbuildings,Patio,Propane,Sprinkler System
- Lot size dimensions: 70 x 161 x 60 x 191
Parking
- Total spaces: 2
- Parking features: Driveway,Attached Garage,Off Street
- Has garage: Yes
- Covered spaces: 2
Climate Risk is Financial Risk
Every home has a financial story beyond the listing price. Below, you’ll see the climate risks that could affect this property — and in Bills & Affordability, how those risks may influence repairs, insurance, utilities, and long-term value.
Biggest Threats for This Home
- Earthquake

- Tsunami

- Inland Flooding

- Ice Storm

- Coastal Flooding

- Winter Weather

How This Home’s Risks Compare
FEMA Declared Disasters in Grays Harbor County and Washington
Understanding the Costs
Financial advisors generally recommend spending no more than 30% of your gross household income on housing costs. In practice, many households stretch to 35% or beyond — especially in high-cost markets.
Estimated Costs Today
| Monthly | Annual | |
|---|---|---|
| Mortgage | $2,958 | $35,496 |
| Home Insurance * | $159 | $1,908 |
| Property Taxes | $292 | $3,504 |
| Electricity | $149 | $1,793 |
| Total | $3,558 | $42,696 |
Income You'd Need if You Spent...
Washington FAIR Plan Programs



How Costs Could Change Over Time
Climate risk is quickly impacting all of the major home ownership costs. Adjust the growth rates and percentage of income spent on housing below to see how your housing costs could change over the next 10 years — and what income you'd need to keep up.
Comparing Against the Market
Price Per Sq Ft
vs Other Active Listings
Avg $/sqft
vs Homes Sold Last Month
Median $/sqft
Current Market Trends
Median Price Per Square Foot
The median price per square foot of homes sold in this area each month. Compare this to this listing's price per square foot to gauge whether the home is priced in line with recent sales.
Historicals for This Listing
Zestimate History ($/sqft)
Price History
| Date | Event | Price |
|---|---|---|
| 2026-05-01 | Listed for sale | $595,000 |
| 1997-03-27 | Sold | $180,000 |
 View on Zillow