




777 Edgewood Avenue NE, Ocean Shores, WA, 98569
About This Home
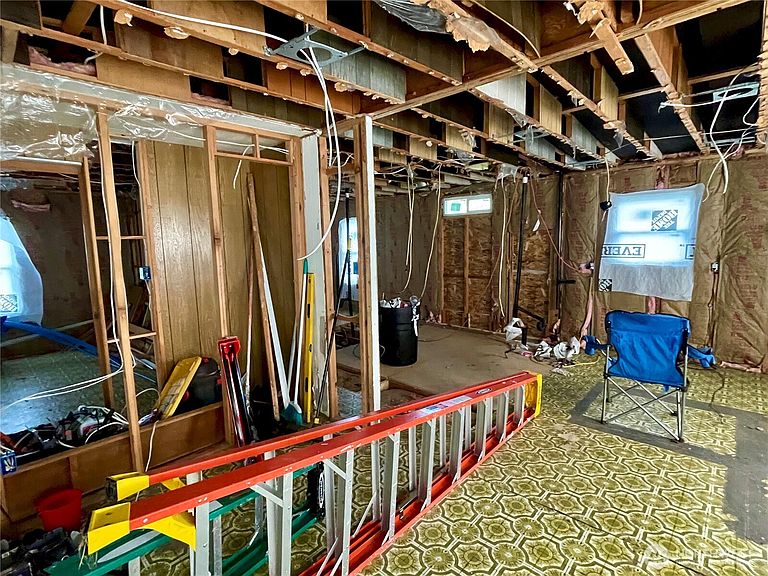
Bring Your Vision to Life – Major Structural & System Upgrades Already Started! This property offers an incredible opportunity for the right buyer to finish a home that’s already had many of the important improvements started. Bring your tools, creativity, and imagination to add the finishing touches, build instant sweat equity, and truly make it your own. Significant work has already been invested, including new windows with double-wrapped window frames to help protect against future water intrusion, new exterior doors, complete re-leveling of the home, and a roof recoated with a premium 100-year coating system. Additional upgrades include new roof vents, new exterior sheathing installed beneath the siding for improved insulation value, brand-new siding, and all-new electrical wiring throughout. The home has also been wired for recessed can lighting in the kitchen and living room, with new receptacles and motion-sensor lighting in the closets. New wall insulation has been installed for improved energy efficiency, along with new subflooring in the kitchen and bathroom. The heavy lifting has already begun—now it’s your chance to complete the vision and customize the finishes to match your style. Whether you’re looking for a personal residence, vacation getaway, or investment opportunity, this property offers an outstanding foundation with tremendous potential.
Getting Around
 Somewhat Walkable
 Very Limited Transit
 Somewhat Bikeable
Schools
Construction
Condition
- Property condition: Fixer
- Year built: 1975
Materials
- Foundation: Tie Down
- Roof: See Remarks
- Construction materials: Cement Planked,Wood Siding,Wood Products,Cement Plank
Other
- Builder model: ARZ027226
Type & Style
- Home type: MobileManufactured
- Architectural style: Manuf-Double Wide
- Property subType: Manufactured Home,Manufactured On Land
Interior
Basement
- Basement: None
Bathroom Full
- Level: Main
Bedroom
- Level: Main
Bedrooms & Bathrooms
- Bedrooms: 2
- Bathrooms: 1
- Full bathrooms: 1
- Main level bathrooms: 1
- Main level bedrooms: 2
Dining Room
- Level: Main
Entry Hall
- Level: Main
Features
- Dining Room
- Window features: Dbl Pane/Storm Window
- Flooring: See Remarks,Vinyl
Heating & Cooling
- Heating features: None,Electric
- Cooling features: None
Interior Area
- Total structure area: 720
- Total interior livable area: 720 sqft
Kitchen With Eating Space
- Level: Main
Living Room
- Level: Main
Master Bedroom
- Level: Main
Property
Details
- Parcel number: 095300100600
- Zoning: R6B
- Special condition: Standard
Features
- Levels: One
- Stories: 1
- Entry location: Main
- Patio & porch: Dbl Pane/Storm Window,Dining Room
- Has view: Yes
- View description: Territorial
- Topography of land: Level
- Residential vegetation: Brush,Wooded
Lot
- Lot size: 8,398 sqft
- Features: Adjacent to Public Land,Paved
- Lot size dimensions: 70 x 116 x 70 x 123
Parking
- Parking features: Driveway,Off Street
Climate Risk is Financial Risk
Every home has a financial story beyond the listing price. Below, you’ll see the climate risks that could affect this property — and in Bills & Affordability, how those risks may influence repairs, insurance, utilities, and long-term value.
Biggest Threats for This Home
- Earthquake

- Tsunami

- Inland Flooding

- Ice Storm

- Coastal Flooding

- Winter Weather

How This Home’s Risks Compare
FEMA Declared Disasters in Grays Harbor County and Washington
Understanding the Costs
Financial advisors generally recommend spending no more than 30% of your gross household income on housing costs. In practice, many households stretch to 35% or beyond — especially in high-cost markets.
Estimated Costs Today
| Monthly | Annual | |
|---|---|---|
| Mortgage | $632 | $7,584 |
| Home Insurance * | $34 | $408 |
| Property Taxes | $67 | $804 |
| Electricity | $149 | $1,793 |
| Total | $882 | $10,584 |
Income You'd Need if You Spent...
Washington FAIR Plan Programs



How Costs Could Change Over Time
Climate risk is quickly impacting all of the major home ownership costs. Adjust the growth rates and percentage of income spent on housing below to see how your housing costs could change over the next 10 years — and what income you'd need to keep up.
Comparing Against the Market
Price Per Sq Ft
vs Other Active Listings
Avg $/sqft
vs Homes Sold Last Month
Median $/sqft
Current Market Trends
Median Price Per Square Foot
The median price per square foot of homes sold in this area each month. Compare this to this listing's price per square foot to gauge whether the home is priced in line with recent sales.
Historicals for This Listing
Zestimate History ($/sqft)
Price History
| Date | Event | Price |
|---|---|---|
| 2026-07-28 | Listed for sale | $125,000 |
| 2023-03-20 | Sold | $51,000 |
| 2023-02-26 | Pending sale | $85,000 |
| 2023-02-17 | Listed for sale | $85,000 |
 View on Zillow