
1178 Newcastle Ct, Oceanside, CA, 92056
About This Home
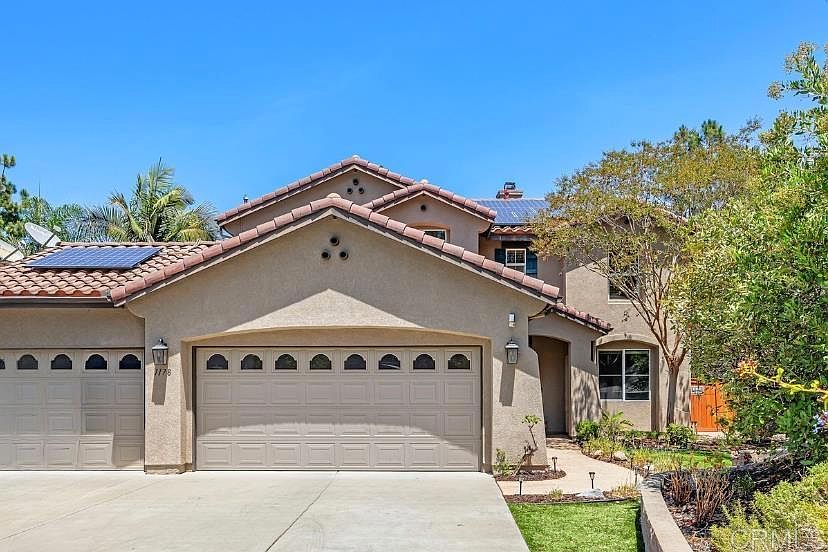
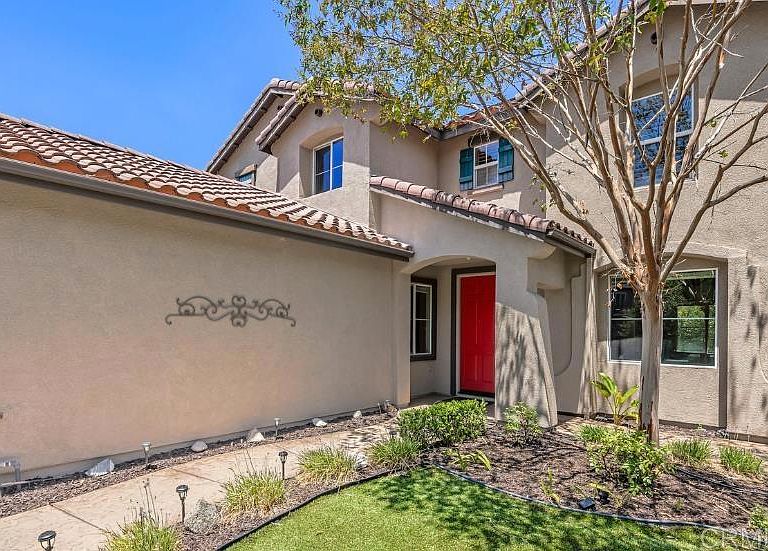
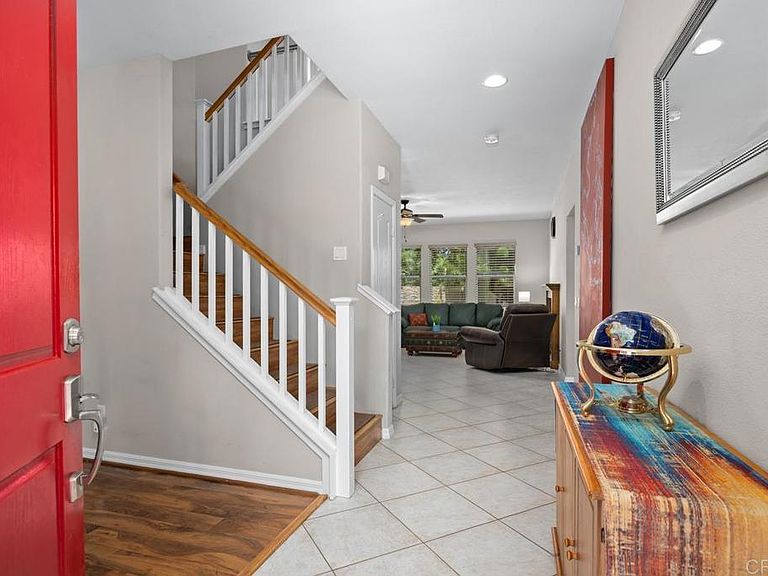
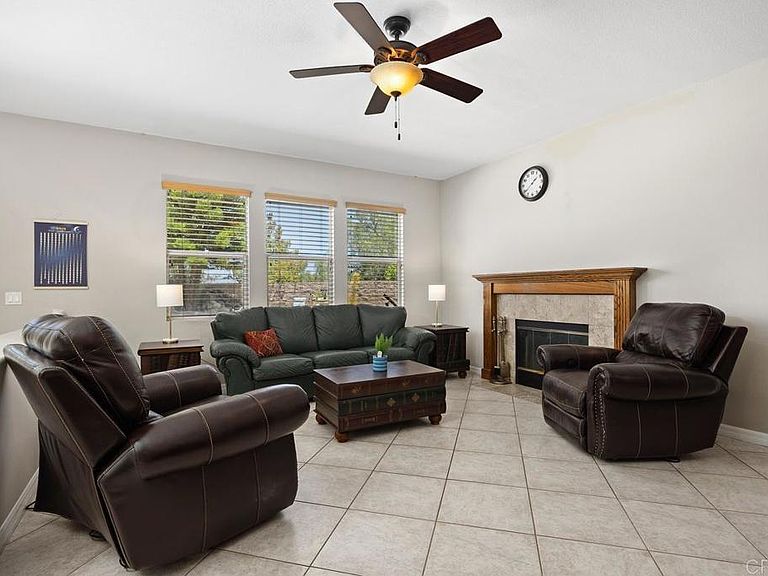
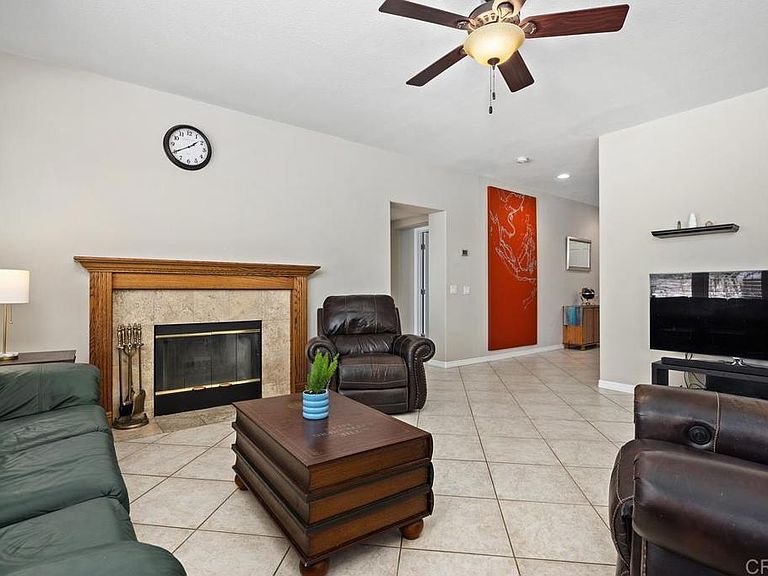
SOLAR! CUL-DE-SAC! TWO DOWNSTAIRS BEDROOMS WITH FULL BATH! Pride of ownership shines throughout this beautifully maintained home situated on nearly half an acre at the end of a private cul-de-sac with an extra-long driveway, no HOA, and owned solar! Step inside to discover a thoughtfully designed floor plan featuring two downstairs bedrooms and a full bathroom. The updated kitchen is the heart of the home, showcasing quartz countertops, white shaker cabinets, a tiled backsplash, a pantry, and an eat-up breakfast bar that opens to the spacious family room with a cozy fireplace. Upstairs, a generous loft provides additional living space for a game room, media room, or play area. The expansive primary suite is a true retreat with vaulted ceilings, a dual-sided fireplace, ceiling fans, and an adjoining bonus room ideal for a home office, nursery, fitness room, or private sitting area. The remodeled ensuite bathroom features dual sinks, new quartz countertops, updated fixtures and hardware, a separate soaking tub, walk-in shower, and a cedar-lined walk-in closet complete with built-in organizers. Two additional bedrooms and a full bath with updated quartz countertops and new fixtures complete the upstairs. The oversized backyard offers endless possibilities with room to add an ADU, while enjoying a tranquil water feature, fire pit, mature fruit trees including pomegranate, lime, lemon, and a unique fruit salad tree producing multiple citrus varieties. Additional highlights include a 3-car garage with abundant storage cabinets and workbench, artificial turf in the front yard, and central A/C, stamped concrete, and tankless water heater.
Getting Around
 Car-Dependent
 Some Transit
 Somewhat Bikeable
Schools
Construction
Condition
- Year built: 2002
Type & Style
- Home type: SingleFamily
- Property subType: Single Family Residence
Interior
Appliances
- Laundry features: Laundry Room
Bedroom
- Features: Bedroom on Main Level
Bedrooms & Bathrooms
- Bedrooms: 5
- Bathrooms: 3
- Full bathrooms: 3
- Main level bathrooms: 1
- Main level bedrooms: 2
Features
- Breakfast Bar,Bedroom on Main Level,Loft,Primary Suite,Walk-In Closet(s)
- Flooring: Carpet,Tile
- Fireplace features: Family Room,Primary Bedroom
- Fireplace: Yes
- Common walls with other units/homes: No Common Walls
Heating & Cooling
- Heating features: Forced Air
- Cooling features: Central Air
Interior Area
- Total interior livable area: 2,866 sqft
Master Bedroom
- Features: Primary Suite
Other
- Features: Walk-In Closet(s)
Property
Details
- Parcel number: 1587102900
- Zoning: R1
- Special condition: Standard
Features
- Levels: Two
- Stories: 2
- Entry location: front door, garage and backdoor
- Pool features: None
- Exterior features: Fire Pit
- Has view: Yes
- View description: None
Lot
- Lot size: 0.43 Acres
- Features: Back Yard,Cul-De-Sac
Parking
- Total spaces: 6
- Parking features: Garage - Attached
- Has garage: Yes
- Attached garage spaces: 3
- Covered spaces: 3
- Uncovered spaces: 3
Climate Risk is Financial Risk
Every home has a financial story beyond the listing price. Below, you’ll see the climate risks that could affect this property — and in Bills & Affordability, how those risks may influence repairs, insurance, utilities, and long-term value.
Biggest Threats for This Home
- Inland Flooding

- Earthquake

- Heat Wave

- Wildfire

How This Home’s Risks Compare
FEMA Declared Disasters in San Diego County and California
Understanding the Costs
Financial advisors generally recommend spending no more than 30% of your gross household income on housing costs. In practice, many households stretch to 35% or beyond — especially in high-cost markets.
Estimated Costs Today
| Monthly | Annual | |
|---|---|---|
| Mortgage | $6,062 | $72,744 |
| Home Insurance * | $214 | $2,568 |
| Property Taxes | $1,154 | $13,848 |
| Electricity | $614 | $7,374 |
| Total | $8,044 | $96,528 |
Income You'd Need if You Spent...
California FAIR Plan Programs
How Costs Could Change Over Time
Climate risk is quickly impacting all of the major home ownership costs. Adjust the growth rates and percentage of income spent on housing below to see how your housing costs could change over the next 10 years — and what income you'd need to keep up.
Comparing Against the Market
Price Per Sq Ft
vs Other Active Listings
Avg $/sqft
vs Homes Sold Last Month
Median $/sqft
Current Market Trends
Median Price Per Square Foot
The median price per square foot of homes sold in this area each month. Compare this to this listing's price per square foot to gauge whether the home is priced in line with recent sales.
Historicals for This Listing
Zestimate History ($/sqft)
Price History
| Date | Event | Price |
|---|---|---|
| 2026-08-11 | Contingent | $1,199,000 |
| 2026-07-29 | Listed for sale | $1,199,000 |
| 2016-08-16 | Sold | $598,000 |
| 2011-07-08 | Listing removed | $426,900 |
| 2011-06-07 | Listed for sale | $426,900 |
| 2011-05-12 | Sold | $427,000 |
| 2011-03-26 | Price change | $426,900 |
| 2011-02-24 | Listed for sale | $469,000 |
| 2011-02-22 | Sold | $409,500 |
| 2011-01-21 | Price change | $459,000 |
| 2010-12-25 | Listed for sale | $465,000 |
| 2010-10-22 | Listing removed | $429,000 |
| 2010-09-12 | Price change | $429,000 |
| 2010-09-03 | Listed for sale | $459,000 |
| 2006-03-30 | Sold | $685,000 |
 View on Zillow