


4949 PLEASANT HOLLOW TRAIL #211, Lakeland, FL, 33811
About This Home
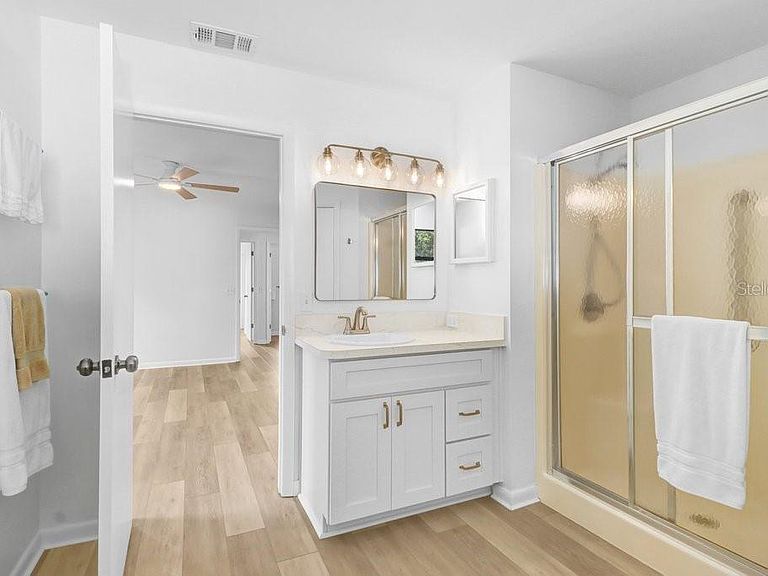
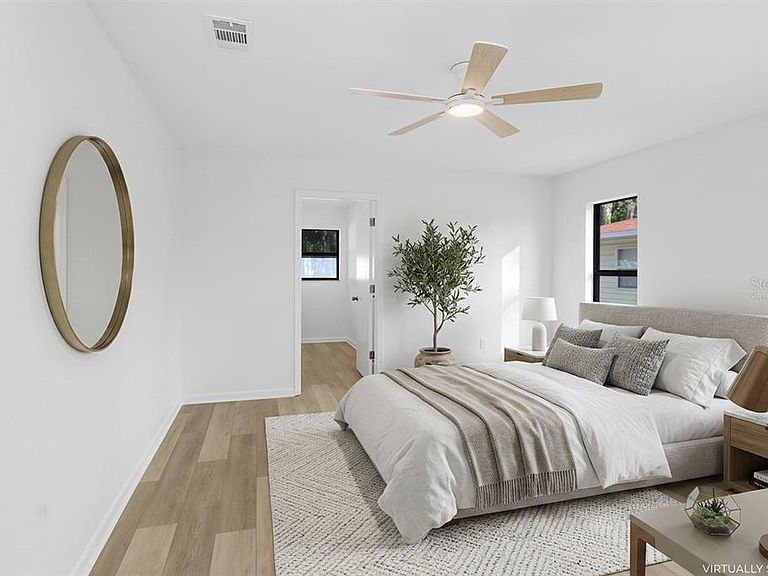
Virtually Staged. Newly Renovated, Bright, and Open~ This Delightful Home is located in the gated, golf cart friendly, 55+ Colonnades community. New Luxury Vinyl Plank Flooring, new Light Fixtures, new bathroom Vanities and Mirrors, new Outlet and Light Switch Plates, updated Door Hardware and a layout that flows beautifully are just a few highlights. Newly Painted Interior walls and ceilings (No Popcorn!), trim and doors enhance the home. Even the spacious two-car garage ~ with sink and storage ~and the teal hued front door have a fresh coat of paint. Step into the foyer where Vaulted Ceilings and a Skylight illuminate the expansive living and dining area. To the right of the foyer, a hallway leads to two generously sized bedrooms featuring ample natural light and large Walk-in Closets. Foyer and Hall closets provide additional storage. The hall bathroom has a tub/ shower, linen closet and a Jack-and-Jill design, giving access to guests and the private second bedroom. The primary suite, located to the left of the hall, features an en-suite bathroom with a step in shower, a new toilet in its separate area, and access to the walk-in closet. The well-appointed kitchen and dinette, illuminated by new light fixtures and large windows, feature new cabinet hinges and pulls, stainless steel appliances, and pantry. Two sets of sliding glass doors, from the dinette and the living room, open to an enclosed rear patio and adjacent outdoor terrace. The updated interiors are truly complimented by the charming curb appeal! Pavers adorn the driveway, the home’s entrance, and the rear terrace. New landscaping and new irrigation help keep the grounds thriving. Large trees tucked behind the neighboring rear fence makes the patio and terrace perfect venues to enjoy the serenity nature brings. This desirable residence is situated in a community offering abundant green spaces, fishing pond with dock, a clubhouse, gym, large swimming pool, and more. Low monthly HOA fee include access to these amenities, plus cable, internet, lawn mowing and edging. Whether you are looking for a vibrant or relaxed lifestyle, the Colonnades provides you lots of options. Enjoy a tour of this lovely home and explore the possibilities ~ you just might choose to stay!
Getting Around
 Car-Dependent
 Very Limited Transit
 Somewhat Bikeable
Schools
Construction
Condition
- Year built: 1991
Materials
- Foundation: Slab
- Roof: Shingle
- Construction materials: Vinyl Siding,Wood Frame
Type & Style
- Home type: SingleFamily
- Architectural style: Florida
- Property subType: Single Family Residence
Interior
Appliances
- Appliances included: Dishwasher,Disposal,Electric Water Heater,Range,Range Hood,Refrigerator
- Laundry features: Electric Dryer Hookup,In Garage
Balcony Porch Lanai
- Level: First
- Area: 119
- Dimensions: 7x17
Bathroom1
- Features: Exhaust Fan,Jack & Jill Bathroom,Tub With Shower,Window/Skylight in Bath,Linen Closet
- Level: First
- Area: 80
- Dimensions: 8x10
Bedroom1
- Features: Ceiling Fan(s),Jack & Jill Bathroom,Walk-In Closet(s)
- Level: First
- Area: 156
- Dimensions: 12x13
Bedrooms & Bathrooms
- Bedrooms: 2
- Bathrooms: 2
- Full bathrooms: 2
Dinette
- Features: Ceiling Fan(s)
- Level: First
- Area: 81
- Dimensions: 9x9
Dining Room
- Level: First
- Area: 66
- Dimensions: 6x11
Features
- Ceiling Fan(s),Eating Space In Kitchen,Living Room/Dining Room Combo,Vaulted Ceiling(s),Walk-In Closet(s)
- Window features: Skylight(s)
- Flooring: Luxury Vinyl,Tile
Foyer
- Features: Coat Closet
- Level: First
- Area: 50
- Dimensions: 5x10
Heating & Cooling
- Heating features: Central,Electric,Heat Pump
- Cooling features: Central Air
Interior Area
- Total structure area: 1,979
- Total interior livable area: 1,366 sqft
Kitchen
- Features: Exhaust Fan
- Level: First
Living Room
- Features: Other
- Level: First
- Area: 176
- Dimensions: 11x16
Primary Bathroom
- Features: Exhaust Fan,Other,Shower No Tub,Water Closet/Priv Toilet,Window/Skylight in Bath,Walk-In Closet(s)
- Level: First
- Area: 100
- Dimensions: 10x10
Primary Bedroom
- Features: Ceiling Fan(s),En Suite Bathroom,Walk-In Closet(s)
- Level: First
- Area: 182
- Dimensions: 13x14
Property
Details
- Parcel number: 232911139770002110
- Special condition: None
Features
- Levels: One
- Stories: 1
- Patio & porch: Covered,Enclosed,Other,Patio,Rear Porch
- Exterior features: Irrigation System
Lot
- Lot size: 4,948 sqft
- Features: In County,Landscaped
Parking
- Total spaces: 2
- Parking features: Garage - Attached
- Has garage: Yes
- Attached garage spaces: 2
- Covered spaces: 2
Climate Risk is Financial Risk
Every home has a financial story beyond the listing price. Below, you’ll see the climate risks that could affect this property — and in Bills & Affordability, how those risks may influence repairs, insurance, utilities, and long-term value.
Biggest Threats for This Home
- Hurricane

- Lightning

- Strong Wind

- Wildfire

How This Home’s Risks Compare
FEMA Declared Disasters in Polk County and Florida
Understanding the Costs
Financial advisors generally recommend spending no more than 30% of your gross household income on housing costs. In practice, many households stretch to 35% or beyond — especially in high-cost markets.
Estimated Costs Today
| Monthly | Annual | |
|---|---|---|
| Mortgage | $1,251 | $15,012 |
| Home Insurance * | $175 | $2,100 |
| Property Taxes | $269 | $3,228 |
| Electricity | $197 | $2,366 |
| Total | $1,892 | $22,704 |
Income You'd Need if You Spent...
Florida FAIR Plan Programs

How Costs Could Change Over Time
Climate risk is quickly impacting all of the major home ownership costs. Adjust the growth rates and percentage of income spent on housing below to see how your housing costs could change over the next 10 years — and what income you'd need to keep up.
Comparing Against the Market
Price Per Sq Ft
vs Other Active Listings
Avg $/sqft
vs Homes Sold Last Month
Median $/sqft
Current Market Trends
Median Price Per Square Foot
The median price per square foot of homes sold in this area each month. Compare this to this listing's price per square foot to gauge whether the home is priced in line with recent sales.
Historicals for This Listing
Zestimate History ($/sqft)
Price History
| Date | Event | Price |
|---|---|---|
| 2026-06-26 | Listed for sale | $247,500 |
| 1999-02-03 | Sold | $78,900 |
 View on Zillow