



1120 SADDLEWOOD BOULEVARD, Lakeland, FL, 33809
About This Home
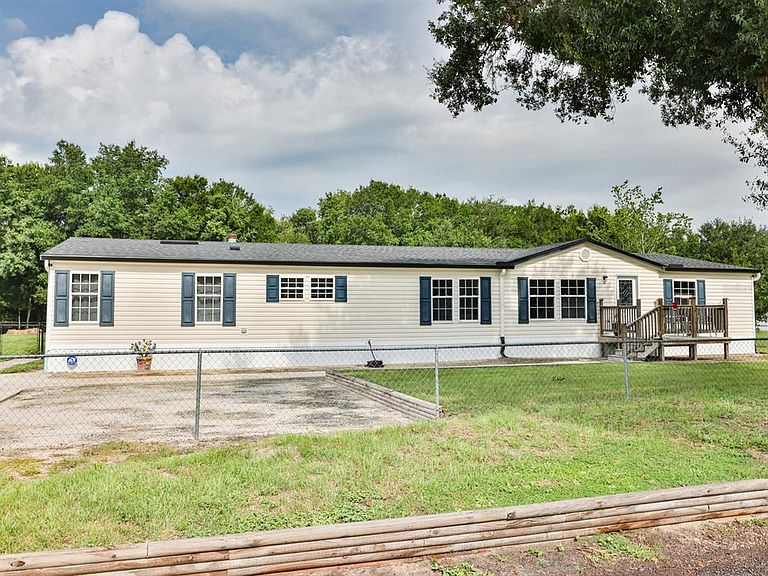
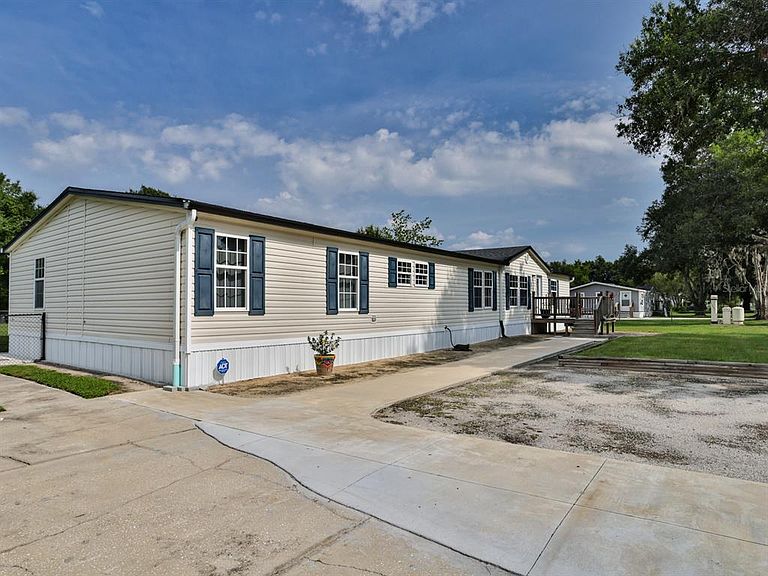
**** WOW....PRICE REDUCED $10,000 . WOW !!!! Seller is Motivated.....HURRY IN TO SEE THIS PEACEFUL COUNTRY RETREAT – MOVE-IN READY on Nearly an ACRE! WELCOME HOME to this BEAUTIFULLY updated 4-bedroom, 2-bath Manufactured Home with a versatile den/office, offering the perfect blend of peaceful country living and everyday convenience. Situated on almost an acre of fully fenced land with no rear neighbors, this property provides privacy, wooded views, and room to enjoy the outdoors while still being close to shopping, restaurants, and schools. There have been so many upgrades by the seller on this spacious HOME in the Country! One of the only thing that the seller has left to the imagination for the new buyer is the kitchen. Come with your own dreams, and make it your own ! Once inside, you’ll love the Bright and Inviting Open Floor plan featuring a Spacious Great Room and Dining area, High vaulted ceilings, abundant windows, and a cozy fireplace that creates a warm and welcoming atmosphere. French Doors lead to a covered 12' x 10' deck overlooking the trees and woods, making it the ideal spot for morning coffee or relaxing evenings. The home features Generously Sized Bedrooms, a flexible Den/Office, an Indoor Laundry Room with washer and dryer, and newer Luxury Vinyl Flooring throughout most of the home, except carpet in the bedrooms. Important updates include a ROOF that is only 6 years old, a 3-year-old A/C SYSTEM, and a Newer Water heater for added peace of mind. Also, THIS HOME provides updated options such as a sump pump, newer skirting, water softener, 30amp outlet plug in for having a camper set up to have full power without an inverted generator and many important updated extras that the seller has added to make this an amazing home, that provides peace of mind knowing you are purchasing a well built home that you will love for years to come ! Outside, you’ll find two storage sheds plus a storage container and a fully functional chicken coop that convey with the property, offering exceptional storage for tools, hobbies, and equipment. The fully fenced yard is a plus for all your pets. This move-in-ready property offers the space, privacy, and modern updates buyers are looking for. If you’ve been searching for a fully fenced home with an open floor plan, fireplace, covered deck, and no rear neighbors, this is the one. Schedule your private showing today and discover the peaceful lifestyle this beautiful home has for you!
Getting Around
 Car-Dependent
 Very Limited Transit
 Somewhat Bikeable
Schools
Construction
Condition
- Year built: 2007
Materials
- Foundation: Block,Crawlspace
- Roof: Shingle
- Construction materials: Vinyl Siding
Type & Style
- Home type: MobileManufactured
- Property subType: Manufactured Home,Single Family Residence
Interior
Appliances
- Appliances included: Convection Oven,Dishwasher,Dryer,Electric Water Heater,Exhaust Fan,Freezer,Microwave,Range,Range Hood,Refrigerator,Washer,Water Softener
- Laundry features: Inside,Laundry Room
Balcony Porch Lanai
- Features: No Closet
- Level: First
- Area: 132
- Dimensions: 12x11
Basement
- Basement: Crawl Space
Bedroom2
- Features: Walk-In Closet(s)
- Level: First
- Area: 140
- Dimensions: 14x10
Bedroom3
- Features: Walk-In Closet(s)
- Level: First
- Area: 145
- Dimensions: 10x14.5
Bedroom4
- Features: Built-in Closet
- Level: First
- Area: 114.4
- Dimensions: 10.4x11
Bedrooms & Bathrooms
- Bedrooms: 4
- Bathrooms: 2
- Full bathrooms: 2
Den
- Features: Built-In Shelving,No Closet
- Level: First
- Area: 80.85
- Dimensions: 10.5x7.7
Features
- Ceiling Fan(s),High Ceilings,Kitchen/Family Room Combo,Living Room/Dining Room Combo,Open Floorplan,Primary Bedroom Main Floor,Solid Wood Cabinets,Split Bedroom,Vaulted Ceiling(s),Walk-In Closet(s)
- Door features: French Doors
- Window features: Window Treatments
- Flooring: Carpet,Ceramic Tile,Linoleum,Luxury Vinyl
- Fireplace features: Electric,Family Room,Stone
- Fireplace: Yes
Great Room
- Features: Ceiling Fan(s)
- Level: First
- Area: 609
- Dimensions: 21x29
Heating & Cooling
- Heating features: Central,Electric,Heat Pump
- Cooling features: Central Air
Interior Area
- Total structure area: 2,128
- Total interior livable area: 2,128 sqft
Kitchen
- Features: Kitchen Island
- Level: First
- Area: 195
- Dimensions: 15x13
Living Room
- Features: No Closet
- Level: First
- Area: 247.5
- Dimensions: 16.5x15
Primary Bathroom
- Features: Garden Bath,Walk-In Closet(s)
- Level: First
- Area: 116.6
- Dimensions: 10.6x11
Primary Bedroom
- Features: Ceiling Fan(s),No Closet
- Level: First
- Area: 214.2
- Dimensions: 15.3x14
Property
Details
- Parcel number: 232612000375001120
- Zoning: 0
- Special condition: None
Features
- Levels: One
- Stories: 1
- Patio & porch: Covered,Deck,Front Porch,Rear Porch
- Exterior features: Garden,Private Mailbox,Rain Gutters,RV Hookup,Storage
- Fencing: Chain Link,Fenced
- Has view: Yes
- View description: Trees/Woods
- Residential vegetation: Trees/Landscaped,Wooded
Lot
- Lot size: 0.92 Acres
- Features: Cleared,In County,Landscaped,Oversized Lot,Unincorporated,Zoned for Horses
Parking
- Parking features: Boat,Driveway,Ground Level,Guest,Open,Oversized,Parking Pad,RV Access/Parking
- Has uncovered spaces: Yes
Climate Risk is Financial Risk
Every home has a financial story beyond the listing price. Below, you’ll see the climate risks that could affect this property — and in Bills & Affordability, how those risks may influence repairs, insurance, utilities, and long-term value.
Biggest Threats for This Home
- Hurricane

- Lightning

- Strong Wind

- Wildfire

How This Home’s Risks Compare
FEMA Declared Disasters in Polk County and Florida
Understanding the Costs
Financial advisors generally recommend spending no more than 30% of your gross household income on housing costs. In practice, many households stretch to 35% or beyond — especially in high-cost markets.
Estimated Costs Today
| Monthly | Annual | |
|---|---|---|
| Mortgage | $1,617 | $19,404 |
| Home Insurance * | $250 | $3,000 |
| Property Taxes | $114 | $1,368 |
| Electricity | $214 | $2,569 |
| Total | $2,195 | $26,340 |
Income You'd Need if You Spent...
Florida FAIR Plan Programs

How Costs Could Change Over Time
Climate risk is quickly impacting all of the major home ownership costs. Adjust the growth rates and percentage of income spent on housing below to see how your housing costs could change over the next 10 years — and what income you'd need to keep up.
Comparing Against the Market
Price Per Sq Ft
vs Other Active Listings
Avg $/sqft
vs Homes Sold Last Month
Median $/sqft
Current Market Trends
Median Price Per Square Foot
The median price per square foot of homes sold in this area each month. Compare this to this listing's price per square foot to gauge whether the home is priced in line with recent sales.
Historicals for This Listing
Zestimate History ($/sqft)
No zestimate history available
Price History
| Date | Event | Price |
|---|---|---|
| 2026-08-10 | Pending sale | $309,000 |
| 2026-08-07 | Price change | $309,000 |
| 2026-07-30 | Price change | $319,900 |
| 2026-07-19 | Listed for sale | $323,900 |
| 2014-03-04 | Sold | $64,900 |
| 2014-01-14 | Listed for sale | $79,900 |
| 2013-06-19 | Sold | $2,100 |
| 2001-03-15 | Sold | $46,500 |
 View on Zillow