
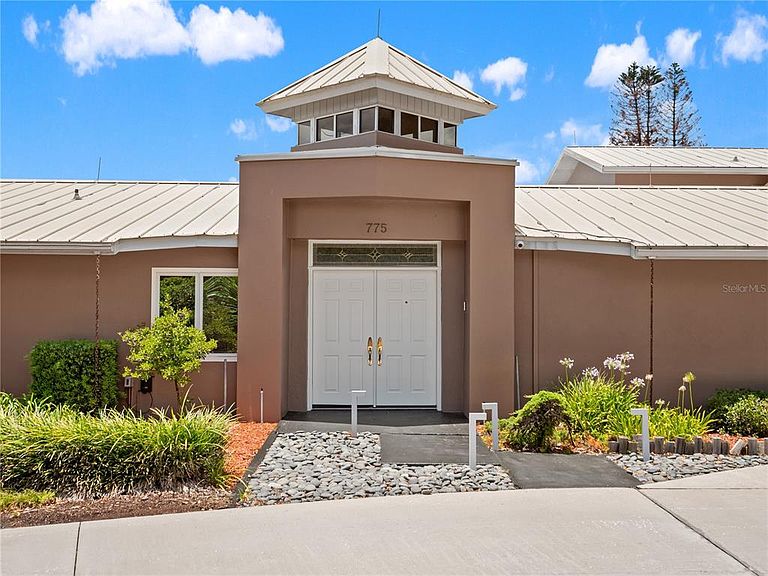
775 S ILAKEE AVENUE, Lake Alfred, FL, 33850
About This Home
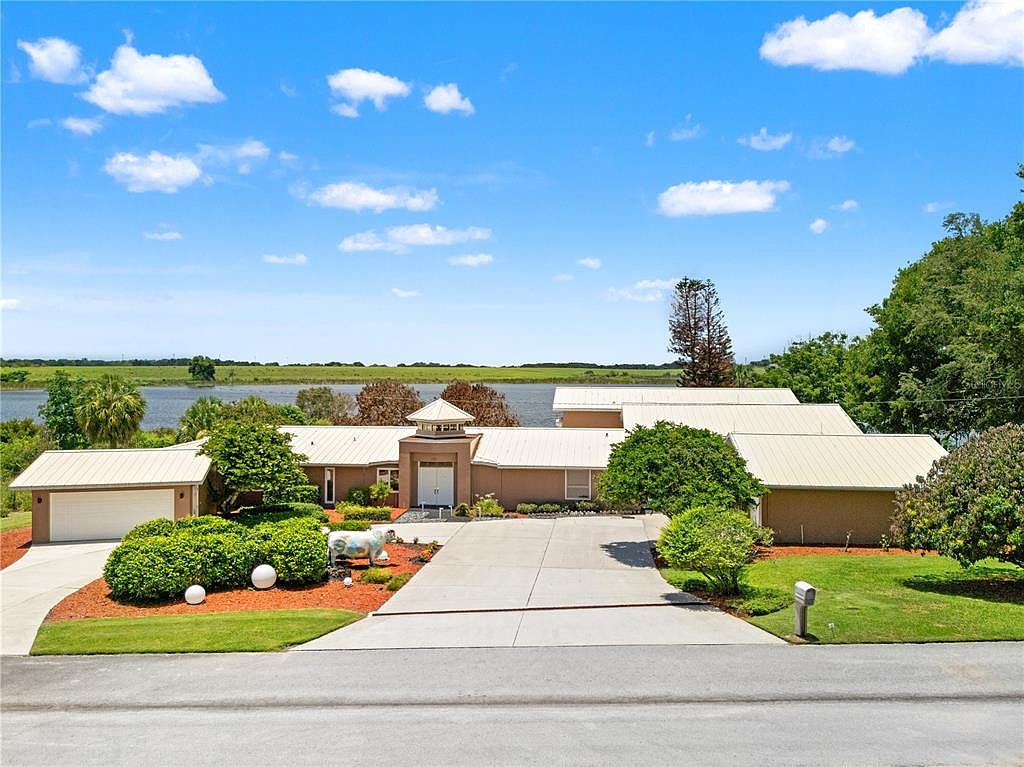
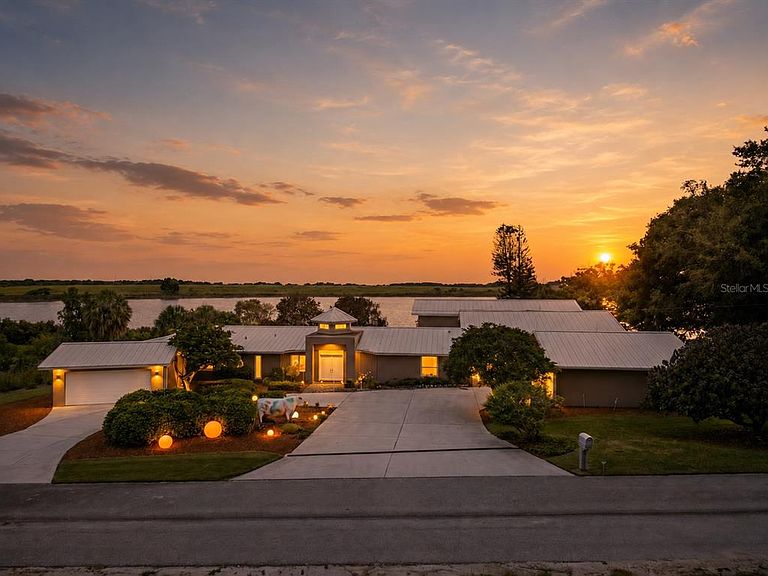
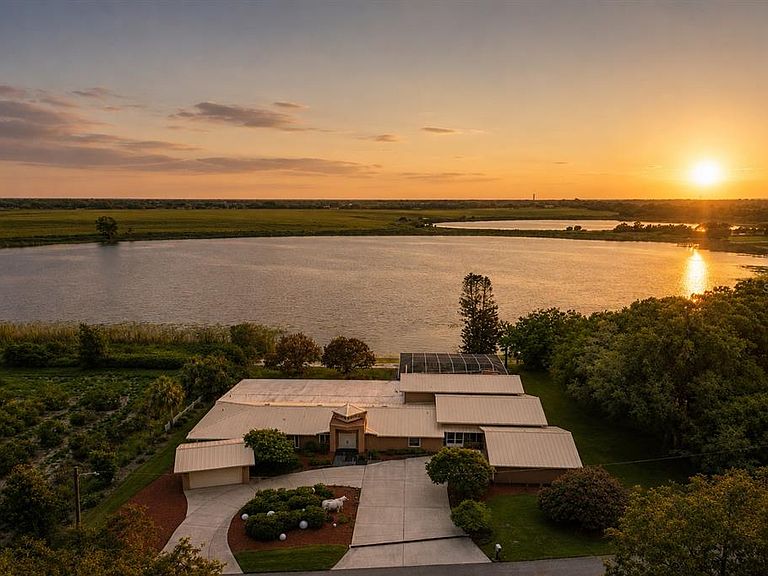
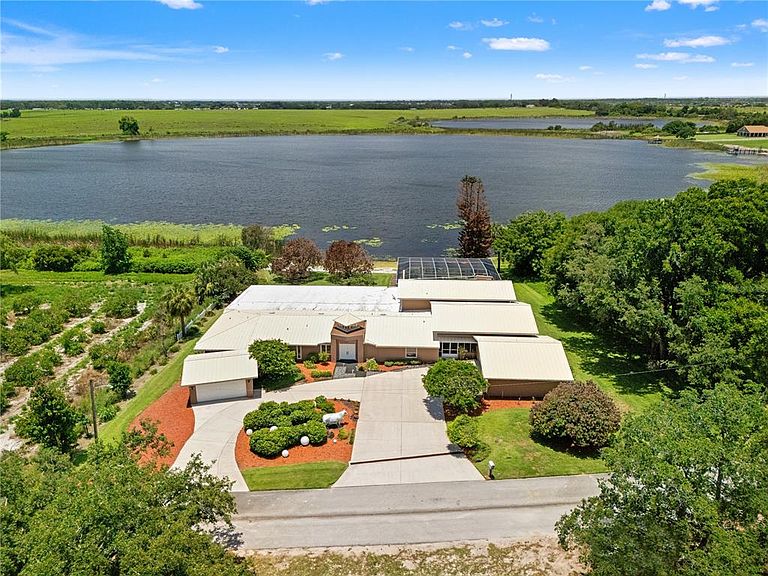
Virtually Staged. Hidden at the end of a quiet street on the shores of Lake Cummings, this legacy estate offers over 7,000 sqft of living space, more than 9,800 sqft under roof, 1,200 sqft of garage space, and over 1 acre of private land with breathtaking western sunset views. The thoughtfully crafted floor plan offers expansive gathering spaces while maintaining comfort and privacy. A formal living room showcases a wall of windows framing panoramic lake views, filling the home with natural light. The oversized kitchen is the heart of the home, with abundant storage, prep and serving space, a full size refrigerator and freezer, and ice maker—ideal for both intimate dinners and large celebrations. The private primary suite is a true retreat with tranquil lake views, a dressing area, dual walk-in closets, and a spa-inspired bath with dual vanities and an oversized sunken walk-in shower. Four additional bedrooms provide exceptional accommodations for guests. A standout celebration/pool room with tongue and groove walls, an upper loft, bedroom, bathroom, kitchen, and laundry expands the living space into its own entertainment venue for parties, game nights, or holiday gatherings—all while the main residence stays a peaceful retreat. Outside, the covered lanai is an outdoor living pavilion with soaring wood ceilings, a commercial-style outdoor kitchen with built-in grill, and expansive dining and lounge areas leading to a screened pool and spa. A dedicated screened potting and garden area overlooks the lake. Lake Cummings offers boating, fishing, and even seaplane accessibility. Nearly one acre of land allows room to enjoy the outdoors while maintaining exceptional privacy. Additional highlights: 1,200+ sqft of garage/storage space, circular driveway, whole-house Generac generator, abundant storage, and no HOA. Located in Lake Alfred, Polk County, along the I-4 corridor—one of Florida's fastest-growing regions, with the county adding nearly 25,000 residents in the past year and projected to near 1 million by 2030—this estate offers rare scale and lakefront acreage at approximately $179/sqft, well below comparable homes closer to Tampa and Orlando. Just 15 minutes to I-4, with both metro areas, major airports, shopping, dining, and healthcare within easy reach, this property is both a distinctive primary residence and a compelling long-term opportunity in a corridor still early in its growth curve. This is more than a luxury lakefront home—it's a private destination where sunsets become nightly events and every gathering becomes a cherished memory.
Getting Around
 Car-Dependent
 Very Limited Transit
 Somewhat Bikeable
Schools
Construction
Condition
- Property condition: Completed
- Year built: 1954
Materials
- Foundation: Slab
- Roof: Membrane,Metal
- Construction materials: Block,Stucco
Type & Style
- Home type: SingleFamily
- Architectural style: Custom
- Property subType: Single Family Residence
Interior
Appliances
- Appliances included: Oven,Dishwasher,Dryer,Electric Water Heater,Ice Maker,Range,Refrigerator,Washer
- Laundry features: Inside,Laundry Room
Bathroom2
- Features: Shower No Tub
- Level: First
- Area: 49
- Dimensions: 7x7
Bathroom3
- Features: Tub With Shower
- Level: First
- Area: 60
- Dimensions: 6x10
Bathroom4
- Features: Tub With Shower
- Level: First
- Area: 108
- Dimensions: 9x12
Bedroom2
- Features: Ceiling Fan(s),En Suite Bathroom,Walk-In Closet(s)
- Level: First
- Area: 300
- Dimensions: 12x25
Bedroom3
- Features: Ceiling Fan(s),Built-in Closet
- Level: First
- Area: 180
- Dimensions: 12x15
Bedroom4
- Features: Ceiling Fan(s),Built-in Closet
- Level: First
- Area: 120
- Dimensions: 10x12
Bedroom5
- Features: Ceiling Fan(s),Built-in Closet
- Level: First
- Area: 130
- Dimensions: 10x13
Bedrooms & Bathrooms
- Bedrooms: 6
- Bathrooms: 8
- Full bathrooms: 5
- 1/2 bathrooms: 3
Bonus Room
- Features: Built-In Shelving,Ceiling Fan(s),Built-in Features,En Suite Bathroom,Built-in Closet
- Level: First
- Area: 500
- Dimensions: 20x25
Dining Room
- Level: First
- Area: 315
- Dimensions: 15x21
Family Room
- Features: Built-In Shelving,Ceiling Fan(s)
- Level: First
- Area: 532
- Dimensions: 19x28
Features
- Ceiling Fan(s),Primary Bedroom Main Floor,Split Bedroom,Walk-In Closet(s)
- Door features: Outdoor Grill,Outdoor Kitchen,Outdoor Shower,Sliding Doors
- Flooring: Carpet,Ceramic Tile,Laminate
Heating & Cooling
- Heating features: Central,Electric
- Cooling features: Central Air
Interior Area
- Total structure area: 9,855
- Total interior livable area: 7,035 sqft
Kitchen
- Features: Breakfast Bar,Built-in Features,Kitchen Island,Tile Counters
- Level: First
- Area: 638
- Dimensions: 22x29
Living Room
- Features: Built-In Shelving,Ceiling Fan(s)
- Level: First
- Area: 465
- Dimensions: 15x31
Office
- Features: Built-In Shelving,Ceiling Fan(s),Built-in Features,Built-in Closet
- Level: First
- Area: 285
- Dimensions: 15x19
Primary Bathroom
- Features: Dual Sinks,Shower No Tub,Linen Closet
- Level: First
- Area: 100
- Dimensions: 10x10
Primary Bedroom
- Features: Ceiling Fan(s),En Suite Bathroom,Walk-In Closet(s)
- Level: First
- Area: 270
- Dimensions: 15x18
Property
Details
- Parcel number: 262732000000044050
- Zoning: R-1A
- Special condition: None
Features
- Levels: One
- Stories: 1
- Private pool: Yes
- Pool features: Gunite,In Ground
- Patio & porch: Covered,Rear Porch,Screened
- Exterior features: Irrigation System,Outdoor Grill,Outdoor Kitchen,Outdoor Shower,Rain Gutters
- Has spa: Yes
- Spa features: Heated,In Ground
- Has view: Yes
- View description: Water,Lake
- Has water view: Yes
- Water view: Water,Lake
- On waterfront: Yes
- Waterfront features: Lake Front,Lake Privileges,Boat Ramp - Private,Skiing Allowed
- Waterbody name: LAKE CUMMINGS
- Residential vegetation: Mature Landscaping,Trees/Landscaped
Lot
- Lot size: 1.91 Acres
- Features: City Lot,Oversized Lot,Street Dead-End
- Lot size dimensions: 170 x 600
Parking
- Total spaces: 4
- Parking features: Circular Driveway,Driveway,Garage Door Opener,Split Garage,Workshop in Garage
- Has garage: Yes
- Attached garage spaces: 4
- Covered spaces: 4
- Has uncovered spaces: Yes
Climate Risk is Financial Risk
Every home has a financial story beyond the listing price. Below, you’ll see the climate risks that could affect this property — and in Bills & Affordability, how those risks may influence repairs, insurance, utilities, and long-term value.
Biggest Threats for This Home
- Strong Wind

- Hurricane

- Lightning

- Tornado

- Wildfire

How This Home’s Risks Compare
FEMA Declared Disasters in Polk County and Florida
Understanding the Costs
Financial advisors generally recommend spending no more than 30% of your gross household income on housing costs. In practice, many households stretch to 35% or beyond — especially in high-cost markets.
Estimated Costs Today
| Monthly | Annual | |
|---|---|---|
| Mortgage | $6,194 | $74,328 |
| Home Insurance * | $597 | $7,164 |
| Property Taxes | $1,792 | $21,504 |
| Electricity | $707 | $8,495 |
| Total | $9,290 | $111,480 |
Income You'd Need if You Spent...
Florida FAIR Plan Programs

How Costs Could Change Over Time
Climate risk is quickly impacting all of the major home ownership costs. Adjust the growth rates and percentage of income spent on housing below to see how your housing costs could change over the next 10 years — and what income you'd need to keep up.
Comparing Against the Market
Price Per Sq Ft
vs Other Active Listings
Avg $/sqft
vs Homes Sold Last Month
Median $/sqft
Current Market Trends
Median Price Per Square Foot
The median price per square foot of homes sold in this area each month. Compare this to this listing's price per square foot to gauge whether the home is priced in line with recent sales.
Historicals for This Listing
Zestimate History ($/sqft)
Price History
| Date | Event | Price |
|---|---|---|
| 2026-08-03 | Price change | $1,225,000 |
| 2026-06-23 | Listed for sale | $1,250,000 |
| 1995-10-04 | Sold | $280,000 |
 View on Zillow