



441 San Jose Dr, Winter Haven, FL, 33884
About This Home
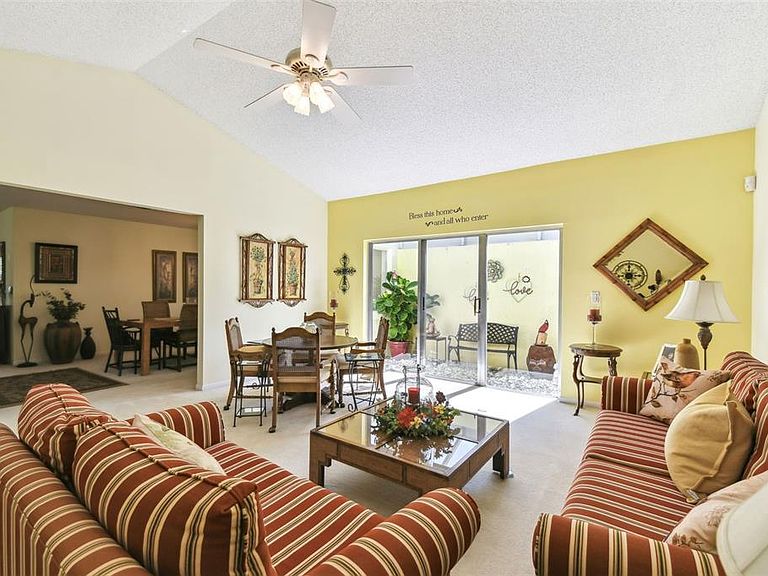
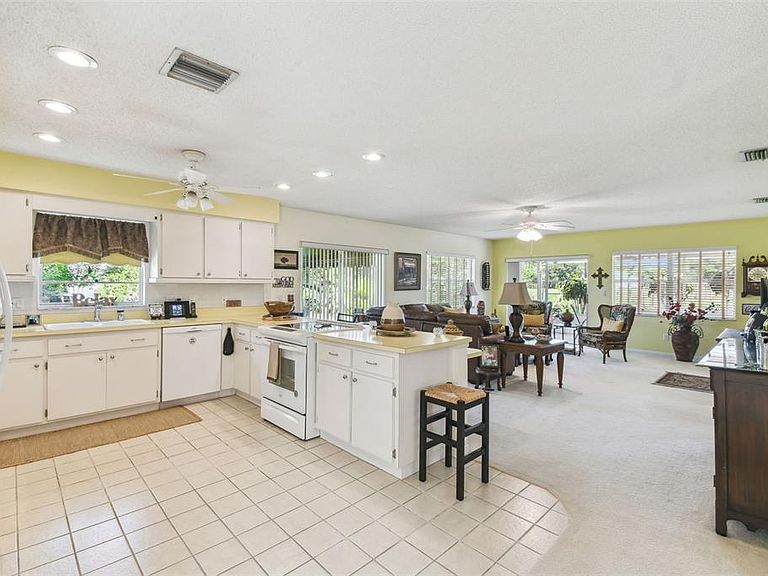
Welcome to this exceptional 2-bedroom, 2-bathroom patio home nestled within the highly sought after Orchid Springs community. Positioned on an expansive double lot, this residence offers a serene and secluded wooded vista visible from the open kitchen and the generously proportioned screened patio. Noteworthy exteri9or features; Paved drive and walkways, attractive canopies and covered front porch invites you inside to discover a charming home. The kitchen boasts custom pantry space, ample counter area and is thoughtfully designed for hosting guests without compromising meal preparation. Beyond the kitchen, the spacious living room, flex apace is adjacent to a second private patio. The large family room offers expansive sliding doors and windows making the perfect space for relaxation. Leading to a beautiful lanai ideal for sharing a glass of wine or enjoying a barbeque, with its scenic outlook. The dining room is designed for casual or formal entertainment. The master bedroom features an ensuite bath and picturesque views while additional bedrooms and guest bathroom complete the layout. Flooring; Tiled foyer, kitchen and bathrooms with plush carpet in the master bedroom as well as the second bedroom, living and dining rooms. Designed with single level living in mind this Orchid Springs Patio Home offers ease of mobility and low maintenance. Stop outside to the spacious outdoor area enveloped by lush trees providing privacy and a natural ambiance. Additional amenities include a spacious 2 car garage with natural gas water heater & washer & dryer. Roof will be replaced before closing. Conveniently located in SE Winter Haven, this central Florida home provides easy access to downtown, Chain of Lakes boat launches, LegoLand, and major highways. The neighborhood also features a community clubhouse and pool, enhancing the overall Florida lifestyle experience.
Getting Around
 Car-Dependent
 Very Limited Transit
 Somewhat Bikeable
Schools
Construction
Condition
- Property condition: Completed
- Year built: 1984
Materials
- Foundation: Slab
- Roof: Tile
- Construction materials: Block,Stucco
Type & Style
- Home type: SingleFamily
- Architectural style: Patio
- Property subType: Single Family Residence
Interior
Appliances
- Appliances included: Oven,Dishwasher,Dryer,Gas Water Heater,Range,Refrigerator,Washer
- Laundry features: In Garage
Bedroom2
- Features: Built-in Closet
- Level: First
- Area: 180
- Dimensions: 12x15
Bedrooms & Bathrooms
- Bedrooms: 2
- Bathrooms: 2
- Full bathrooms: 2
Dining Room
- Level: First
- Area: 324
- Dimensions: 18x18
Family Room
- Level: First
- Area: 357
- Dimensions: 17x21
Features
- Ceiling Fan(s),Eating Space In Kitchen,High Ceilings,Open Floorplan,Primary Bedroom Main Floor,Split Bedroom,Vaulted Ceiling(s)
- Door features: Sliding Doors
- Window features: Blinds,Window Treatments
- Flooring: Carpet,Ceramic Tile
Foyer
- Level: First
- Area: 45
- Dimensions: 5x9
Heating & Cooling
- Heating features: Central
- Cooling features: Central Air
Interior Area
- Total structure area: 2,442
- Total interior livable area: 1,843 sqft
Kitchen
- Level: First
- Area: 210
- Dimensions: 15x14
Living Room
- Level: First
- Area: 323
- Dimensions: 17x19
Primary Bedroom
- Features: Walk-In Closet(s)
- Level: First
- Area: 224
- Dimensions: 16x14
Property
Details
- Parcel number: 262836000000033380
- Zoning: PUD
- Special condition: None
Features
- Levels: One
- Stories: 1
- Patio & porch: Covered,Enclosed,Rear Porch,Screened
- Exterior features: Courtyard,Private Mailbox
- Residential vegetation: Mature Landscaping,Trees/Landscaped
Lot
- Lot size: 9,561 sqft
- Features: In County,Landscaped,Oversized Lot
- Lot size dimensions: 87 x 110
Parking
- Total spaces: 2
- Parking features: Driveway,Garage Door Opener
- Has garage: Yes
- Attached garage spaces: 2
- Covered spaces: 2
- Has uncovered spaces: Yes
Climate Risk is Financial Risk
Every home has a financial story beyond the listing price. Below, you’ll see the climate risks that could affect this property — and in Bills & Affordability, how those risks may influence repairs, insurance, utilities, and long-term value.
Biggest Threats for This Home
- Hurricane

- Lightning

- Strong Wind

How This Home’s Risks Compare
FEMA Declared Disasters in Polk County and Florida
Understanding the Costs
Financial advisors generally recommend spending no more than 30% of your gross household income on housing costs. In practice, many households stretch to 35% or beyond — especially in high-cost markets.
Estimated Costs Today
| Monthly | Annual | |
|---|---|---|
| Mortgage | $1,390 | $16,680 |
| Home Insurance * | $249 | $2,988 |
| Property Taxes | $81 | $972 |
| Electricity | $197 | $2,366 |
| Total | $1,917 | $23,004 |
Income You'd Need if You Spent...
Florida FAIR Plan Programs


How Costs Could Change Over Time
Climate risk is quickly impacting all of the major home ownership costs. Adjust the growth rates and percentage of income spent on housing below to see how your housing costs could change over the next 10 years — and what income you'd need to keep up.
Comparing Against the Market
Price Per Sq Ft
vs Other Active Listings
Avg $/sqft
vs Homes Sold Last Month
Median $/sqft
Current Market Trends
Median Price Per Square Foot
The median price per square foot of homes sold in this area each month. Compare this to this listing's price per square foot to gauge whether the home is priced in line with recent sales.
Historicals for This Listing
Zestimate History ($/sqft)
No zestimate history available
Price History
| Date | Event | Price |
|---|---|---|
| 2026-04-14 | Price change | $275,000 |
| 2026-04-06 | Price change | $285,000 |
| 2026-03-02 | Price change | $294,000 |
| 2025-05-09 | Listed for sale | $299,000 |
| 2024-07-11 | Listing removed | $299,000 |
| 2024-04-09 | Listed for sale | $299,000 |
| 2004-09-23 | Sold | $135,000 |
| 2002-09-05 | Sold | $100,000 |
| 1996-09-11 | Sold | $94,900 |
 View on Zillow