



943 Squire Oaks Dr, Villa Hills, KY, 41017
About This Home
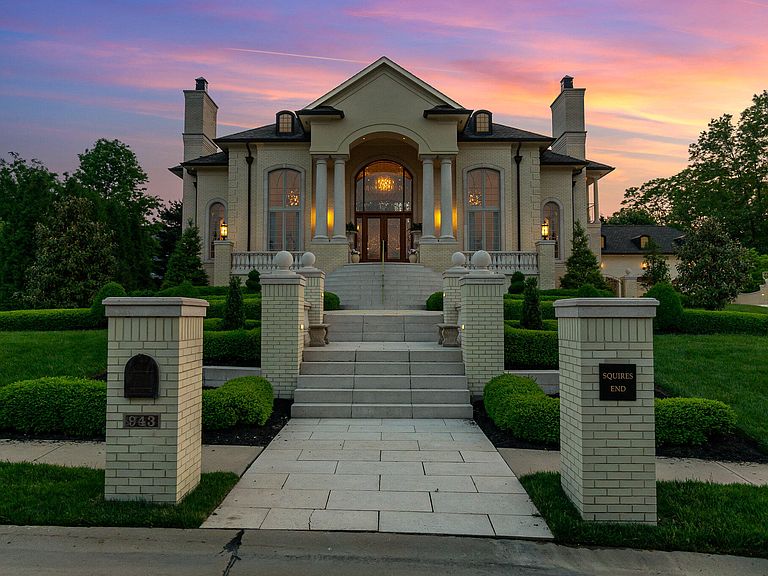
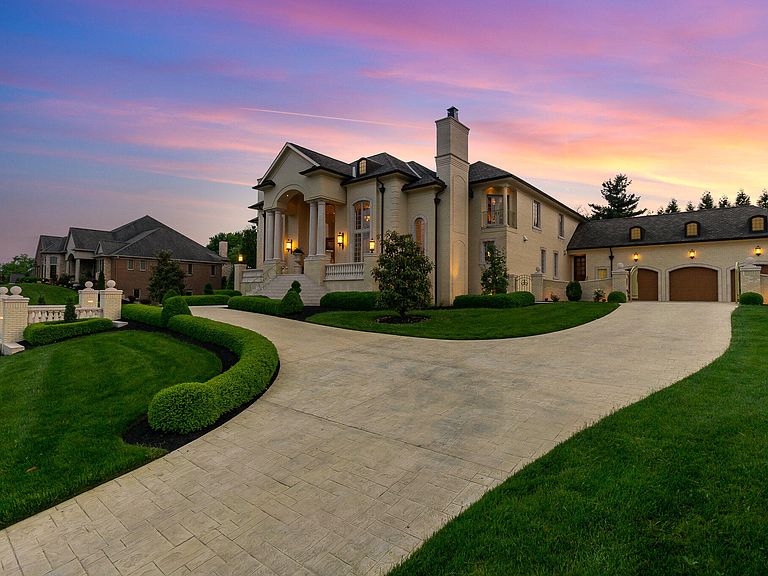
One of the region's most extraordinary estates, this custom masterpiece by Toebben Builders is truly exceptional. Spanning over 16,000 square feet, this like-new residence showcases exquisite architectural detail and superior craftsmanship throughout. Re-creating this elegant and inviting home today would come at a significantly higher cost. From the moment you arrive, the symmetric double limestone staircases make a grand statement. Designed for both lavish entertaining and comfortable everyday living, the home features an atrium-style indoor pool, stunning chef's kitchen, luxurious spa-inspired baths, private theater, game room, hibachi grill, and even a private shooting range. Additional highlights include geothermal HVAC systems, a 5+ car garage, advanced security, and fully integrated smart home technology -- delivering the ultimate in comfort, efficiency, and peace of mind. Located in one of Northern Kentucky's most sought-after neighborhoods, just 15 minutes from downtown, this estate offers refined luxury living without sacrificing convenience. A rare opportunity for the most discerning buyer -- this is truly a must-see.
Getting Around
 Car-Dependent
 Very Limited Transit
 Somewhat Bikeable
Schools
Construction
Condition
- Property condition: Existing Structure
- Year built: 2013
Materials
- Foundation: Poured Concrete
- Roof: Shingle
- Construction materials: Brick,Stucco
Type & Style
- Home type: SingleFamily
- Architectural style: Transitional
- Property subType: Single Family Residence,Residential
Interior
Appliances
- Appliances included: Other,Stainless Steel Appliance(s),Gas Cooktop,Gas Range,Gas Oven,Convection Oven,Dishwasher,Disposal,Double Oven,Dryer,ENERGY STAR Qualified Appliances,Ice Cooler,Microwave,Refrigerator,Tankless Water Heater,Washer,Humidifier
- Laundry features: Laundry Room,Main Level
Basement
- Has basement: Yes
- Basement: Full
Bedroom2
- Features: Bath Adjoins,Ceiling Fan(s),Carpet Flooring,Window Treatments,See Remarks,Walk-In Closet(s)
- Level: First
- Area: 183
- Dimensions: 15 x 12.2
Bedroom3
- Features: Bath Adjoins,Carpet Flooring,See Remarks,Walk-In Closet(s),Walk-Out Access,Window Treatments
- Level: Second
- Area: 228.62
- Dimensions: 16.1 x 14.2
Bedroom4
- Features: Walk-Out Access,Carpet Flooring,Hardwood Floors,See Remarks,Wood Flooring,Walk-In Closet(s),Bath Adjoins
- Level: Second
- Area: 391.95
- Dimensions: 20.1 x 19.5
Bedrooms & Bathrooms
- Bedrooms: 5
- Bathrooms: 7
- Full bathrooms: 6
- 1/2 bathrooms: 1
Dining Room
- Features: Tile Flooring,Fireplace(s),See Remarks,Chandelier
- Level: First
- Area: 329.804
- Dimensions: 16.4 x 20.11
Exercise Room
- Features: See Remarks,Tile Flooring
- Level: First
- Area: 216.32
- Dimensions: 16.9 x 12.8
Features
- Kitchen Island,Wet Bar,Walk-In Closet(s),Tray Ceiling(s),Storage,Stone Counters,Sound System,Soaking Tub,Smart Thermostat,Smart Home,Pantry,Open Floorplan,High Speed Internet,Entrance Foyer,Double Vanity,Crown Molding,Coffered Ceiling(s),Chandelier,Bookcases,Breakfast Bar,Built-in Features,Beamed Ceilings,Butler's Pantry,Ceiling Fan(s),Elevator,High Ceilings,Recess Ceiling(s),Recessed Lighting,Wired for Data,Wired for Sound
- Door features: Pocket Door(s),Multi Panel Doors
- Window features: Casement,Picture Window(s)
- Number of fireplaces: 5
- Fireplace features: Stone,Blower Fan,Gas,Wood Burning
- Fireplace: Yes
Game Room
- Features: Hardwood Floors,See Remarks
- Level: Second
- Area: 468.563
- Dimensions: 23.3 x 20.11
Great Room
- Features: Hardwood Floors,Recessed Lighting,Wood Flooring,Fireplace(s),Walk-Out Access,See Remarks,Sound System
- Level: First
- Area: 440.99
- Dimensions: 21.1 x 20.9
Heating & Cooling
- Heating features: Geothermal
- Cooling features: Zoned,Multi Units,Geothermal,Central Air
Interior Area
- Total structure area: 16,000
- Total interior livable area: 16,000 sqft
Kitchen
- Features: Pantry,Recessed Lighting,See Remarks,Breakfast Bar,Kitchen Island,Gourmet Kitchen,Hardwood Floors
- Level: First
- Area: 268.5
- Dimensions: 17.9 x 15
Library
- Features: See Remarks,Wood Flooring,Bookcases,Hardwood Floors
- Level: Lower
- Area: 180.56
- Dimensions: 14.8 x 12.2
Living Room
- Features: Built-in Features,Fireplace(s),See Remarks,Tile Flooring
- Level: First
- Area: 313.24
- Dimensions: 16.4 x 19.1
Media Room
- Features: Wired for Sound,See Remarks,Sound System,Wired for Data
- Level: Second
- Area: 388.123
- Dimensions: 19.3 x 20.11
Office
- Features: See Remarks,Wood Flooring,Bookcases,French Doors,Hardwood Floors,Recessed Lighting
- Level: First
- Area: 158.7621
- Dimensions: 12.11 x 13.11
Other
- Features: Plank Flooring,Recessed Lighting,See Remarks
- Level: Lower
- Area: 324.87
- Dimensions: 19.11 x 17
Other
- Features: Built-in Features
- Level: Lower
- Area: 540.32
- Dimensions: 61.4 x 8.8
Other
- Features: Built-in Features,Ceramic Tile Flooring
- Level: Lower
- Area: 558.25
- Dimensions: 27.5 x 20.3
Other
- Features: Built-in Features,Ceramic Tile Flooring,Walk-Out Access
- Level: Lower
- Area: 621.3
- Dimensions: 32.7 x 19
Other
- Level: Lower
- Area: 173.24
- Dimensions: 14.2 x 12.2
Other
- Features: Tile Flooring,Walk-Out Access,See Remarks
- Level: First
- Area: 375.13
- Dimensions: 23.3 x 16.1
Primary Bath
- Features: Double Vanity,Granite Flooring,Shower With Bench,Soaking Tub,Shower
- Level: First
- Area: 826.36
- Dimensions: 29.2 x 28.3
Primary Bedroom
- Features: Dressing Area,Carpet Flooring,Walk-Out Access,Window Treatments,Recessed Lighting,See Remarks,Tray Ceiling(s),Bath Adjoins,Sitting Room
- Level: First
- Area: 434.866
- Dimensions: 21.11 x 20.6
Property
Details
- Parcel number: 0134015019.00
- Zoning description: Residential
- Other equipment: Home Theater
Features
- Levels: Three Or More
- Stories: 3
- Pool features: In Ground
- Patio & porch: Covered
- Exterior features: Private Yard,Balcony,Fountain,Lighting
- Has view: Yes
- View description: Pond,Trees/Woods
- Has water view: Yes
- Water view: Pond
- Residential vegetation: Partially Wooded
Lot
- Lot size: 0.99 Acres
- Features: Corner Lot,Level
- Lot size dimensions: .992
Parking
- Total spaces: 3
- Parking features: Driveway,Garage,Garage Door Opener,Garage Faces Front,Heated Garage,Off Street
- Has garage: Yes
- Attached garage spaces: 3
- Covered spaces: 3
- Has uncovered spaces: Yes
Climate Risk is Financial Risk
Every home has a financial story beyond the listing price. Below, you’ll see the climate risks that could affect this property — and in Bills & Affordability, how those risks may influence repairs, insurance, utilities, and long-term value.
Biggest Threats for This Home
- Strong Wind

- Cold Wave

- Lightning

- Tornado

How This Home’s Risks Compare
FEMA Declared Disasters Across Kentucky Counties
Understanding the Costs
Financial advisors generally recommend spending no more than 30% of your gross household income on housing costs. In practice, many households stretch to 35% or beyond — especially in high-cost markets.
Estimated Costs Today
| Monthly | Annual | |
|---|---|---|
| Mortgage | $24,777 | $297,324 |
| Home Insurance * | $2,188 | $26,256 |
| Property Taxes | $4,061 | $48,732 |
| Electricity | $1,263 | $15,162 |
| Total | $32,289 | $387,468 |
Income You'd Need if You Spent...
Kentucky FAIR Plan Programs


How Costs Could Change Over Time
Climate risk is quickly impacting all of the major home ownership costs. Adjust the growth rates and percentage of income spent on housing below to see how your housing costs could change over the next 10 years — and what income you'd need to keep up.
Comparing Against the Market
Price Per Sq Ft
vs Other Active Listings
Avg $/sqft
vs Homes Sold Last Month
Median $/sqft
Current Market Trends
Median Price Per Square Foot
The median price per square foot of homes sold in this area each month. Compare this to this listing's price per square foot to gauge whether the home is priced in line with recent sales.
Historicals for This Listing
Zestimate History ($/sqft)
No zestimate history available
Price History
| Date | Event | Price |
|---|---|---|
| 2026-04-17 | Listed for sale | $4,900,000 |
| 2026-01-22 | Listing removed | $5,700,000 |
| 2025-06-06 | Listed for sale | $5,700,000 |
| 2024-10-03 | Listing removed | $5,900,000 |
| 2024-03-22 | Price change | $5,900,000 |
| 2023-06-17 | Listed for sale | $7,500,000 |
| 2011-12-20 | Sold | $158,000 |
For Sale by Agent
 View on Zillow