



16808 River Rd N, Cordova, IL, 61242
About This Home
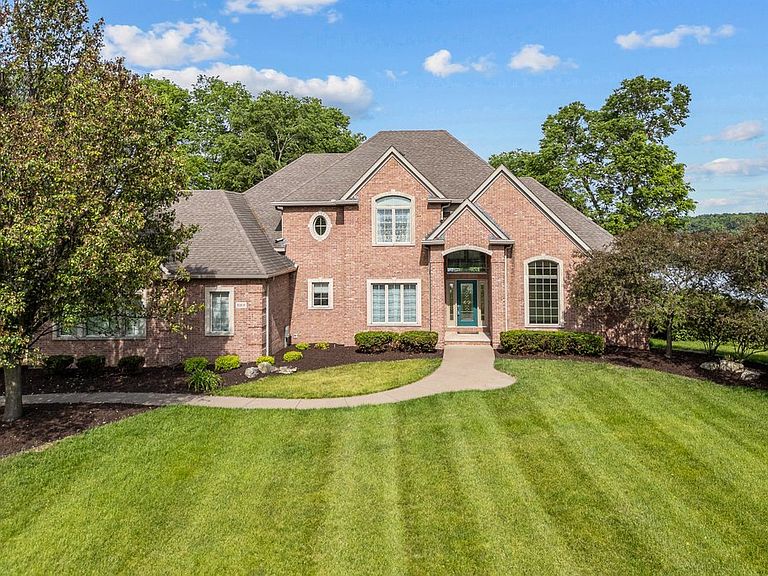
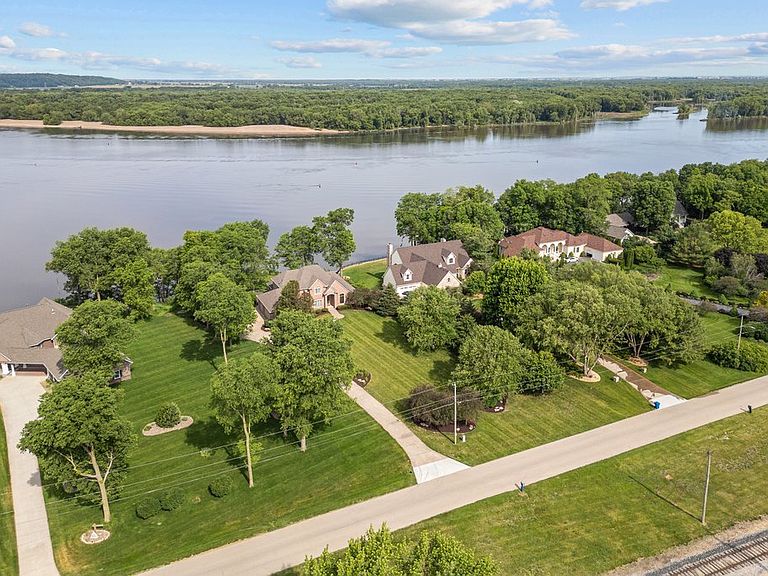
Luxury. Privacy. Unforgettable views. Here is where luxury meets the timeless beauty of the Mississippi River. Welcome to an extraordinary riverfront property where breathtaking views, refined comfort, and peaceful living come together in perfect harmony. Nestled on 0.89 acres, this remarkable 5-bedroom (5th located in basement), 3.5-bath residence offers a rare opportunity to own an upscale retreat-all while being priced below assessed value and requiring no flood insurance. From the moment you enter, windows frame spectacular panoramic views of the mighty Mississippi, creating a stunning backdrop that follows you throughout the home. This home has been thoughtfully designed to embrace the beauty of the river while offering warmth, elegance, and everyday comfort. The main-level primary suite is a private sanctuary, allowing you to wake each morning to the gentle sunrise reflecting across the water. It's the kind of view that invites you to linger just a little longer, savoring the quiet moments before the day begins. A conveniently located main-floor laundry room adds effortless functionality. The heart of the home is a chef-inspired kitchen, thoughtfully appointed with double ovens, a Sub-Zero refrigerator, wine refrigerator, dishwasher and ample space for gathering. Whether you're preparing an intimate dinner while overlooking the river or enjoying a glass of wine beside the inviting fireplace, every moment feels elevated. Step outside on the deck or follow the private pathway leading to the river's edge, where nature becomes an extension of your backyard. Watch eagles soar overhead, enjoy peaceful mornings sipping on your favorite drink, or unwind as vibrant sunsets paint the sky over the Mississippi. This is more than a home-it's a lifestyle defined by tranquility and natural beauty. Designed with efficiency and comfort in mind, the home also features a dual geothermal heating and cooling system and central vacuum system, offering modern conveniences that complement its timeless appeal. Despite its secluded, resort-like setting, this exceptional property is located just 20-30 minutes from the Quad Cities. A setting that simply cannot be replicated. Schedule your private tour today and experience the unmatched elegance and serenity of this one-of-a-kind Mississippi River property.
Getting Around
 Car-Dependent
 Very Limited Transit
 Somewhat Bikeable
Schools
Construction
Condition
- Year built: 2004
Materials
- Foundation: Concrete Perimeter
- Construction materials: Brick,Other
Type & Style
- Home type: SingleFamily
- Property subType: Single Family Residence
Interior
Appliances
- Appliances included: Double Oven,Microwave,Dishwasher,Refrigerator,Washer,Dryer,Wine Refrigerator,Cooktop,Water Softener Owned
- Laundry features: Main Level,Sink
Basement
- Has basement: Yes
- Basement: Partially Finished,Full
Bedroom2
- Features: Flooring (Carpet)
- Level: Second
- Area: 260
- Dimensions: 13X20
Bedroom3
- Features: Flooring (Carpet)
- Level: Second
- Area: 187
- Dimensions: 11X17
Bedroom4
- Features: Flooring (Carpet)
- Level: Second
- Area: 132
- Dimensions: 11X12
Bedroom5
- Features: Flooring (Carpet)
- Level: Basement
- Area: 224
- Dimensions: 14X16
Bedrooms & Bathrooms
- Bedrooms: 5
- Bathrooms: 4
- Full bathrooms: 3
- 1/2 bathrooms: 1
Dining Room
- Features: Flooring (Hardwood)
- Level: Main
- Area: 182
- Dimensions: 13X14
Eating Area
- Features: Flooring (Tile)
- Level: Main
- Area: 112
- Dimensions: 8X14
Family Room
- Features: Flooring (Tile)
- Level: Main
- Area: 330
- Dimensions: 15X22
Features
- Vaulted Ceiling(s),Built-in Features,Walk-In Closet(s),Separate Dining Room
- Window features: Skylight(s)
- Number of fireplaces: 2
- Fireplace features: Gas Log,Family Room,Great Room
- Fireplace: Yes
- Finished area below ground: 225
Foyer
- Features: Flooring (Hardwood)
- Level: Main
- Area: 64
- Dimensions: 8X8
Heating & Cooling
- Heating features: Geothermal
- Cooling features: Geothermal
Interior Area
- Total structure area: 5,137
- Total interior livable area: 2,962 sqft
Kitchen
- Features: Kitchen (Eating Area-Breakfast Bar,Eating Area-Table Space),Flooring (Tile)
- Level: Main
- Area: 196
- Dimensions: 14X14
Laundry
- Features: Flooring (Tile)
- Level: Main
- Area: 56
- Dimensions: 7X8
Living Room
- Features: Flooring (Carpet)
- Level: Main
- Area: 361
- Dimensions: 19X19
Master Bedroom
- Features: Flooring (Carpet),Bathroom (Full)
- Level: Main
- Area: 266
- Dimensions: 14X19
Property
Accessibility
- Accessibility features: No Disability Access
Details
- Parcel number: 0330401006
- Special condition: None
Features
- Stories: 1
- Patio & porch: Deck
- Has view: Yes
- View description: Water,Back of Property
- Has water view: Yes
- Water view: Water,Back of Property
- On waterfront: Yes
- Waterfront features: River Front
- Waterbody name: MISSISSIPPI
Lot
- Lot size: 0.89 Acres
- Features: Level,Sloped
Parking
- Total spaces: 3
- Parking features: Concrete,Garage Door Opener,Yes,Garage Owned,Attached,Garage
- Has garage: Yes
- Attached garage spaces: 3
- Covered spaces: 3
- Has uncovered spaces: Yes
Climate Risk is Financial Risk
Every home has a financial story beyond the listing price. Below, you’ll see the climate risks that could affect this property — and in Bills & Affordability, how those risks may influence repairs, insurance, utilities, and long-term value.
Biggest Threats for This Home
- Cold Wave

- Drought

How This Home’s Risks Compare
FEMA Declared Disasters Across Illinois Counties
Understanding the Costs
Financial advisors generally recommend spending no more than 30% of your gross household income on housing costs. In practice, many households stretch to 35% or beyond — especially in high-cost markets.
Estimated Costs Today
| Monthly | Annual | |
|---|---|---|
| Mortgage | $3,792 | $45,504 |
| Home Insurance * | $767 | $9,204 |
| Property Taxes | $1,331 | $15,972 |
| Electricity | $227 | $2,733 |
| Total | $6,117 | $73,404 |
Income You'd Need if You Spent...
Illinois FAIR Plan Programs



How Costs Could Change Over Time
Climate risk is quickly impacting all of the major home ownership costs. Adjust the growth rates and percentage of income spent on housing below to see how your housing costs could change over the next 10 years — and what income you'd need to keep up.
Comparing Against the Market
Price Per Sq Ft
vs Other Active Listings
Avg $/sqft
vs Homes Sold Last Month
Median $/sqft
Current Market Trends
Median Price Per Square Foot
The median price per square foot of homes sold in this area each month. Compare this to this listing's price per square foot to gauge whether the home is priced in line with recent sales.
Historicals for This Listing
Zestimate History ($/sqft)
Price History
| Date | Event | Price |
|---|---|---|
| 2026-07-25 | Listed for sale | $750,000 |
| 2026-01-20 | Listing removed | $799,900 |
| 2025-12-04 | Price change | $799,900 |
| 2025-10-20 | Listed for sale | $899,900 |
| 2025-10-18 | Listing removed | -- |
| 2025-09-09 | Price change | $717,000 |
| 2025-07-25 | Price change | $880,000 |
| 2025-04-21 | Listed for sale | $980,000 |
| 2025-04-03 | Listing removed | -- |
| 2024-10-04 | Price change | $980,000 |
| 2024-08-25 | Listed for sale | $1,095,000 |
| 2023-01-01 | Listing removed | -- |
| 2022-10-24 | Price change | $694,300 |
| 2022-08-18 | Price change | $683,100 |
| 2022-08-03 | Price change | $691,000 |
| 2022-06-07 | Price change | $683,100 |
| 2022-05-19 | Price change | $673,800 |
| 2022-01-24 | Listed for sale | $638,000 |
| 2018-10-18 | Sold | $575,000 |
| 2018-08-22 | Pending sale | $610,000 |
| 2018-06-18 | Price change | $610,000 |
| 2018-05-21 | Listed for sale | $629,000 |
| 2003-06-01 | Sold | $105,000 |
For Sale by Agent
 View on Zillow