


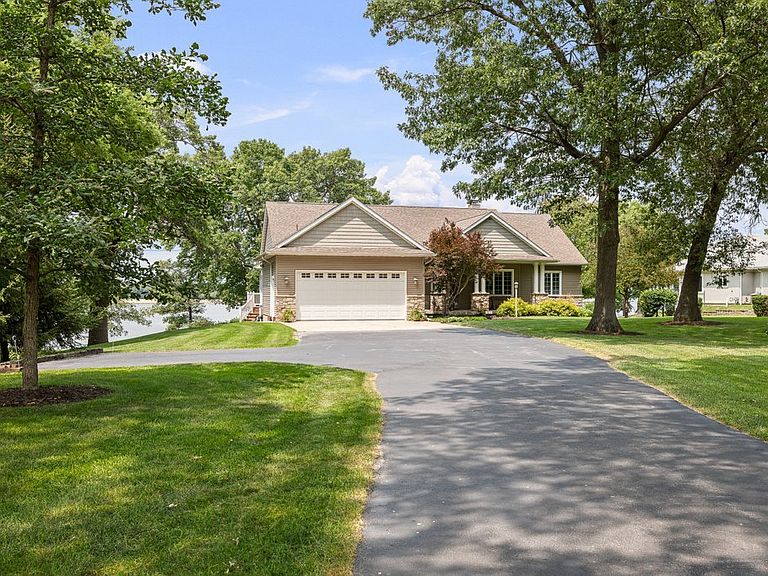


1015 3rd Ave N, Cordova, IL, 61242
About This Home
Custom-built 3 Bedroom River Home for sale in Cordova, IL! Situated on a double lot with 2 acres of mature oak, walnut & hackberry trees and 125 feet of river frontage, this property features its own shoreline with dock access. The home sits well above the record flood line of 1965, meaning no flood insurance is required. You can enjoy boat rides and sunsets all season long on Pool 14, which offers access to Princeton Beach, navigable backwaters, and multiple boat-in dining and entertainment options. Inside, the home features red oak hardwood floors and an abundance of natural light from display windows with top and bottom crown molding. The open-concept main floor provides excellent flow and includes a primary bedroom,custom-made beechwood cabinetry enclosed & exposed composite decks. The downstairs is designed for entertaining and could easily serve as separate living quarters, featuring a walkout to the river, a family room, a hot tub, and two large bedrooms. Key upgrades include a brand new Amana air conditioner & furnace with a lifetime warranty, a top-of-the-line irrigation system, and Andersen 400 series windows. The property also includes a 40x30 Morton Building and is wired with fiber internet. For anyone looking to settle high and dry on the banks of the Mississippi River, this property is a must-see. Extra Lot is negotiable.
Getting Around
 Car-Dependent
 Very Limited Transit
 Somewhat Bikeable
Schools
Construction
Condition
- Year built: 2006
Materials
- Foundation: Concrete Perimeter
- Roof: Asphalt
- Construction materials: Vinyl Siding,Brick
Type & Style
- Home type: SingleFamily
- Architectural style: Ranch
- Property subType: Single Family Residence
Interior
Appliances
- Appliances included: Range,Microwave,Dishwasher,High End Refrigerator,Washer,Dryer,Stainless Steel Appliance(s)
Basement
- Has basement: Yes
- Basement: Finished,Egress Window,Rec/Family Area,Sleeping Area,Full
Bedroom2
- Features: Flooring (Carpet),Window Treatments (Display Window(s))
- Level: Main
- Area: 182
- Dimensions: 13X14
Bedroom3
- Features: Flooring (Carpet),Window Treatments (Display Window(s))
- Level: Main
- Area: 182
- Dimensions: 13X14
Bedrooms & Bathrooms
- Bedrooms: 3
- Bathrooms: 3
- Full bathrooms: 3
Dining Room
- Features: Flooring (Hardwood),Window Treatments (Display Window(s))
- Level: Main
- Area: 168
- Dimensions: 14X12
Enclosed Porch
- Features: Flooring (Other),Window Treatments (Insulated Windows)
- Level: Main
- Area: 192
- Dimensions: 12X16
Family Room
- Features: Flooring (Carpet),Window Treatments (Display Window(s))
- Level: Basement
- Area: 322
- Dimensions: 23X14
Features
- Number of fireplaces: 2
- Fireplace: Yes
- Finished area below ground: 1,300
Heating & Cooling
- Heating features: Natural Gas,Electric
- Cooling features: Central Air
Interior Area
- Total structure area: 4,000
- Total interior livable area: 4,000 sqft
Kitchen
- Features: Kitchen (Eating Area-Breakfast Bar,Eating Area-Table Space,Pantry-Closet,Pantry-Walk-in,SolidSurfaceCounter),Flooring (Hardwood)
- Level: Main
- Area: 324
- Dimensions: 12X27
Laundry
- Features: Flooring (Tile)
- Level: Main
- Area: 44
- Dimensions: 11X4
Living Room
- Features: Flooring (Hardwood),Window Treatments (Display Window(s))
- Level: Main
- Area: 432
- Dimensions: 18X24
Master Bedroom
- Features: Flooring (Carpet),Window Treatments (Display Window(s)),Bathroom (Full)
- Level: Main
- Area: 208
- Dimensions: 16X13
Office
- Features: Flooring (Hardwood),Window Treatments (Display Window(s))
- Level: Main
- Area: 168
- Dimensions: 12X14
Other
- Features: Flooring (Other),Window Treatments (Display Window(s))
- Level: Basement
- Area: 144
- Dimensions: 12X12
Other
- Features: Flooring (Other)
- Level: Basement
- Area: 714
- Dimensions: 17X42
Pantry
- Features: Flooring (Hardwood)
- Level: Main
- Area: 48
- Dimensions: 12X4
Pantry
- Features: Flooring (Hardwood)
- Level: Main
- Area: 32
- Dimensions: 8X4
Property
Accessibility
- Accessibility features: No Disability Access
Details
- Parcel number: 0331120010
- Special condition: None
Features
- Stories: 1
- Patio & porch: Deck
- Has spa: Yes
- Spa features: Outdoor Hot Tub
- Has view: Yes
- View description: Water,Front of Property
- Has water view: Yes
- Water view: Water,Front of Property
- On waterfront: Yes
- Waterfront features: River Front
- Waterbody name: MISSISSIPPI RIVER
Lot
- Lot size: 3 Acres
- Features: Corner Lot,Mature Trees
- Lot size dimensions: 200x600x400x350
Parking
- Parking features: Asphalt
Climate Risk is Financial Risk
Every home has a financial story beyond the listing price. Below, you’ll see the climate risks that could affect this property — and in Bills & Affordability, how those risks may influence repairs, insurance, utilities, and long-term value.
Biggest Threats for This Home
- Cold Wave

- Drought

How This Home’s Risks Compare
FEMA Declared Disasters Across Illinois Counties
Understanding the Costs
Financial advisors generally recommend spending no more than 30% of your gross household income on housing costs. In practice, many households stretch to 35% or beyond — especially in high-cost markets.
Estimated Costs Today
| Monthly | Annual | |
|---|---|---|
| Mortgage | $4,171 | $50,052 |
| Home Insurance * | $843 | $10,116 |
| Property Taxes | $1,464 | $17,568 |
| Electricity | $307 | $3,691 |
| Total | $6,785 | $81,420 |
Income You'd Need if You Spent...
Illinois FAIR Plan Programs



How Costs Could Change Over Time
Climate risk is quickly impacting all of the major home ownership costs. Adjust the growth rates and percentage of income spent on housing below to see how your housing costs could change over the next 10 years — and what income you'd need to keep up.
Comparing Against the Market
Price Per Sq Ft
vs Other Active Listings
Avg $/sqft
vs Homes Sold Last Month
Median $/sqft
Current Market Trends
Median Price Per Square Foot
The median price per square foot of homes sold in this area each month. Compare this to this listing's price per square foot to gauge whether the home is priced in line with recent sales.
Historicals for This Listing
Zestimate History ($/sqft)
Price History
| Date | Event | Price |
|---|---|---|
| 2026-08-11 | Price change | $719,000 |
| 2026-07-30 | Listed for sale | $825,000 |
| 2024-05-15 | Sold | $105,000 |
 View on Zillow