

204 Ascot Glen Rd, Irmo, SC, 29063
About This Home
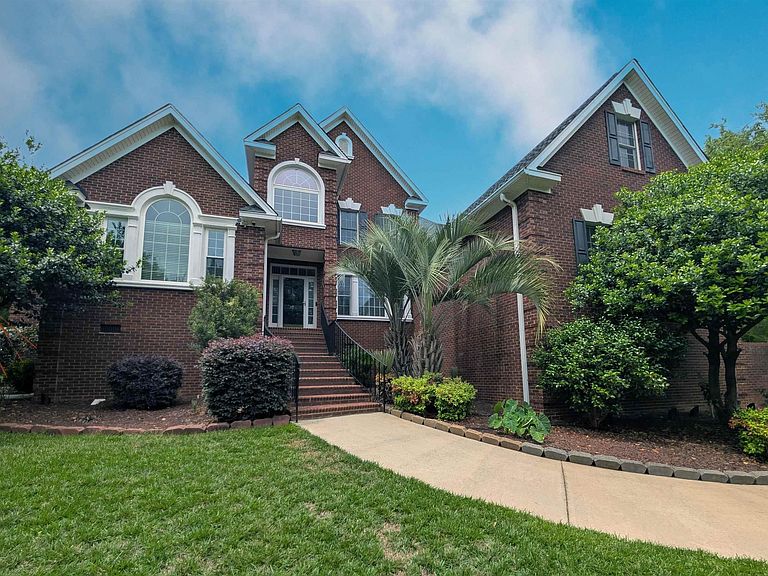
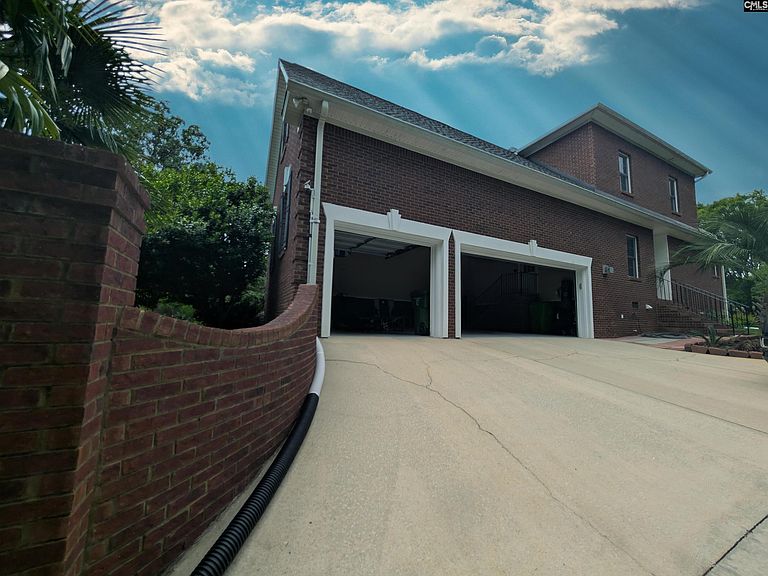
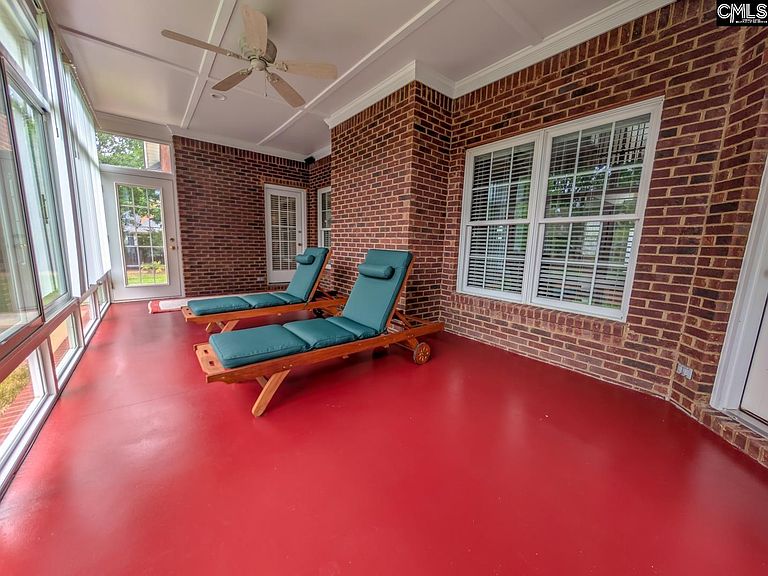
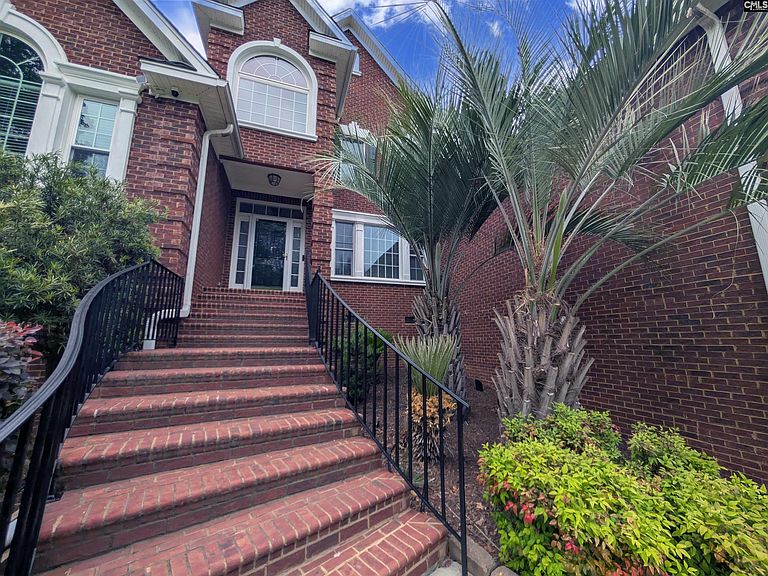
Undeniably stunning Southern Gem, nestled in the heart of Ascot Glen. This Architectural Masterpiece showcases elite craftsmanship Classic Brick Masonry Construction. Come explore a Smart Home boasting a grand two-story foyer with a circular staircase, beautiful windows, built-ins, pristine hardwood floors, and surround sound wiring. The Wish List of upgraded features includes well-chosen wall coverings, deluxe blinds, intricate chandeliers, recessed lighting, and a brand-new generator. Nestled on a stately .60 Acre lot, the home boasts 5 bedrooms, 3 1/2 baths, and a 3-car garage. This home sets the bar for casual living. The Gourmet Chef's Kitchen has plentiful white custom cabinetry, a tiled backsplash, built-in Office Nook, and a deluxe Kitchen Island with shelving, cabinetry, & Corian countertops. The elite collection of Smart Appliances hosts a 5 drop-burner gas range, a stainless-steel oven with deluxe settings, built-in Microwave, & Refrigerator. The Main Floor is functionally well designed, highlighted by a Formal Dining Room, Grand Great Room, Executive Office, Sunroom, and a Palatial Primary Suite. The opulent Owners Quarters are a Secluded Sanctuary, with breathtaking hardwood floors, a tray ceiling, and direct access to the Sunroom & backyard. The private Resort Style Primary Bath boasts bold column details, impeccable tile flooring, a water closet, distinctive dual vanities, a whirlpool tub, and splendid Spa Shower. The walk-in wardrobe closet is beyond expectations with boutique shelving. The Second Floor hosts a Jr. Primary Suite & walk-in closet. Amenities also include a fully upgraded Laundry Room, Drop Zone, Chef's Pantry, seasonal storage closets, central vacuuming, Rainbird irrigation, security cameras, a lush verdant lawn & landscaping with custom lighting. Tucked away in Ascot Village, this Estate is Zoned for Award Winning Lexington/Richland Five Schools. The Ascot Lifestyle promotes an Equestrian, Walk, Bike, & Swim Friendly Neighborhood with striking curb appeal. Come explore the pristine Community Clubhouse, Pool, Tennis Courts, & Playground. CMLS has not reviewed and, therefore, does not endorse vendors who may appear in listings.
Getting Around
 Car-Dependent
 Very Limited Transit
 Somewhat Bikeable
Schools
Construction
Condition
- Year built: 2001
Materials
- Construction materials: Brick-All Sides-AbvFound
Type & Style
- Home type: SingleFamily
- Architectural style: Traditional
- Property subType: Single Family Residence
Interior
Appliances
- Appliances included: Gas Range,Indoor Grill,Dishwasher,Disposal,Dryer,Freezer,Ice Maker,Refrigerator,Microwave Built In,Stove Exhaust Vented Exte
- Laundry features: Heated Space,Mud Room,Main Level
Basement
- Basement: Crawl Space
Bedroom2
- Features: Walk-In Closet(s),Tub-Shower,Ceiling Fan(s),Recessed Lighting
- Level: Second
Bedroom3
- Features: Walk-In Closet(s),Ceiling Fan(s),Recessed Lighting
- Level: Second
Bedroom4
- Features: Walk-In Closet(s),Ceiling Fan(s),Closet-Private
- Level: Second
Bedroom5
- Features: Walk-In Closet(s),Vaulted Ceiling(s),Ceiling Fan(s),FROG (Requires Closet)
- Level: Second
Bedrooms & Bathrooms
- Bedrooms: 5
- Bathrooms: 4
- Full bathrooms: 3
- 1/2 bathrooms: 1
- Partial bathrooms: 1
- Main level bathrooms: 2
Dining Room
- Features: Built-in Features,Floors-Hardwood,Molding,High Ceilings,Recessed Lighting
- Level: Main
Features
- Bookcases,Ceiling Fan(s),Central Vacuum,Wet Bar,Built-in Features,Wired for Sound
- Window features: Storm Window(s)
- Flooring: Hardwood,Tile,Carpet
- Number of fireplaces: 1
- Fireplace features: Gas Log-Natural
- Fireplace: Yes
- Attic: Storage,Pull Down Stairs,Attic Access
Great Room
- Level: Main
Heating & Cooling
- Heating features: Central
- Cooling features: Central Air
Interior Area
- Total structure area: 4,297
- Total interior livable area: 4,297 sqft
Kitchen
- Features: Eat-in Kitchen,Kitchen Island,Nook,Pantry,Granite Counters,Backsplash-Tiled,Cabinets-Painted,Prep Sink,Recessed Lighting
- Level: Main
Living Room
- Features: Bay Window,Floors-Hardwood,Molding,Wet Bar,High Ceilings,Recessed Lighting
- Level: Main
Master Bedroom
- Features: Double Vanity,Tub-Garden,Separate Shower,Walk-In Closet(s),Whirlpool,High Ceilings,Tray Ceiling(s),Built-in Features,Ceiling Fan(s),Closet-Private,Floors-Hardwood,Recessed Lighting,Separate Water Closet
- Level: Main
Property
Details
- Parcel number: 041160703
Features
- Stories: 2
- Exterior features: Landscape Lighting,Gutters - Full
- Fencing: Rear Only Brick
- Horses can be raised: Yes
Lot
- Lot size: 0.60 Acres
- Features: Cul-De-Sac,Horse OK
Parking
- Total spaces: 10
- Parking features: Garage Door Opener
- Has garage: Yes
- Attached garage spaces: 3
- Covered spaces: 3
Climate Risk is Financial Risk
Every home has a financial story beyond the listing price. Below, you’ll see the climate risks that could affect this property — and in Bills & Affordability, how those risks may influence repairs, insurance, utilities, and long-term value.
Biggest Threats for This Home
- Ice Storm

- Hail

- Hurricane

- Heat Wave

- Inland Flooding

- Lightning

- Strong Wind

- Tornado

- Winter Weather

How This Home’s Risks Compare
FEMA Declared Disasters in Richland County and South Carolina
Understanding the Costs
Financial advisors generally recommend spending no more than 30% of your gross household income on housing costs. In practice, many households stretch to 35% or beyond — especially in high-cost markets.
Estimated Costs Today
| Monthly | Annual | |
|---|---|---|
| Mortgage | $3,787 | $45,444 |
| Home Insurance * | $163 | $1,956 |
| Property Taxes | $399 | $4,788 |
| Electricity | $413 | $4,958 |
| Total | $4,762 | $57,144 |
Income You'd Need if You Spent...
South Carolina FAIR Plan Programs
How Costs Could Change Over Time
Climate risk is quickly impacting all of the major home ownership costs. Adjust the growth rates and percentage of income spent on housing below to see how your housing costs could change over the next 10 years — and what income you'd need to keep up.
Comparing Against the Market
Price Per Sq Ft
vs Other Active Listings
Avg $/sqft
vs Homes Sold Last Month
Median $/sqft
Current Market Trends
No market data available for this area
Historicals for This Listing
Zestimate History ($/sqft)
Price History
| Date | Event | Price |
|---|---|---|
| 2026-05-02 | Listed for sale | $749,000 |
| 2001-01-29 | Sold | $459,000 |
For Sale by Agent
 View on Zillow