



5952 Allerton Dr, Rockford, IL, 61114
About This Home
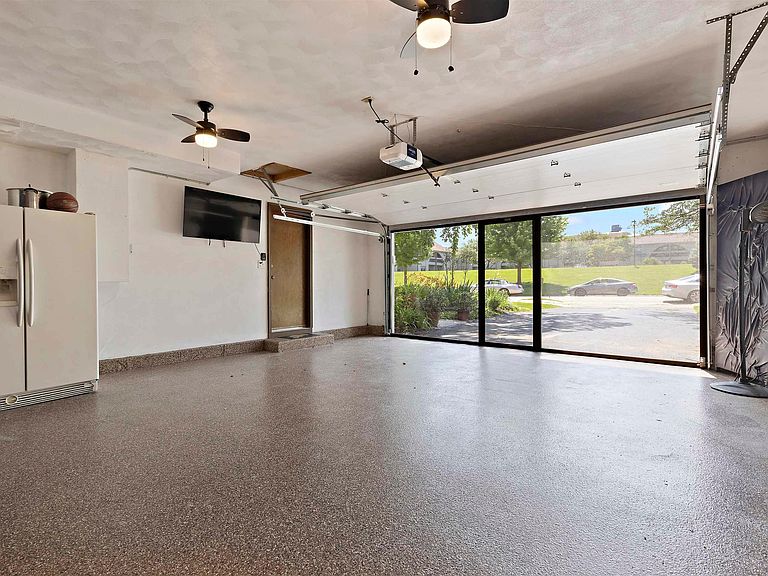
Experience the perfect blend of style and comfort in this stunning 3-bedroom, 3.5-bath home, designed for both relaxing retreats and effortless entertaining. From the moment you step inside, you’ll be captivated by the soaring cathedral ceilings and an expansive, open-concept great room that flows seamlessly throughout the main level. The heart of the home is the sun-drenched, atrium-style eat-in kitchen. With floor-to-ceiling windows that invite the outdoors in, it provides the perfect backdrop for morning coffee or casual gatherings. Step outside to your backyard sanctuary, featuring a large concrete patio complete with a hot tub—your ultimate destination for unwinding after a long day. Practicality meets play in the versatile garage, which features a pristine epoxy floor and an additional screened garage door. This unique setup creates a flexible, bug-free recreation space perfect for hobbies, a home gym, or summer game nights. Beyond your front door, you have a private deck just off the dining room and below a large concrete patio with hot tub ready to relax the day away. Enjoy the fantastic lifestyle provided by the community HOA. You’ll have full access to a sparkling common pool, tennis courts, and neighborhood playgrounds, making this the ideal place to plant roots. Your dream home awaits—schedule your private tour today to experience this one-of-a-kind property for yourself!
Getting Around
 Car-Dependent
 Very Limited Transit
 Bikeable
Schools
Construction
Condition
- Year built: 1980
Materials
- Roof: Shingle
- Construction materials: Siding,Wood
Type & Style
- Home type: Condo
- Property subType: Condominium
Interior
Appliances
- Appliances included: Disposal,Dishwasher,Dryer,Microwave,Refrigerator,Stove/Cooktop,Washer,Gas Water Heater
- Laundry features: In Basement
Basement
- Has basement: Yes
- Basement: Full,Finished,Full Exposure
Bedroom2
- Level: Basement
- Area: 132
Bedroom3
- Level: Upper
- Area: 240
Bedrooms & Bathrooms
- Bedrooms: 3
- Bathrooms: 4
- Full bathrooms: 3
- 1/2 bathrooms: 1
- Main level bathrooms: 1
Dining Room
- Level: Main
- Area: 195
Family Room
- Level: Upper
- Area: 240
Features
- Great Room,L.L. Finished Space,Book Cases Built In,Ceiling-Vaults/Cathedral,Granite Counters
- Number of fireplaces: 1
- Fireplace features: Wood Burning
- Fireplace: Yes
- Finished area below ground: 783
- Finished area above ground: 1,413
Heating & Cooling
- Heating features: Forced Air,Natural Gas
- Cooling features: Central Air
Interior Area
- Total structure area: 2,196
- Total interior livable area: 2,196 sqft
Kitchen
- Level: Main
- Area: 96
Living Room
- Level: Main
- Area: 320
Master Bedroom
- Level: Basement
- Area: 195
Property
Details
- Parcel number: 1209428008
Features
- Entry location: First Floor
- Pool features: Pool,In Ground
- Patio & porch: Deck,Patio
- Exterior features: Swing Set,Tennis Court(s),Yard Irrigation
- Spa features: Hot Tub or Sauna
Lot
- Features: Full Exposure,Covenants,Restrictions,Subdivided
Parking
- Total spaces: 2.5
- Parking features: Attached
- Has garage: Yes
- Attached garage spaces: 2.5
- Covered spaces: 2.5
Climate Risk is Financial Risk
Every home has a financial story beyond the listing price. Below, you’ll see the climate risks that could affect this property — and in Bills & Affordability, how those risks may influence repairs, insurance, utilities, and long-term value.
Biggest Threats for This Home
- Cold Wave

- Inland Flooding

- Strong Wind

- Tornado

- Hail

- Lightning

- Winter Weather

How This Home’s Risks Compare
FEMA Declared Disasters Across Illinois Counties
Understanding the Costs
Financial advisors generally recommend spending no more than 30% of your gross household income on housing costs. In practice, many households stretch to 35% or beyond — especially in high-cost markets.
Estimated Costs Today
| Monthly | Annual | |
|---|---|---|
| Mortgage | $1,491 | $17,892 |
| Home Insurance * | $212 | $2,544 |
| Property Taxes | $560 | $6,720 |
| Electricity | $168 | $2,026 |
| Total | $2,431 | $29,172 |
Income You'd Need if You Spent...
Illinois FAIR Plan Programs

How Costs Could Change Over Time
Climate risk is quickly impacting all of the major home ownership costs. Adjust the growth rates and percentage of income spent on housing below to see how your housing costs could change over the next 10 years — and what income you'd need to keep up.
Comparing Against the Market
Price Per Sq Ft
vs Other Active Listings
Avg $/sqft
vs Homes Sold Last Month
Median $/sqft
Current Market Trends
Median Price Per Square Foot
The median price per square foot of homes sold in this area each month. Compare this to this listing's price per square foot to gauge whether the home is priced in line with recent sales.
Historicals for This Listing
Zestimate History ($/sqft)
No zestimate history available
Price History
| Date | Event | Price |
|---|---|---|
| 2026-08-12 | Pending sale | $295,000 |
| 2026-07-24 | Price change | $295,000 |
| 2026-07-09 | Listed for sale | $305,000 |
 View on Zillow