


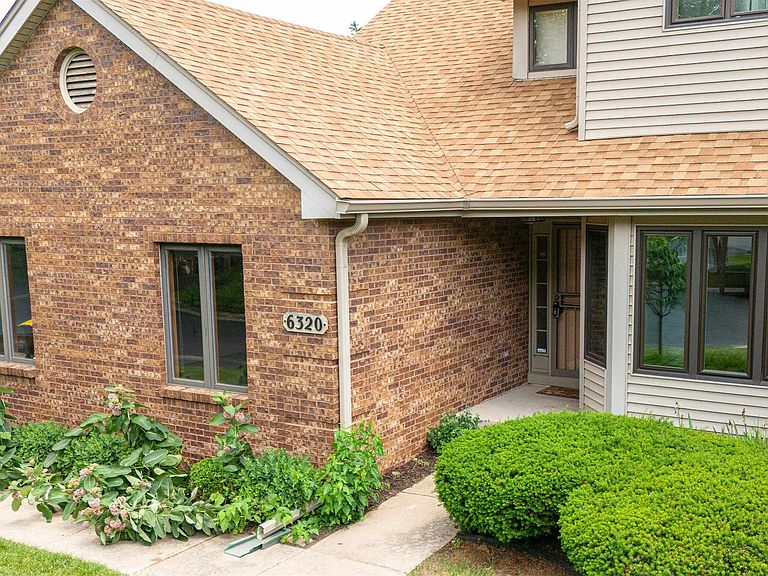
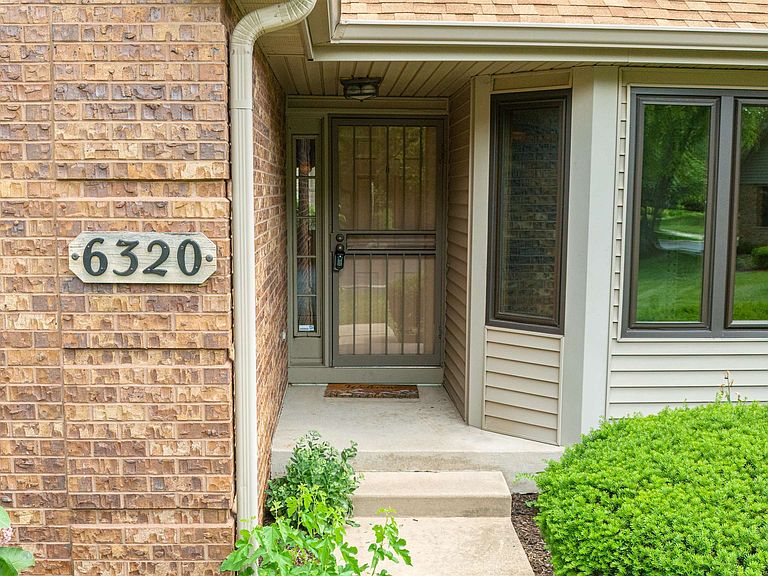

6320 Old Hunters Run, Rockford, IL, 61114
About This Home
Prepare to be impressed by this one-of-a-kind luxury condo, offering a sprawling and uniquely versatile floor plan that you won't find anywhere else! From the moment you step inside, the great room welcomes you with soaring vaulted ceilings and premium luxury vinyl plank flooring, seamlessly flowing into a dual-sided gas fireplace that perfectly splits the living space and the massive eat-in kitchen. The kitchen itself is a chef's dream, featuring an adaptable layout designed for a first-floor laundry or an expansive bonus pantry. The main floor boasts a coveted primary suite complete with a walk-in closet and private en-suite bath, alongside a flexible second bedroom that serves beautifully as a dedicated home office. Slide upstairs via the private staircase to discover a spectacular second primary suite—an ideal setup for multi-generational living or an elite guest retreat, featuring its own walk-in closet and full bath. The finished lower level massively expands your living space, hosting a giant recreation room, a fourth full bathroom, an abundance of storage, and a versatile bonus room perfect for a home gym, studio, or arts and crafts room. Step outside to unwind on your private patio or relax in the beautiful three-season porch overlooking the grounds. Enjoy the ultimate peace of mind with maintenance-free condo living at its absolute finest. This spectacular property is truly in a league of its own—some photos have been virtually staged.
Getting Around
 Car-Dependent
 Very Limited Transit
 Bikeable
Schools
Construction
Condition
- Year built: 1988
Materials
- Roof: Shingle
- Construction materials: Brick/Stone,Siding,Vinyl
Type & Style
- Home type: Condo
- Architectural style: Ranch
- Property subType: Condominium
Interior
Appliances
- Appliances included: Disposal,Dishwasher,Microwave,Refrigerator,Stove/Cooktop,Water Softener,Gas Water Heater
- Laundry features: Main Level,In Basement
Basement
- Has basement: Yes
- Basement: Full,Sump Pump,Finished
Bedroom2
- Level: Upper
- Area: 208
Bedroom3
- Level: Main
- Area: 80
Bedrooms & Bathrooms
- Bedrooms: 3
- Bathrooms: 4
- Full bathrooms: 3
- 1/2 bathrooms: 1
- Main level bathrooms: 2
- Main level bedrooms: 2
Dining Room
- Level: Main
- Area: 168
Features
- Great Room,L.L. Finished Space,Ceiling-Vaults/Cathedral,Granite Counters,Walk-In Closet(s)
- Window features: Window Treatments
- Number of fireplaces: 1
- Fireplace features: Gas
- Fireplace: Yes
- Finished area below ground: 721
- Finished area above ground: 2,048
Heating & Cooling
- Heating features: Forced Air,Natural Gas
- Cooling features: Central Air
Interior Area
- Total structure area: 2,769
- Total interior livable area: 2,769 sqft
Kitchen
- Level: Main
- Area: 216
Living Room
- Level: Main
- Area: 168
Master Bedroom
- Level: Main
- Area: 208
Property
Details
- Parcel number: 1210329013
Features
- Patio & porch: Patio,Porch 3 Season
- Exterior features: Yard Irrigation
- Waterfront features: Creek/Pond
Lot
- Features: Partial Exposure,City/Town,Covenants,Restrictions,Subdivided
Parking
- Total spaces: 2
- Parking features: Attached,Garage Door Opener
- Has garage: Yes
- Attached garage spaces: 2
- Covered spaces: 2
Climate Risk is Financial Risk
Every home has a financial story beyond the listing price. Below, you’ll see the climate risks that could affect this property — and in Bills & Affordability, how those risks may influence repairs, insurance, utilities, and long-term value.
Biggest Threats for This Home
- Cold Wave

- Hail

- Strong Wind

- Tornado

How This Home’s Risks Compare
FEMA Declared Disasters Across Illinois Counties
Understanding the Costs
Financial advisors generally recommend spending no more than 30% of your gross household income on housing costs. In practice, many households stretch to 35% or beyond — especially in high-cost markets.
Estimated Costs Today
| Monthly | Annual | |
|---|---|---|
| Mortgage | $1,592 | $19,104 |
| Home Insurance * | $227 | $2,724 |
| Property Taxes | $598 | $7,176 |
| Electricity | $212 | $2,555 |
| Total | $2,629 | $31,548 |
Income You'd Need if You Spent...
Illinois FAIR Plan Programs

How Costs Could Change Over Time
Climate risk is quickly impacting all of the major home ownership costs. Adjust the growth rates and percentage of income spent on housing below to see how your housing costs could change over the next 10 years — and what income you'd need to keep up.
Comparing Against the Market
Price Per Sq Ft
vs Other Active Listings
Avg $/sqft
vs Homes Sold Last Month
Median $/sqft
Current Market Trends
Median Price Per Square Foot
The median price per square foot of homes sold in this area each month. Compare this to this listing's price per square foot to gauge whether the home is priced in line with recent sales.
Historicals for This Listing
Zestimate History ($/sqft)
Price History
| Date | Event | Price |
|---|---|---|
| 2026-07-28 | Price change | $315,000 |
| 2026-06-17 | Listed for sale | $330,000 |
| 2002-09-11 | Sold | $153,000 |
| 1998-09-16 | Sold | $160,000 |
 View on Zillow