

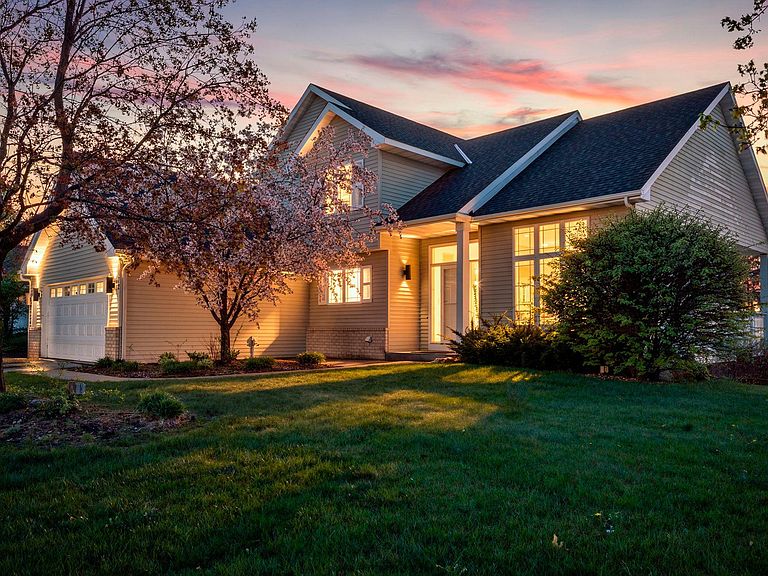


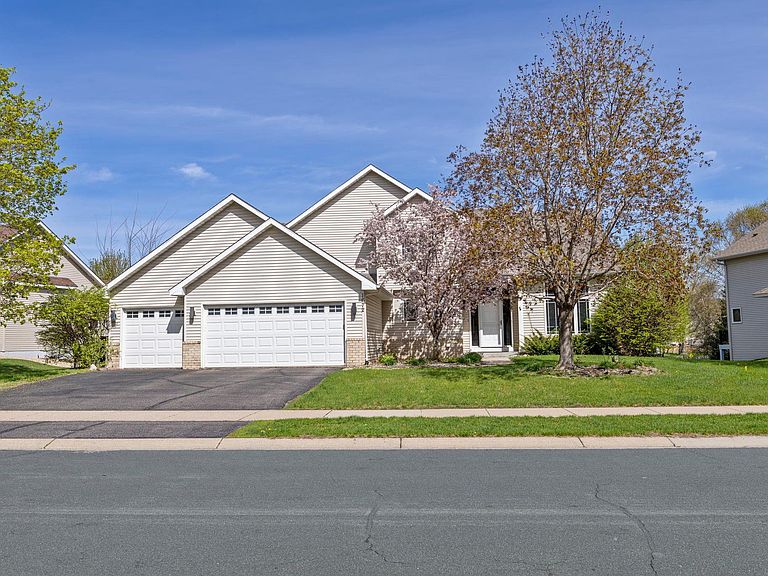
1672 Windsor Dr S, Shakopee, MN, 55379
About This Home
Welcome to this beautifully maintained and inviting home at 1672 Windsor Dr S in Shakopee, where comfort, convenience, and a vibrant community come together effortlessly. Nestled within a quiet and established neighborhood, this property offers an ideal blend of peaceful suburban living while still being just minutes from some of the area’s most sought-after parks, shopping destinations, dining options, and entertainment venues. Step inside and you’re immediately greeted by a bright and welcoming interior filled with natural light. The thoughtfully designed layout creates an easy flow between the main living spaces, making the home feel both open and functional. The spacious living room serves as the heart of the home, offering a comfortable setting for relaxing evenings, movie nights, or hosting gatherings with friends and family. Large windows allow sunlight to pour in throughout the day, enhancing the warm and inviting atmosphere. The kitchen is designed with both functionality and everyday living in mind, featuring ample cabinetry, generous counter space, and a layout that makes meal preparation efficient and enjoyable. Whether you’re preparing a quick breakfast before heading out or hosting a dinner with guests, this space provides everything you need. The adjoining dining area seamlessly connects to the kitchen and living space, creating a natural gathering place for meals, conversation, and entertaining. The home’s bedrooms are well-sized and offer flexible living options to suit a variety of needs. Each room provides a comfortable retreat, whether used as a primary bedroom, guest space, home office, or hobby room. The bathrooms are clean, well-maintained, and designed to support daily routines with ease, offering both practicality and comfort. Step outside to discover an outdoor space that adds even more versatility to the home. The yard provides plenty of room for relaxing, gardening, outdoor dining, or hosting summer barbecues. Whether you envision creating a cozy firepit area, a play space, or simply enjoying a quiet morning coffee, the outdoor setting offers endless potential to make it your own. This location truly elevates the home’s appeal. Just minutes away, Huber Park offers scenic views along the Minnesota River, walking trails, picnic areas, and a popular splash pad during the summer months. Lions Park and Tahpah Park are also nearby, providing playgrounds, open green space, sports courts, and community gathering areas. For those who love the outdoors, the Minnesota Valley State Recreation Area and Minnesota Valley State Trail offer miles of trails for biking, hiking, and exploring nature year-round. Shopping and dining options are abundant and conveniently close. Shakopee Town Square and Shakopee Crossings feature major retailers including Target, Cub Foods, Hy-Vee, Aldi, and Menards, making everyday errands quick and easy. Dining options range from local favorites like O’Brien’s Public House and Pablo’s Mexican Restaurant to well-known spots such as Zuppa Cucina, Bravi’s Craft Mexican Kitchen, and Turtle’s Bar & Grill. Coffee lovers will appreciate nearby stops like Caribou Coffee and Starbucks for a quick pick-me-up. Just minutes from Valleyfair, one of Minnesota’s premier amusement parks, offering roller coasters, water attractions, live entertainment, and seasonal events that make it a favorite destination all summer long. Nearby Canterbury Park adds even more excitement with live racing, and card casino, while Mystic Lake Casino Hotel provides an upscale experience with concerts, dining, golf, and nightlife just a short drive away. Easy access to Highway 169 and Highway 101, provides convenient routes to Eden Prairie, Bloomington, and the cities. Whether heading to work or exploring the Twin Cities, this location offers excellent connectivity. Located near parks, shopping, dining, and entertainment this home presents an exceptional opportunity to enjoy a well-rounded lifestyle.
Getting Around
 Car-Dependent
 Very Limited Transit
 Bikeable
Schools
Construction
Condition
- Year built: 2000
Materials
- Roof: Asphalt
Type & Style
- Home type: SingleFamily
- Property subType: Single Family
Interior
Appliances
- Appliances included: Air-To-Air Exchanger,Dishwasher,Humidifier,Gas Water Heater,Microwave,Range,Washer,Water Softener Owned
- Laundry features: Main Level
Basement
- Has basement: Yes
- Basement: Daylight,Egress Window(s),Finished,Full
Bedroom
- Level: Upper
- Area: 180
- Dimensions: 15x12
Bedroom2
- Level: Upper
- Area: 120
- Dimensions: 12x10
Bedroom3
- Level: Upper
- Area: 100
- Dimensions: 10x10
Bedroom4
- Level: Lower
- Area: 182
- Dimensions: 14x13
Bedrooms & Bathrooms
- Bedrooms: 4
- Bathrooms: 4
- Full bathrooms: 3
- 1/2 bathrooms: 1
Family Room
- Level: Main
- Area: 234
- Dimensions: 18x13
Family Room
- Level: Lower
- Area: 224
- Dimensions: 16x14
Features
- Number of fireplaces: 1
- Fireplace features: Family Room,Gas
- Fireplace: Yes
- Finished area below ground: 1,085
- Finished area above ground: 2,122
Heating & Cooling
- Heating features: Forced Air
- Cooling features: Central Air
Informal Dining Room
- Level: Main
- Area: 81
- Dimensions: 9x9
Interior Area
- Total structure area: 3,207
- Total interior livable area: 3,207 sqft
Kitchen
- Level: Main
- Area: 143
- Dimensions: 13x11
Living Room
- Level: Main
- Area: 121
- Dimensions: 11x11
Mud Room
- Level: Main
- Area: 72
- Dimensions: 9x8
Office
- Level: Main
- Area: 121
- Dimensions: 11x11
Other
- Level: Lower
- Area: 182
- Dimensions: 14x13
Property
Accessibility
- Accessibility features: None
Details
- Parcel number: 273080500
- Zoning description: Residential-Single Family
- Foundation area: 1351
Features
- Levels: Modified Two Story
- Stories: 2
- Fencing: Full,Wood
Lot
- Lot size: 0.31 Acres
- Lot size dimensions: 105 x 160 x 58 x 160
Parking
- Total spaces: 3
- Parking features: Attached
- Has garage: Yes
- Attached garage spaces: 3
- Covered spaces: 3
Climate Risk is Financial Risk
Every home has a financial story beyond the listing price. Below, you’ll see the climate risks that could affect this property — and in Bills & Affordability, how those risks may influence repairs, insurance, utilities, and long-term value.
Biggest Threats for This Home
- Strong Wind

- Tornado

- Cold Wave

- Hail

- Inland Flooding

- Heat Wave

- Lightning

- Winter Weather

How This Home’s Risks Compare
FEMA Declared Disasters in Scott County and Minnesota
Understanding the Costs
Financial advisors generally recommend spending no more than 30% of your gross household income on housing costs. In practice, many households stretch to 35% or beyond — especially in high-cost markets.
Estimated Costs Today
| Monthly | Annual | |
|---|---|---|
| Mortgage | $2,755 | $33,060 |
| Home Insurance * | $284 | $3,408 |
| Property Taxes | $138 | $1,656 |
| Electricity | $270 | $3,245 |
| Total | $3,447 | $41,364 |
Income You'd Need if You Spent...
Minnesota FAIR Plan Programs

How Costs Could Change Over Time
Climate risk is quickly impacting all of the major home ownership costs. Adjust the growth rates and percentage of income spent on housing below to see how your housing costs could change over the next 10 years — and what income you'd need to keep up.
Comparing Against the Market
Price Per Sq Ft
vs Other Active Listings
Avg $/sqft
vs Homes Sold Last Month
Median $/sqft
Current Market Trends
Median Price Per Square Foot
The median price per square foot of homes sold in this area each month. Compare this to this listing's price per square foot to gauge whether the home is priced in line with recent sales.
Historicals for This Listing
Zestimate History ($/sqft)
Price History
| Date | Event | Price |
|---|---|---|
| 2026-04-30 | Listed for sale | $565,000 |
| 2024-05-29 | Sold | $540,000 |
| 2024-04-02 | Pending sale | $545,000 |
| 2024-03-22 | Listed for sale | $525,000 |
| 2012-03-22 | Sold | $330,000 |
| 2012-02-18 | Listed for sale | $339,900 |
| 2001-07-19 | Sold | $266,200 |
| 2000-10-10 | Sold | $64,900 |
 View on Zillow