


18360 N ALAMO Drive, Surprise, AZ, 85374
About This Home
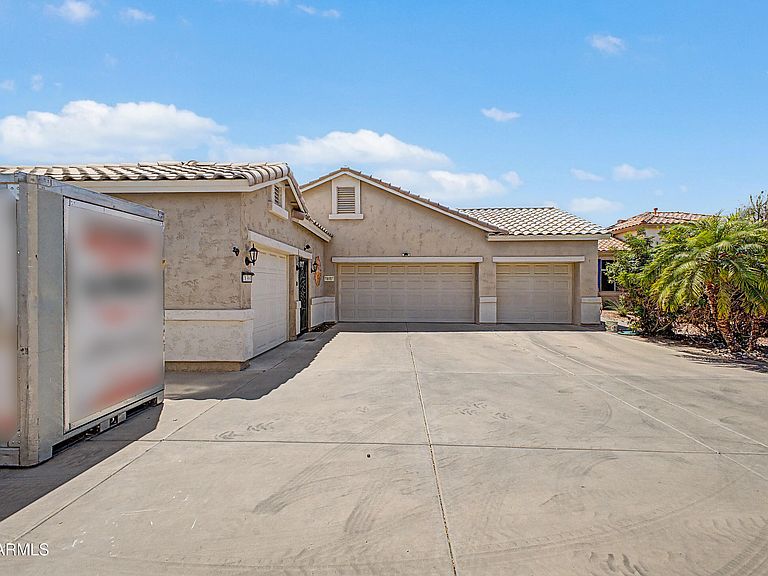
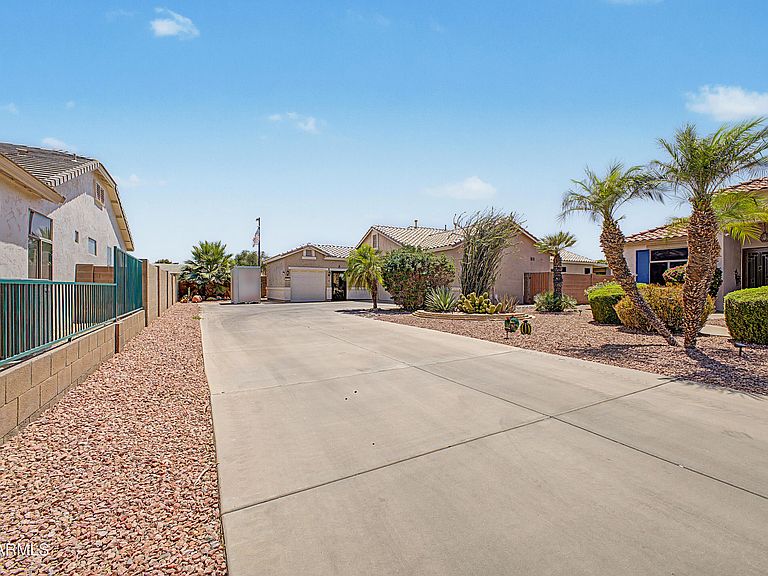
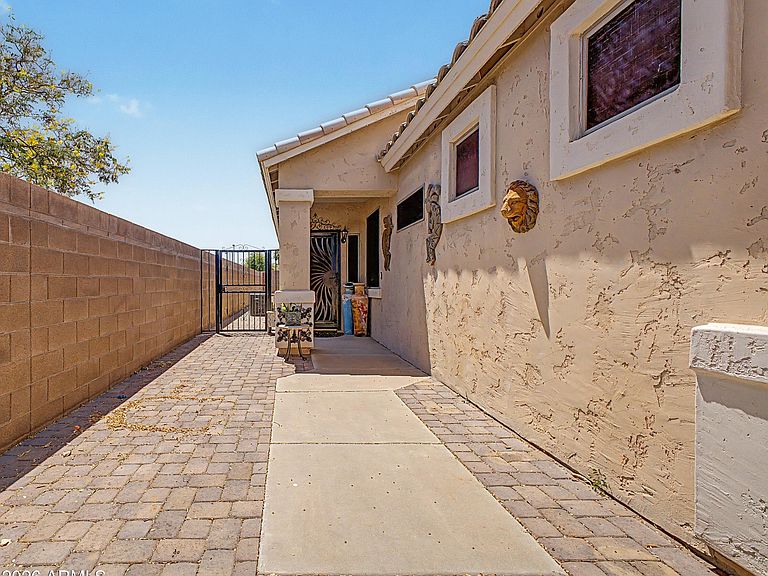
4 CAR GARAGE ALERT!! Yes this home has been upgraded with a 4th car garage for that toy you have been thinking about buying or already have and need the space to keep right at home. The home itself has many upgrades including a full width patio extension in 2022 with the 2 wall mounted TV's included, all carpet replaced with tile floors in 2023, Trane HVAC in 2024, entire backyard redone in 2024 with pavers and turf, new wood plantation shutters and roll up shades in 2023, new 2nd bathroom shower installed replacing tub, new garage door openers in 2025, new water heater in 2021, and a heater rated fireplace to give you real usable heat for some of those cooler Arizona winter nights. There is also a new security gate between the new garage and the front door for added privacy and security. The great room has all tile floors, vaulted ceiling, a ceiling fan and a heater rated gas fireplace that gives off real heat for those chilly winter days and nights. The nearby eat-in kitchen features a large island for eating that quick meal, built-in wall oven and microwave, separate cooktop, pantry and ample cabinet space for storage. The master bedroom has vaulted ceilings, tile floors and a wall mounted TV included. Master bathroom has double sinks, a step in shower with grab bars, a walk-in closet and a private toilet room. Second bedroom has all tile floors as well as a wall mounted TV included with updated bathroom real close with a new step in shower instead of a tub. There is a den/office also that could possibly be converted to a bedroom in the future. Large laundry room with lots of upper and lower cabinets and plenty of counter space for laundry day. All the garage floors feature epoxy coatings, and the new 4th car garage has a wall mounted TV and air conditioning, so working out there in the summer will be a breeze. There also is a solar transfer station wired into the main electrical panel to generate and store solar power to use in case of a power outage. The backyard has been upgraded with extended width and depth covered patio with 2 wall mounted TV's included, 3 ceiling fans, new pavers, new turf, multiple seating areas, cool decking, putting green on the side yard as well as a storage shed. There also is a great view of the White Tank Mountains from the kitchen and the back covered patio that will never get old. Enjoy everything that this great upgraded home has to offer in this resort style community with golf, swimming, activities and the lifestyle and privacy you are looking for.
Getting Around
 Car-Dependent
 Very Limited Transit
 Somewhat Bikeable
Schools
Construction
Condition
- Year built: 2001
Materials
- Foundation: Slab
- Roof: Tile
- Construction materials: Stucco,Wood Frame,Painted
Other
- Builder name: Continental Homes
Type & Style
- Home type: SingleFamily
- Architectural style: Ranch
- Property subType: Single Family Residence
Interior
Appliances
- Appliances included: Dryer,Washer,Refrigerator,Built-in Microwave,Dishwasher,Disposal,Electric Cooktop,Built-In Electric Oven
- Laundry features: Inside
Bedroom2
- Area: 124.97279999999999
- Dimensions: 11.32 x 11.04
Bedrooms & Bathrooms
- Bedrooms: 2
- Bathrooms: 2
- Full bathrooms: 2
Features
- High Speed Internet,Double Vanity,Eat-in Kitchen,Breakfast Bar,No Interior Steps,Vaulted Ceiling(s),Kitchen Island,Pantry,Laminate Counters
- Window features: Screens,Double Pane Windows
- Flooring: Tile
- Number of fireplaces: 1
- Fireplace features: Family Room,Gas
- Fireplace: Yes
Garage
- Area: 653.7528
- Dimensions: 29.29 x 22.32
Garage
- Area: 180.8933
- Dimensions: 19.43 x 9.31
Heating & Cooling
- Heating features: Forced Air,Electric
- Cooling features: Central Air,Ceiling Fan(s),Programmable Thmstat
Interior Area
- Total structure area: 1,696
- Total interior livable area: 1,696 sqft
Master Bedroom
- Area: 237.13049999999998
- Dimensions: 16.95 x 13.99
Property
Accessibility
- Accessibility features: Hard/Low Nap Floors,Bath Grab Bars
Details
- Parcel number: 50707319
- Special condition: Age Restricted (See Remarks)
Features
- Stories: 1
- Patio & porch: Covered,Patio
- Exterior features: Private Street(s)
- Spa features: None
- Fencing: Block
- Has view: Yes
- View description: Mountain(s)
Lot
- Lot size: 9,269 sqft
- Features: East/West Exposure,Sprinklers In Rear,Sprinklers In Front,Gravel/Stone Front,Gravel/Stone Back
Parking
- Total spaces: 8
- Parking features: Off Street,Attached,Detached Garage,Garage Door Opener,Attch'd Gar Cabinets,Golf Cart Garage
- Has garage: Yes
- Attached garage spaces: 4
- Covered spaces: 4
- Has uncovered spaces: Yes
- Uncovered spaces: 4
Climate Risk is Financial Risk
Every home has a financial story beyond the listing price. Below, you’ll see the climate risks that could affect this property — and in Bills & Affordability, how those risks may influence repairs, insurance, utilities, and long-term value.
Biggest Threats for This Home
- Heat Wave

- Inland Flooding

- Hail

How This Home’s Risks Compare
FEMA Declared Disasters in Maricopa County and Arizona
Understanding the Costs
Financial advisors generally recommend spending no more than 30% of your gross household income on housing costs. In practice, many households stretch to 35% or beyond — especially in high-cost markets.
Estimated Costs Today
| Monthly | Annual | |
|---|---|---|
| Mortgage | $2,270 | $27,240 |
| Home Insurance | $107 | $1,284 |
| Property Taxes | $164 | $1,968 |
| Electricity | $216 | $2,603 |
| Total | $2,757 | $33,084 |
Income You'd Need if You Spent...
How Costs Could Change Over Time
Climate risk is quickly impacting all of the major home ownership costs. Adjust the growth rates and percentage of income spent on housing below to see how your housing costs could change over the next 10 years — and what income you'd need to keep up.
Comparing Against the Market
Price Per Sq Ft
vs Other Active Listings
Avg $/sqft
vs Homes Sold Last Month
Median $/sqft
Current Market Trends
Median Price Per Square Foot
The median price per square foot of homes sold in this area each month. Compare this to this listing's price per square foot to gauge whether the home is priced in line with recent sales.
Historicals for This Listing
Zestimate History ($/sqft)
Price History
| Date | Event | Price |
|---|---|---|
| 2026-08-04 | Contingent | $449,000 |
| 2026-07-27 | Price change | $449,000 |
| 2026-06-06 | Listed for sale | $469,000 |
| 2012-11-07 | Sold | $162,000 |
| 2002-01-03 | Sold | $143,349 |
 View on Zillow