


1850 N Mulford Rd, Rockford, IL, 61107
About This Home
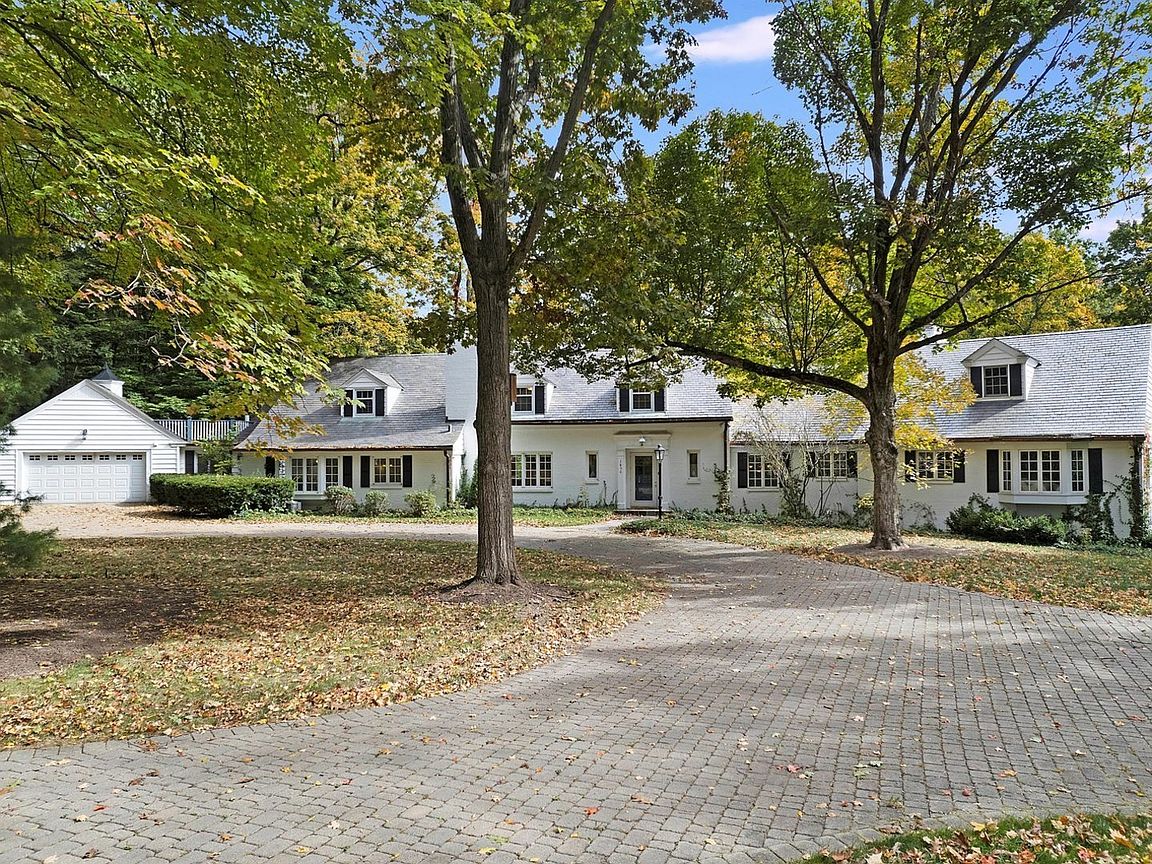
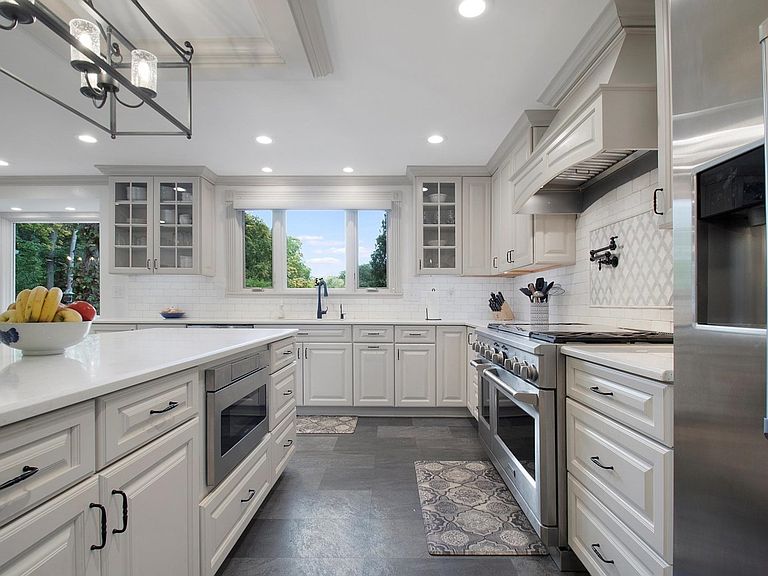
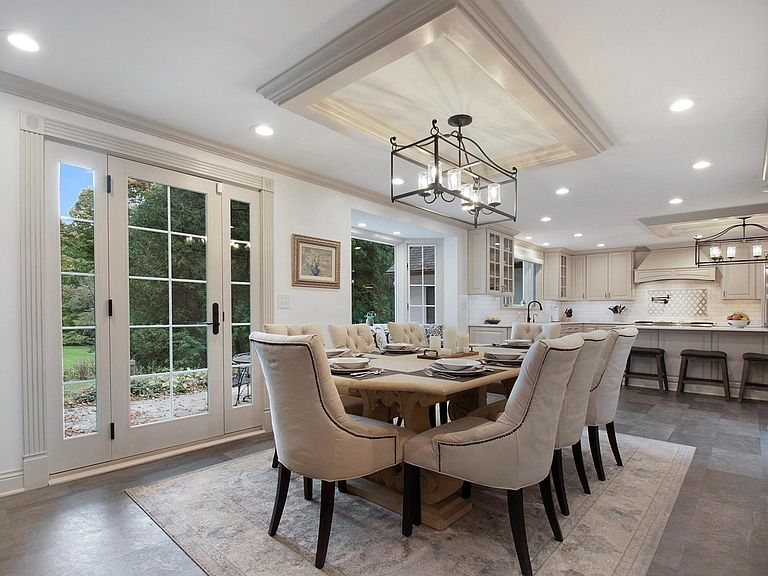
A rare opportunity to own the historic Reuben Aldeen Estate - offered for the first time in 30 years. Set on 11.36 picturesque acres, this lovingly maintained property includes two homes and an additional 2 acre buildable lot, all sold together as one extraordinary offering. The primary residence, built in 1945, spans approximately 10,000 square feet of interior living space yet maintains an inviting, comfortable feel. The home features 6 bedrooms - 3 ensuite - 5 full bathrooms and 2 powder rooms. Thoughtful renovations have been completed over the years, most recently a kitchen upgrade in 2022. Expansive gathering rooms flow effortlessly into more private retreats, while multiple fireplaces throughout add warmth and character. A separate finished basement for each wing houses the mechanicals and offers additional storage. The basement in the south wing is a flooded with light and features a walk-out to a generous patio with views of surrounding nature. Well water and public sewer. Vermont slate roof. The second home, originally constructed in 1937 and fully renovated in 2024, adds flexibility and value. At approximately 1,800 square feet, it offers 3 bedrooms, 2.5 bathrooms, and a wood-burning fireplace, making it ideal for guests, extended family, or rental income. City water, and public sewer. Composite slate-aesthetic roof. Both homes are irrigated with well water. An Olympian Caterpillar generator, powered by Nicor gas, provides full electrical service to both residences in the event of a ComEd outage. The grounds are equally compelling: a large detached greenhouse, pond, creek, substantial stone outdoor cooker, and two detached garages are all included. The expansive acreage presents endless possibilities: gardening, recreation, entertaining, hosting events, and even future development - or simply enjoying the privacy and natural beauty of a property with true provenance. Country tranquility meets immediate access to the many conveniences and amenities of urban living. Opportunities like this are seldom available - and rarely offered as a complete estate.
Getting Around
 Car-Dependent
 Very Limited Transit
 Somewhat Bikeable
Schools
Construction
Condition
- Year built: 1949
Materials
- Construction materials: Brick
Type & Style
- Home type: SingleFamily
- Property subType: Single Family Residence
Interior
Appliances
- Appliances included: Range,Dishwasher,Refrigerator
- Laundry features: In Unit
Basement
- Has basement: Yes
- Basement: Finished,Exterior Entry,Daylight,Full
Bedroom2
- Level: Main
- Area: 240
- Dimensions: 16X15
Bedroom3
- Level: Second
- Area: 240
- Dimensions: 16X15
Bedroom4
- Level: Second
- Area: 180
- Dimensions: 15X12
Bedroom5
- Level: Second
- Area: 180
- Dimensions: 15X12
Bedroom6
- Level: Basement
- Area: 130
- Dimensions: 13X10
Bedrooms & Bathrooms
- Bedrooms: 6
- Bathrooms: 7
- Full bathrooms: 5
- 1/2 bathrooms: 2
Deck
- Level: Main
- Area: 84
- Dimensions: 14X6
Dining Room
- Level: Main
- Area: 408
- Dimensions: 17X24
Exercise Room
- Level: Basement
- Area: 154
- Dimensions: 14X11
Features
- Cathedral Ceiling(s)
- Number of fireplaces: 6
- Fireplace features: Family Room,Living Room,Master Bedroom,Basement,Bedroom,Dining Room
- Fireplace: Yes
Foyer
- Level: Main
- Area: 255
- Dimensions: 15X17
Heating & Cooling
- Heating features: Natural Gas
- Cooling features: Central Air
Interior Area
- Total structure area: 0
- Total interior livable area: 10,000 sqft
Kitchen
- Features: Kitchen (Island)
- Level: Main
- Area: 195
- Dimensions: 13X15
Laundry
- Level: Main
- Area: 168
- Dimensions: 14X12
Living Room
- Level: Main
- Area: 375
- Dimensions: 15X25
Master Bedroom
- Features: Bathroom (Full)
- Level: Main
- Area: 442
- Dimensions: 26X17
Office
- Level: Main
- Area: 84
- Dimensions: 12X7
Other
- Level: Basement
- Area: 400
- Dimensions: 20X20
Sitting Room
- Level: Main
- Area: 240
- Dimensions: 20X12
Walk In Closet
- Level: Main
- Area: 132
- Dimensions: 12X11
Property
Accessibility
- Accessibility features: No Disability Access
Details
- Parcel number: 1216278018
- Special condition: None
Features
- Stories: 2
Lot
- Lot size: 11.93 Acres
Parking
- Total spaces: 12
- Parking features: Asphalt,Garage,Yes,Garage Owned,Attached,Detached
- Has garage: Yes
- Attached garage spaces: 12
- Covered spaces: 12
Climate Risk is Financial Risk
Every home has a financial story beyond the listing price. Below, you’ll see the climate risks that could affect this property — and in Bills & Affordability, how those risks may influence repairs, insurance, utilities, and long-term value.
Biggest Threats for This Home
- Cold Wave

- Tornado

- Hail

- Inland Flooding

- Lightning

- Strong Wind

- Winter Weather

How This Home’s Risks Compare
FEMA Declared Disasters Across Illinois Counties
Understanding the Costs
Financial advisors generally recommend spending no more than 30% of your gross household income on housing costs. In practice, many households stretch to 35% or beyond — especially in high-cost markets.
Estimated Costs Today
| Monthly | Annual | |
|---|---|---|
| Mortgage | $11,604 | $139,248 |
| Home Insurance * | $1,659 | $19,908 |
| Property Taxes | $4,360 | $52,320 |
| Electricity | $769 | $9,229 |
| Total | $18,392 | $220,704 |
Income You'd Need if You Spent...
Illinois FAIR Plan Programs

How Costs Could Change Over Time
Climate risk is quickly impacting all of the major home ownership costs. Adjust the growth rates and percentage of income spent on housing below to see how your housing costs could change over the next 10 years — and what income you'd need to keep up.
Comparing Against the Market
Price Per Sq Ft
vs Other Active Listings
Avg $/sqft
vs Homes Sold Last Month
Median $/sqft
Current Market Trends
Median Price Per Square Foot
The median price per square foot of homes sold in this area each month. Compare this to this listing's price per square foot to gauge whether the home is priced in line with recent sales.
Historicals for This Listing
Zestimate History ($/sqft)
Price History
| Date | Event | Price |
|---|---|---|
| 2026-03-18 | Listed for sale | $2,295,000 |
| 2025-12-22 | Listing removed | $2,395,000 |
| 2025-11-07 | Listed for sale | $2,395,000 |
| 2025-11-07 | Listing removed | $2,395,000 |
| 2025-10-31 | Listed for sale | $2,395,000 |
| 2025-10-30 | Listing removed | $2,499,000 |
| 2025-08-21 | Listed for sale | $2,499,000 |
| 2025-08-21 | Listing removed | $2,700,000 |
| 2025-03-22 | Listed for sale | $2,700,000 |
 View on Zillow