



728 Cheowa Cir, Knoxville, TN, 37919
About This Home
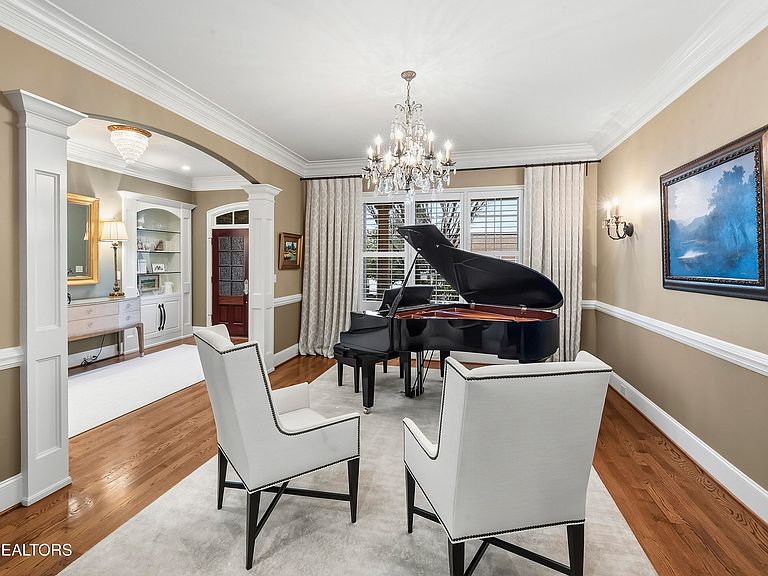
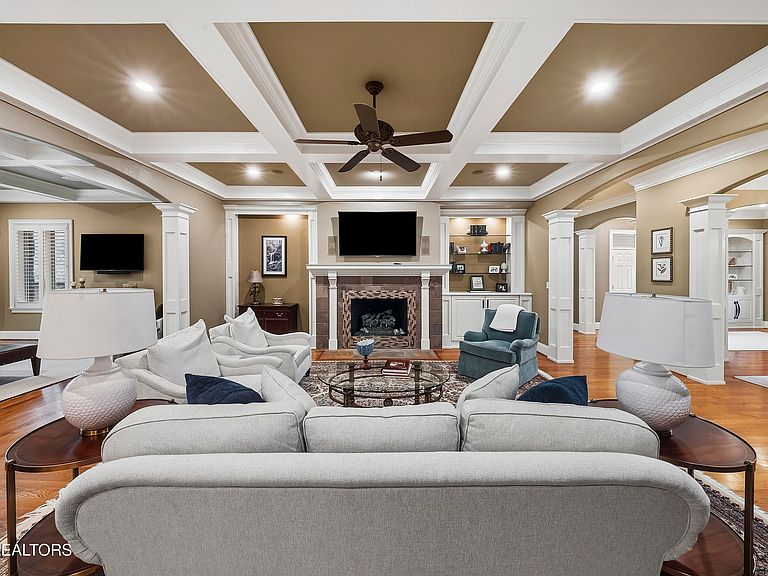
Tucked away in the heart of the historic and prestigious neighborhood of Sequoyah Hills, this beautiful traditional home is a place where you can create a life that is exceptional. This home offers ample space for indoor and outdoor living as well as privacy and is nestled on a well-manicured lawn surrounded by tasteful landscaping. Off the covered front porch and through French doors, family and guests arrive to see beautiful hardwood floors, moldings, and arched doorways unfold. Past the front parlor - which is currently anchored by a grand piano or could be used as an intimate formal living room - and into the primary living space there is a coffered ceiling, built-ins, a large fireplace and ample room for seating. Seamlessly attached to this space is additional living space with coffered ceiling and views of the pool as well as a large eat-in kitchen. With space for a large dining table, this kitchen has much to offer with a wall of cabinetry, counter space and storage, an island, a dining peninsula, double ovens, stainless appliances, gas cooktop, an integrated refrigerator plus a walk-in pantry. The primary suite offers room for seating, a fireplace, plus an ensuite bath with walk-in shower, jetted tub, dual vanities plus a dreamy closet with custom built-ins, drawers and racks for all your dresses, suits, bags, shoes and more! The upper level has a media room with space for all your guests, and an adjacent kitchen with beverage fridge and cabinetry for movie snacks and treats. The upper level is complete with four additional bedrooms that provide options for additional space for a home office or playroom. The lower level is the place to be when you watch Tennessee storm the field with a full kitchen and an entertainment area with a fireplace and room for seating and gaming tables. This level is completed with the remaining bedroom, full bath and a large workout room spacious enough for all your equipment to keep you in the best shape. Why limit your living and entertaining indoors while there is an amazing outdoor space? Enjoy your pool with tanning ledge and spa, firepit, ample brick paver decking for sunning and play plus a spacious back lawn with a putting green for your future Master's winners! An exceptional home to be enjoyed and cherished for years to come.
Getting Around
 Car-Dependent
 Minimal Transit
 Somewhat Bikeable
Schools
Construction
Condition
- Year built: 2001
Materials
- Construction materials: Brick
Type & Style
- Home type: SingleFamily
- Architectural style: Traditional
- Property subType: Single Family Residence
Interior
Appliances
- Appliances included: Gas Range,Dishwasher,Disposal,Microwave,Range,Self Cleaning Oven
Basement
- Has basement: Yes
- Basement: Walk-Out Access,Finished
Bedrooms & Bathrooms
- Bedrooms: 6
- Bathrooms: 8
- Full bathrooms: 6
- 1/2 bathrooms: 2
Features
- Walk-In Closet(s),Kitchen Island,Breakfast Bar,Bonus Room
- Window features: Insulated Windows
- Flooring: Carpet,Hardwood,Tile
- Number of fireplaces: 3
- Fireplace features: Marble,Wood Burning,Gas Log
- Fireplace: Yes
Heating & Cooling
- Heating features: Central,Natural Gas
- Cooling features: Central Air
Interior Area
- Total structure area: 9,083
- Total interior livable area: 9,083 sqft
Property
Details
- Parcel number: 108IE00402
Features
- Private pool: Yes
- Pool features: In Ground
- Exterior features: Gas Grill,Prof Landscaped
- Has view: Yes
- Has water view: Yes
Lot
- Lot size: 0.59 Acres
- Features: Private,Irregular Lot
Parking
- Total spaces: 3
- Parking features: Garage Faces Side,Garage Door Opener,Main Level
- Has garage: Yes
- Attached garage spaces: 3
- Covered spaces: 3
Climate Risk is Financial Risk
Every home has a financial story beyond the listing price. Below, you’ll see the climate risks that could affect this property — and in Bills & Affordability, how those risks may influence repairs, insurance, utilities, and long-term value.
Biggest Threats for This Home
- Inland Flooding

- Cold Wave

- Earthquake

- Ice Storm

- Lightning

- Tornado

- Winter Weather

How This Home’s Risks Compare
FEMA Declared Disasters Across Tennessee Counties
Understanding the Costs
Financial advisors generally recommend spending no more than 30% of your gross household income on housing costs. In practice, many households stretch to 35% or beyond — especially in high-cost markets.
Estimated Costs Today
| Monthly | Annual | |
|---|---|---|
| Mortgage | $18,178 | $218,136 |
| Home Insurance | $1,462 | $17,544 |
| Property Taxes | $4,521 | $54,252 |
| Electricity | $737 | $8,855 |
| Total | $24,898 | $298,776 |
Income You'd Need if You Spent...
How Costs Could Change Over Time
Climate risk is quickly impacting all of the major home ownership costs. Adjust the growth rates and percentage of income spent on housing below to see how your housing costs could change over the next 10 years — and what income you'd need to keep up.
Comparing Against the Market
Price Per Sq Ft
vs Other Active Listings
Avg $/sqft
vs Homes Sold Last Month
Median $/sqft
Current Market Trends
Median Price Per Square Foot
The median price per square foot of homes sold in this area each month. Compare this to this listing's price per square foot to gauge whether the home is priced in line with recent sales.
Historicals for This Listing
Zestimate History ($/sqft)
Price History
| Date | Event | Price |
|---|---|---|
| 2026-04-09 | Listed for sale | $3,800,000 |
| 2019-05-31 | Sold | $1,900,000 |
| 2019-04-19 | Pending sale | $1,989,000 |
| 2019-01-07 | Price change | $1,989,000 |
| 2018-08-24 | Listed for sale | $2,150,000 |
| 2013-04-26 | Sold | $985,000 |
| 2012-09-05 | Price change | $1,099,900 |
| 2012-03-22 | Listed for sale | $1,100,000 |
| 2012-01-16 | Listing removed | $1,195,000 |
| 2010-08-21 | Price change | $1,195,000 |
| 2010-02-13 | Price change | $1,325,000 |
| 2009-10-03 | Listed for sale | $1,450,000 |
| 2008-03-14 | Listing removed | $1,490,000 |
| 2008-02-19 | Listed for sale | $1,490,000 |
| 2003-10-29 | Sold | $893,500 |
 View on Zillow