


54 Shallowford Rd, Chattanooga, TN, 37404
About This Home
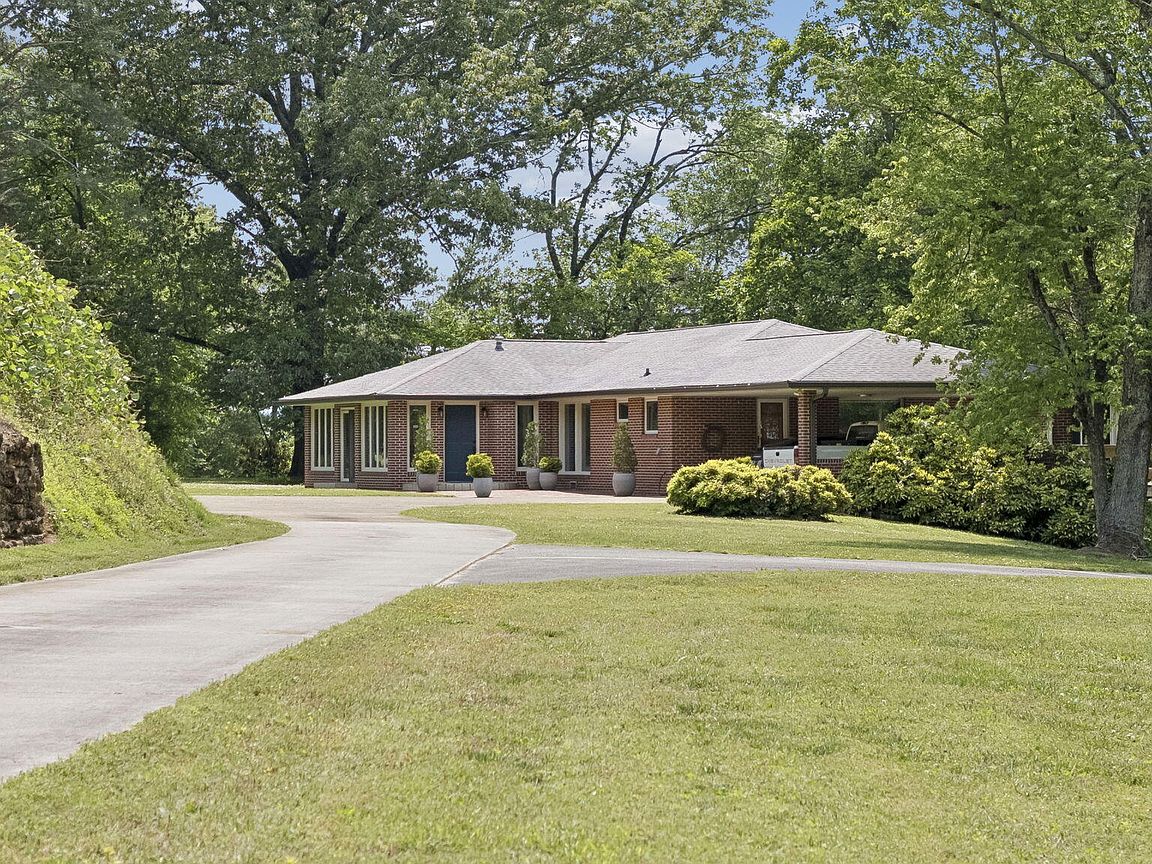
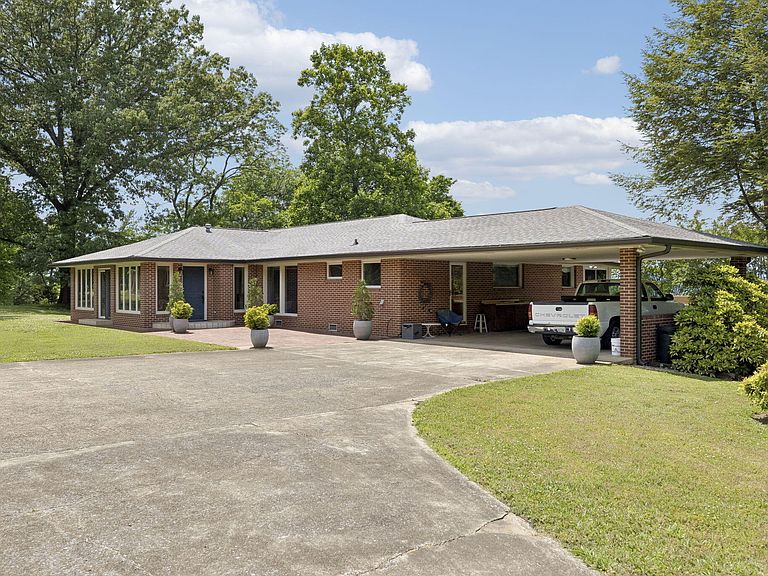
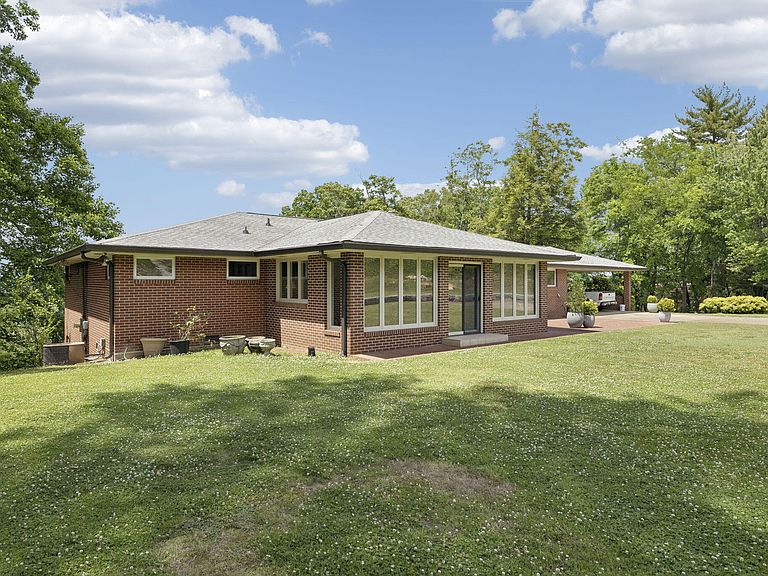
Spectacular views of downtown from this mid-century ranch style home sitting on approximately 2.5 acres. Timeless mid-century design featuring clean lines, natural light, and indoor-outdoor flow. The house sits perfectly at the edge of the brow, and both the main level and the lower level have been designed to maximize the views through the expansive windows and doors. The lower level also offers the possibility of multigenerational living. Mature trees dot the landscape, offering shade, while open spaces ensure views of the valley. Expansive outdoor living potential with room for gardens, a pool, or future expansion. This property has the potential to become a unique estate for the discriminating individual that desires to have privacy, amazing views, and still be near downtown. An opportunity to acquire a property with these features rarely presents itself. The property consists of a portion of parcel 146L H 002 and will total approximately 2.5 acres once the new survey has been completed. Please schedule all showings through BrokerBay. Please do not enter the property without an appointment. All buyers must show financial qualifications prior to viewing the property. Furnishings may be available for purchase.
Getting Around
 Car-Dependent
 Some Transit
 Somewhat Bikeable
Schools
Construction
Condition
- Year built: 1960
Materials
- Foundation: Block
- Roof: Asphalt
- Construction materials: Brick
Type & Style
- Home type: SingleFamily
- Architectural style: Ranch
- Property subType: Single Family Residence
Interior
Appliances
- Appliances included: Dishwasher,Electric Range,Refrigerator
- Laundry features: Lower Level
Basement
- Has basement: Yes
- Basement: Finished,Partial
Bedrooms & Bathrooms
- Bedrooms: 4
- Bathrooms: 3
- Full bathrooms: 3
Features
- Tub/shower Combo,Separate Dining Room
- Flooring: Carpet,Wood
- Number of fireplaces: 1
- Fireplace: Yes
- Finished area below ground: 1,177
- Finished area above ground: 3,130
Heating & Cooling
- Heating features: Central,Electric
- Cooling features: Central Air,Electric
Interior Area
- Total structure area: 4,307
- Total interior livable area: 4,307 sqft
Property
Details
- Parcel number: 146l H 002
- Special condition: Trust
Features
- Levels: One
- Stories: 1
- Pool features: None
- Patio & porch: Deck,Patio
- Exterior features: None
- Fencing: None
- Has view: Yes
- View description: City,City Lights
Lot
- Lot size: 2.50 Acres
- Features: Level,Sloped,Views,Brow Lot
- Lot size dimensions: 500 x 109 IRR
Parking
- Total spaces: 1
- Parking features: Driveway
- Covered spaces: 1
- Carport: Yes
- Carport spaces: 1
Climate Risk is Financial Risk
Every home has a financial story beyond the listing price. Below, you’ll see the climate risks that could affect this property — and in Bills & Affordability, how those risks may influence repairs, insurance, utilities, and long-term value.
Biggest Threats for This Home
- Tornado

- Inland Flooding

- Strong Wind

- Winter Weather

- Cold Wave

- Earthquake

- Hail

- Ice Storm

- Lightning

How This Home’s Risks Compare
FEMA Declared Disasters Across Tennessee Counties
Understanding the Costs
Financial advisors generally recommend spending no more than 30% of your gross household income on housing costs. In practice, many households stretch to 35% or beyond — especially in high-cost markets.
Estimated Costs Today
| Monthly | Annual | |
|---|---|---|
| Mortgage | $4,525 | $54,300 |
| Home Insurance | $209 | $2,508 |
| Property Taxes | $1,088 | $13,056 |
| Electricity | $349 | $4,199 |
| Total | $6,171 | $74,052 |
Income You'd Need if You Spent...
How Costs Could Change Over Time
Climate risk is quickly impacting all of the major home ownership costs. Adjust the growth rates and percentage of income spent on housing below to see how your housing costs could change over the next 10 years — and what income you'd need to keep up.
Comparing Against the Market
Price Per Sq Ft
vs Other Active Listings
Avg $/sqft
vs Homes Sold Last Month
Median $/sqft
Current Market Trends
No market data available for this area
Historicals for This Listing
Zestimate History ($/sqft)
Price History
| Date | Event | Price |
|---|---|---|
| 2026-05-14 | Listed for sale | $895,000 |
| 2024-12-10 | Listing removed | $2,495,000 |
| 2024-06-26 | Listed for sale | $2,495,000 |
| 1977-08-25 | Sold | $24,800 |
 View on Zillow