

8302 Grinder Creek Pl, Chattanooga, TN, 37421
About This Home
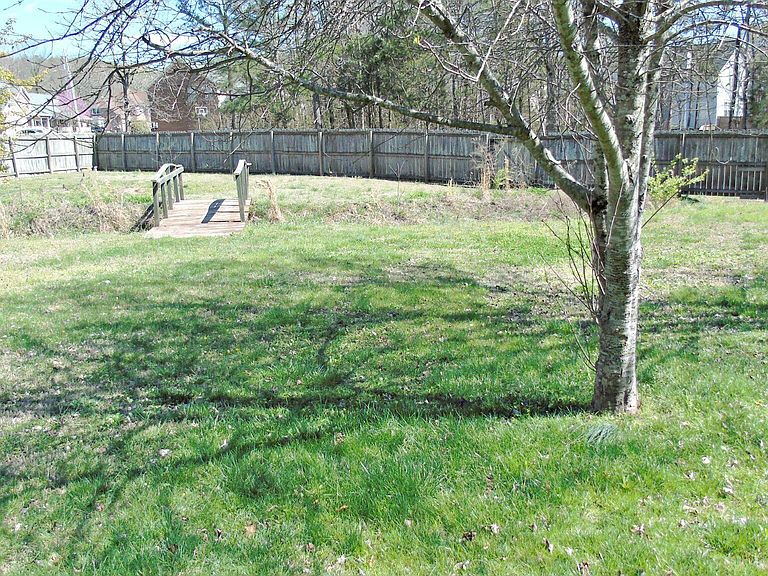
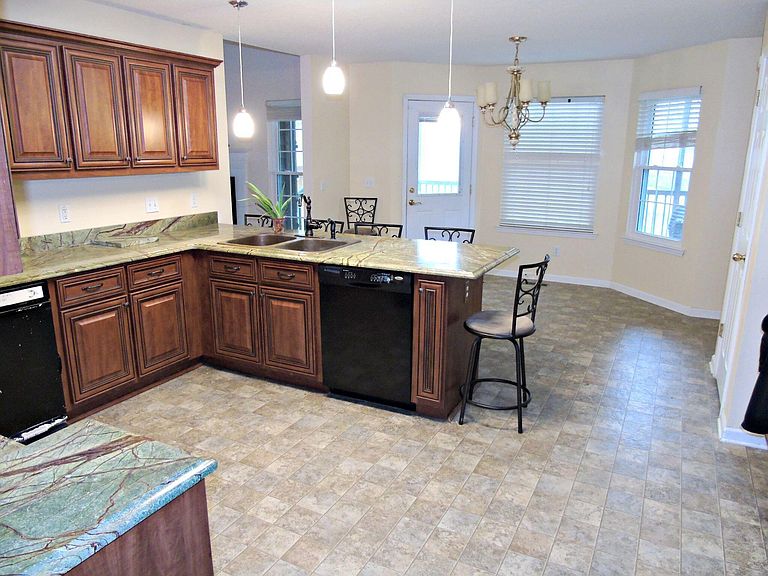
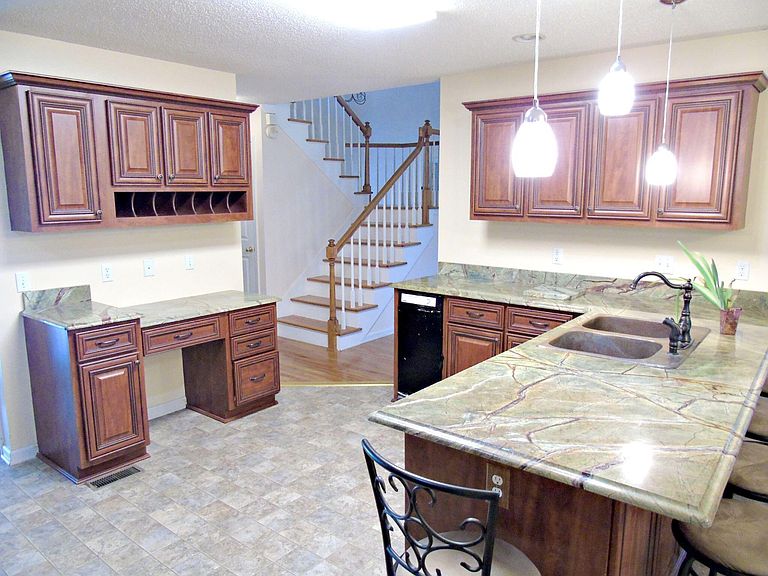
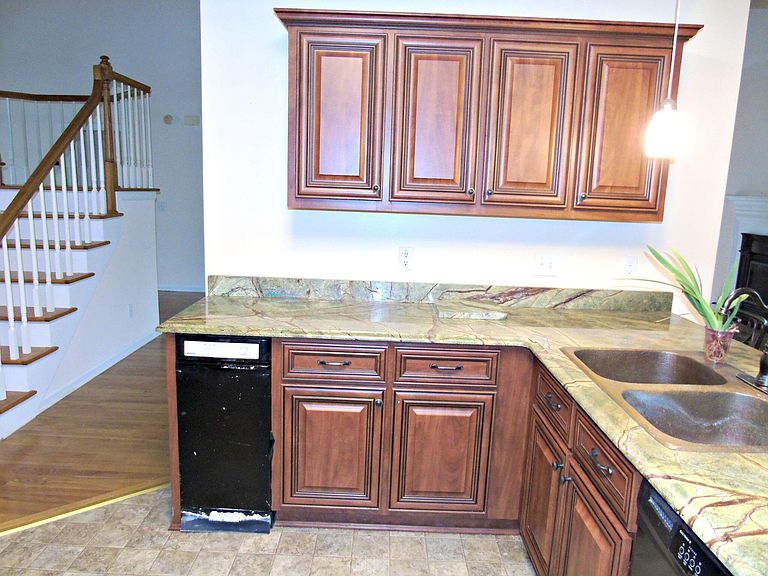
Welcome to 8302 Grinder Creek Place, in East Brainerd off of Morris Hill Rd.. Property sold subject to court approval in as-is, where-is condition. This spacious 4-bedroom, 2.5-bath home is on a quiet cul-de-sac. Enjoy luxurious living in this updated home, which has a floorplan that lends itself to privacy for each member of the family, as well as plenty of common space for parties and good times together. Step right in to beautiful hardwood floors and high ceilings. Enjoy cozying up by the living room gas log fireside and preparing delicious meals in the chef's kitchen. Not often seen high end granite countertops! The kitchen overlooks a breakfast space with a bay window and door that opens onto the oversized screened porch. Brightly lit too with LED canned & dropdown lighting. Nice size kitchen closet pantry. If you want formal dining, it's got that too. The primary suite is on the main level and features hardwood flooring, a generous walk-in closet, and an additional office or sitting space. There's a freshly redecorated half on the main floor and an updated full bath upstairs. There's a nice size floored cubby hole storage area & closet upstairs. Outdoor living with a fenced, private backyard featuring fruit trees, a footbridge over the creek, plus a patio and landscaped walkway. A workshop and abundant storage areas provide extra space for projects and organization. The property also includes a very updated quiet garage door opener, and a well-built aluminum ramp in front. Call today for your own private showing today!
Getting Around
 Car-Dependent
 No Nearby Transit
 Somewhat Bikeable
Schools
Construction
Condition
- Property condition: Updated/Remodeled
- Year built: 1993
Materials
- Foundation: Block
- Roof: Asphalt,Shingle
- Construction materials: Brick,Stucco,Vinyl Siding
Type & Style
- Home type: SingleFamily
- Architectural style: Contemporary
- Property subType: Single Family Residence
Interior
Appliances
- Appliances included: Disposal,Dishwasher,Electric Range,Free-Standing Refrigerator,Ice Maker,Microwave,Plumbed For Ice Maker,Refrigerator,Trash Compactor,Washer/Dryer,Water Heater
- Laundry features: Inside,In Kitchen,Laundry Room,Main Level
Basement
- Basement: Crawl Space
Bedroom
- Level: Second
- Area: 170.5
- Dimensions: 15.5 x 11
Bedroom
- Level: Second
- Area: 165
- Dimensions: 15 x 11
Bedrooms & Bathrooms
- Bedrooms: 3
- Bathrooms: 3
- Full bathrooms: 2
- 1/2 bathrooms: 1
Bonus Room
- Level: Second
- Area: 220
- Dimensions: 20 x 11
Dining Room
- Level: First
- Area: 132
- Dimensions: 11 x 12
Features
- Breakfast Bar,Built-in Features,Cathedral Ceiling(s),Ceiling Fan(s),Chandelier,Double Vanity,Entrance Foyer,Eat-in Kitchen,Granite Counters,High Ceilings,High Speed Internet,Open Floorplan,Pantry,Primary Downstairs,Recessed Lighting,Storage,Tray Ceiling(s),Vaulted Ceiling(s),Walk-In Closet(s),Separate Shower,Tub/shower Combo,En Suite,Sitting Area,Breakfast Room,Separate Dining Room,Plumbed,Split Bedrooms,Whirlpool Tub
- Window features: Blinds,Bay Window(s),Double Pane Windows,ENERGY STAR Qualified Windows,Insulated Windows,Shutters,Vinyl Frames
- Flooring: Carpet,Hardwood,Linoleum,Wood
- Fireplace features: Family Room,Gas Log
- Fireplace: Yes
- Finished area above ground: 2,313
Great Room
- Level: First
- Area: 275.5
- Dimensions: 19 x 14.5
Heating & Cooling
- Heating features: Central,Natural Gas
- Cooling features: Central Air,Ceiling Fan(s),Electric,Multi Units
Interior Area
- Total structure area: 2,313
- Total interior livable area: 2,313 sqft
Kitchen
- Level: First
- Area: 330
- Dimensions: 22 x 15
Laundry
- Level: First
Master Bathroom
- Level: First
- Area: 88
- Dimensions: 11 x 8
Master Bedroom
- Level: First
- Area: 210
- Dimensions: 15 x 14
Office
- Level: First
- Area: 138
- Dimensions: 11.5 x 12
Property
Accessibility
- Accessibility features: Accessible Common Area,Accessible Approach with Ramp
Details
- Parcel number: 149n A 049
- Special condition: Bankruptcy Property
Features
- Levels: Two
- Stories: 2
- Pool features: None
- Patio & porch: Covered,Deck,Enclosed,Front Porch,Patio,Porch,Rear Porch,Screened,Porch - Screened,Porch - Covered
- Exterior features: Garden,Lighting,Private Yard,Rain Gutters
- Fencing: Back Yard,Fenced,Privacy,Wood
- Waterfront features: Stream
Lot
- Lot size: 0.48 Acres
- Features: Back Yard,Cleared,Cul-De-Sac,Front Yard,Gentle Sloping,Irregular Lot,Landscaped,Level,Native Plants,Pie Shaped Lot,Private,Views
- Lot size dimensions: 44.27 x 153.24
Parking
- Total spaces: 2
- Parking features: Concrete,Driveway,Garage,Garage Door Opener,Off Street,Paved,Garage Faces Front,Kitchen Level
- Has garage: Yes
- Attached garage spaces: 2
- Covered spaces: 2
Climate Risk is Financial Risk
Every home has a financial story beyond the listing price. Below, you’ll see the climate risks that could affect this property — and in Bills & Affordability, how those risks may influence repairs, insurance, utilities, and long-term value.
Biggest Threats for This Home
- Tornado

- Inland Flooding

- Lightning

- Strong Wind

- Winter Weather

- Cold Wave

- Earthquake

- Hail

- Ice Storm

How This Home’s Risks Compare
FEMA Declared Disasters Across Tennessee Counties
Understanding the Costs
Financial advisors generally recommend spending no more than 30% of your gross household income on housing costs. In practice, many households stretch to 35% or beyond — especially in high-cost markets.
Estimated Costs Today
| Monthly | Annual | |
|---|---|---|
| Mortgage | $2,194 | $26,328 |
| Home Insurance | $174 | $2,088 |
| Property Taxes | $510 | $6,120 |
| Electricity | $187 | $2,255 |
| Total | $3,065 | $36,780 |
Income You'd Need if You Spent...
How Costs Could Change Over Time
Climate risk is quickly impacting all of the major home ownership costs. Adjust the growth rates and percentage of income spent on housing below to see how your housing costs could change over the next 10 years — and what income you'd need to keep up.
Comparing Against the Market
Price Per Sq Ft
vs Other Active Listings
Avg $/sqft
vs Homes Sold Last Month
Median $/sqft
Current Market Trends
No market data available for this area
Historicals for This Listing
Zestimate History ($/sqft)
No zestimate history available
Price History
| Date | Event | Price |
|---|---|---|
| 2026-05-02 | Listed for sale | $422,500 |
| 2025-12-22 | Listing removed | $480,000 |
| 2025-12-13 | Listed for sale | $480,000 |
| 2010-05-11 | Sold | $210,000 |
| 2009-11-19 | Listing removed | $240,000 |
| 2009-07-30 | Price change | $240,000 |
| 2009-03-26 | Listed for sale | $245,000 |
| 2002-07-09 | Sold | $185,000 |
 View on Zillow