


2102 Jenkins Rd, Chattanooga, TN, 37421
About This Home
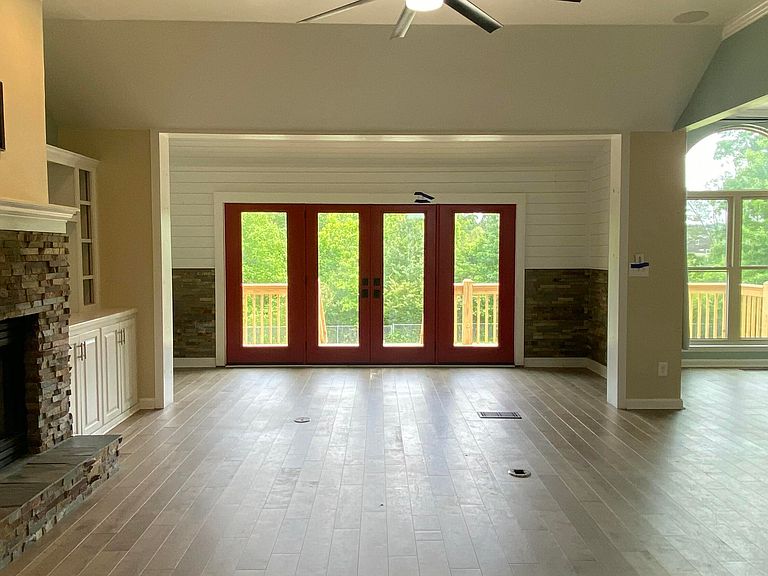
Rare oasis minutes from everything! Situated on a spacious, fully fenced one acre lot, this extensively upgraded single level residence offers a refined blend of privacy, functionality, and convenience located near premier shopping, dining, and business corridor. Thoughtfully designed for both everyday living and entertaining, the open concept layout centers around a well-appointed chef's kitchen featuring premium KitchenAid appliances, three ovens, pot filler, and more. Interior living flows seamlessly to an expansive outdoor setting, including a new rear deck with a Sunsetter automatic retractable awning. You'll love this private setting that's perfect for hosting or relaxing. The home has undergone substantial upgrades focused on efficiency, comfort, and long-term livability. Enhancements include added natural gas service, natural hardwood flooring, a Navien tankless water heater, whole-house Aquasana filtration system, energy-efficient Low-E windows and doors, and smart technology throughout the interior and exterior spaces. A detached, finished outbuilding with electricity, mini-split HVAC, and high speed wired connectivity provides a true dedicated office, studio, or workspace separate from the main home. Additional improvements include upgraded electrical service supporting a professionally installed greenhouse and powered garden shed, expanded concrete parking with turnaround, and new walkways. The landscaped grounds feature a blend of newly added plantings(see document), with a separately fenced backyard offering space for gardening, recreation, or an in-ground pool. Interior improvements include updated lighting and ceiling fans, bath ventilation, attic airflow enhancements, and sealed HVAC ductwork. The garage is finished with an industrial grade floor coating and plentiful workspace cabinetry. This is a terrific opportunity to own a beautiful property offering space, versatility, and elevated comfort in one of Chattanooga's most convenient locations
Getting Around
 Car-Dependent
 No Nearby Transit
 Somewhat Bikeable
Schools
Construction
Condition
- Property condition: Updated/Remodeled
- Year built: 1997
Materials
- Foundation: Block
- Roof: Shingle
- Construction materials: Brick,Other
Type & Style
- Home type: SingleFamily
- Architectural style: Contemporary
- Property subType: Single Family Residence
Interior
Appliances
- Appliances included: Convection Oven,Disposal,Double Oven,Dishwasher,Exhaust Fan,Electric Water Heater,Free-Standing Electric Range,Free-Standing Refrigerator,Gas Water Heater,Instant Hot Water,Ice Maker,Microwave,Plumbed For Ice Maker,Smart Appliance(s),Stainless Steel Appliance(s),Trash Compactor,Tankless Water Heater,Water Purifier Owned
- Laundry features: Electric Dryer Hookup,Gas Dryer Hookup,Laundry Room,Washer Hookup
Basement
- Basement: Crawl Space
Bathroom
- Level: First
Bathroom
- Level: First
Bedroom
- Level: First
Bedroom
- Level: First
Bedrooms & Bathrooms
- Bedrooms: 3
- Bathrooms: 2
- Full bathrooms: 2
Dining Room
- Level: First
Features
- Breakfast Bar,Bookcases,Ceiling Fan(s),Double Vanity,Entrance Foyer,Eat-in Kitchen,Granite Counters,High Ceilings,High Speed Internet,Open Floorplan,Pantry,Smart Home,Smart Light(s),Smart Thermostat,Soaking Tub,Sound System,Storage,Track Lighting,Vaulted Ceiling(s),Walk-In Closet(s),Wired for Data,Wired for Sound,Double Shower,Separate Shower,Tub/shower Combo,En Suite,Breakfast Nook,Separate Dining Room,Split Bedrooms,Whirlpool Tub,Connected Shared Bathroom
- Window features: Low-Emissivity Windows
- Flooring: Hardwood
- Number of fireplaces: 1
- Fireplace features: Gas Starter,Gas Log,Living Room
- Fireplace: Yes
- Finished area above ground: 2,008
Heating & Cooling
- Heating features: Central,Electric
- Cooling features: Attic Fan,Central Air,Ceiling Fan(s),Electric
Interior Area
- Total structure area: 2,008
- Total interior livable area: 2,008 sqft
Laundry
- Level: First
Living Room
- Level: First
Master Bedroom
- Level: First
Property
Details
- Parcel number: 149o G 003
- Special condition: Standard
Features
- Levels: One
- Stories: 1
- Pool features: None
- Patio & porch: Awning(s),Covered,Deck,Front Porch,Patio,Porch - Covered
- Exterior features: Awning(s),Lighting,Private Yard,Rain Barrel/Cistern(s),Rain Gutters,Storage
- Spa features: Bath
- Fencing: Fenced
Lot
- Lot size: 1 Acres
- Features: Back Yard,Cleared,Front Yard,Gentle Sloping,Landscaped,Level
- Lot size dimensions: 200 x 1210
Parking
- Total spaces: 2
- Parking features: Driveway,Garage Door Opener,Off Street,Paved,RV Access/Parking,Garage Faces Side
- Has garage: Yes
- Attached garage spaces: 2
- Covered spaces: 2
Climate Risk is Financial Risk
Every home has a financial story beyond the listing price. Below, you’ll see the climate risks that could affect this property — and in Bills & Affordability, how those risks may influence repairs, insurance, utilities, and long-term value.
Biggest Threats for This Home
- Tornado

- Inland Flooding

- Lightning

- Strong Wind

- Winter Weather

- Cold Wave

- Earthquake

- Hail

- Ice Storm

How This Home’s Risks Compare
FEMA Declared Disasters Across Tennessee Counties
Understanding the Costs
Financial advisors generally recommend spending no more than 30% of your gross household income on housing costs. In practice, many households stretch to 35% or beyond — especially in high-cost markets.
Estimated Costs Today
| Monthly | Annual | |
|---|---|---|
| Mortgage | $3,160 | $37,920 |
| Home Insurance | $174 | $2,088 |
| Property Taxes | $735 | $8,820 |
| Electricity | $175 | $2,103 |
| Total | $4,244 | $50,928 |
Income You'd Need if You Spent...
How Costs Could Change Over Time
Climate risk is quickly impacting all of the major home ownership costs. Adjust the growth rates and percentage of income spent on housing below to see how your housing costs could change over the next 10 years — and what income you'd need to keep up.
Comparing Against the Market
Price Per Sq Ft
vs Other Active Listings
Avg $/sqft
vs Homes Sold Last Month
Median $/sqft
Current Market Trends
No market data available for this area
Historicals for This Listing
Zestimate History ($/sqft)
Price History
| Date | Event | Price |
|---|---|---|
| 2022-09-02 | Sold | $495,000 |
| 2022-08-05 | Contingent | $499,900 |
| 2022-07-30 | Listed for sale | $499,900 |
| 2019-07-10 | Sold | $305,000 |
| 2019-06-13 | Pending sale | $320,000 |
| 2019-06-05 | Listed for sale | $320,000 |
| 2019-06-05 | Pending sale | $320,000 |
| 2019-05-20 | Listed for sale | $320,000 |
| 2018-12-12 | Listing removed | $375,000 |
| 2018-08-01 | Listed for sale | $375,000 |
| 2017-10-04 | Sold | $100,000 |
| 2016-12-06 | Price change | $397,900 |
| 2016-07-15 | Listed for sale | $475,000 |
 View on Zillow