

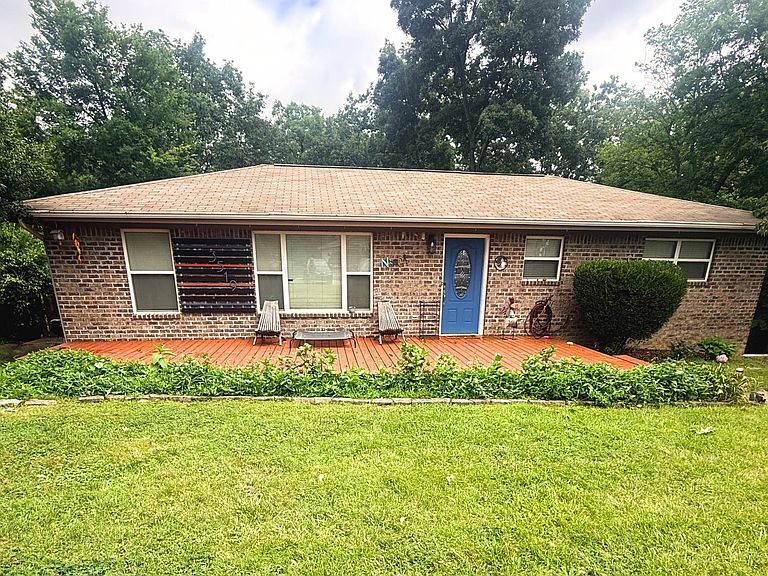

3519 Claremont Ave, Chattanooga, TN, 37412
About This Home
Looking for flexible living space without sacrificing convenience? This two-level brick rancher offers a thoughtfully remodeled lower-level in-law suite, making it a great fit for buyers who need guest accommodations, a private workspace, extended living space, or potential income-producing options. The main level features a spacious kitchen with granite countertops and comfortable living areas ready for your personal touch. Downstairs, the remodeled basement suite includes new luxury vinyl plank flooring, an updated full bathroom with a tub, and an added kitchen, creating a separate and functional living area. With three bedrooms, three full bathrooms, this home delivers versatility in a convenient East Ridge location. Additional updates include an HVAC system replaced in 2022. Situated on approximately 0.4 acres, the property also features a large front yard with plenty of room to enjoy the outdoors. Located near the shopping and dining of downtown, 3519 Claremont Avenue offers space, flexibility, and a location that keeps you connected to everything Chattanooga has to offer.
Getting Around
 Car-Dependent
 No Nearby Transit
 Somewhat Bikeable
Schools
Construction
Condition
- Property condition: Updated/Remodeled
- Year built: 1957
Materials
- Foundation: Block
- Roof: Shingle
- Construction materials: Brick
Type & Style
- Home type: SingleFamily
- Architectural style: Ranch
- Property subType: Single Family Residence
Interior
Appliances
- Appliances included: Dishwasher,Electric Range,Electric Water Heater,Microwave,Refrigerator
- Laundry features: Electric Dryer Hookup,Laundry Room,Washer Hookup
Basement
- Has basement: Yes
- Basement: Finished
Bathroom
- Level: First
Bathroom
- Level: Basement
Bedroom
- Level: First
Bedroom
- Level: Basement
Bedrooms & Bathrooms
- Bedrooms: 3
- Bathrooms: 3
- Full bathrooms: 3
Features
- Eat-in Kitchen,Granite Counters,In-Law Floorplan,Pantry,Primary Downstairs,Walk-In Closet(s),Separate Shower,Separate Dining Room
- Window features: Aluminum Frames,Screens,Skylight(s)
- Flooring: Hardwood,Luxury Vinyl,Tile
- Finished area above ground: 2,000
Heating & Cooling
- Heating features: Central,Electric,Heat Pump
- Cooling features: Central Air,Electric
Interior Area
- Total structure area: 2,000
- Total interior livable area: 2,000 sqft
Kitchen
- Level: First
Kitchen
- Level: Basement
Laundry
- Level: Basement
Living Room
- Level: First
Living Room
- Level: Basement
Master Bathroom
- Level: First
Master Bedroom
- Level: First
Property
Details
- Parcel number: 156m E 021
Features
- Levels: Two
- Stories: 2
- Patio & porch: Deck,Patio
- Exterior features: Rain Gutters
- Fencing: Fenced,Partial
- Has view: Yes
- View description: Mountain(s),Trees/Woods
Lot
- Lot size: 0.40 Acres
- Features: Gentle Sloping
- Lot size dimensions: 100 x 175.2
Parking
- Total spaces: 2
- Parking features: Driveway,Garage Door Opener,Garage Faces Side
- Has garage: Yes
- Attached garage spaces: 2
- Covered spaces: 2
Climate Risk is Financial Risk
Every home has a financial story beyond the listing price. Below, you’ll see the climate risks that could affect this property — and in Bills & Affordability, how those risks may influence repairs, insurance, utilities, and long-term value.
Biggest Threats for This Home
- Tornado

How This Home’s Risks Compare
FEMA Declared Disasters Across Tennessee Counties
Understanding the Costs
Financial advisors generally recommend spending no more than 30% of your gross household income on housing costs. In practice, many households stretch to 35% or beyond — especially in high-cost markets.
Estimated Costs Today
| Monthly | Annual | |
|---|---|---|
| Mortgage | $1,652 | $19,824 |
| Home Insurance | $148 | $1,776 |
| Property Taxes | $168 | $2,016 |
| Electricity | $175 | $2,103 |
| Total | $2,143 | $25,716 |
Income You'd Need if You Spent...
How Costs Could Change Over Time
Climate risk is quickly impacting all of the major home ownership costs. Adjust the growth rates and percentage of income spent on housing below to see how your housing costs could change over the next 10 years — and what income you'd need to keep up.
Comparing Against the Market
Price Per Sq Ft
vs Other Active Listings
Avg $/sqft
vs Homes Sold Last Month
Median $/sqft
Current Market Trends
No market data available for this area
Historicals for This Listing
Zestimate History ($/sqft)
Price History
| Date | Event | Price |
|---|---|---|
| 2021-05-14 | Sold | $277,000 |
| 2008-10-31 | Sold | $82,000 |
| 2008-05-05 | Sold | $33,961 |
| 2003-08-27 | Sold | $95,000 |
 View on Zillow