


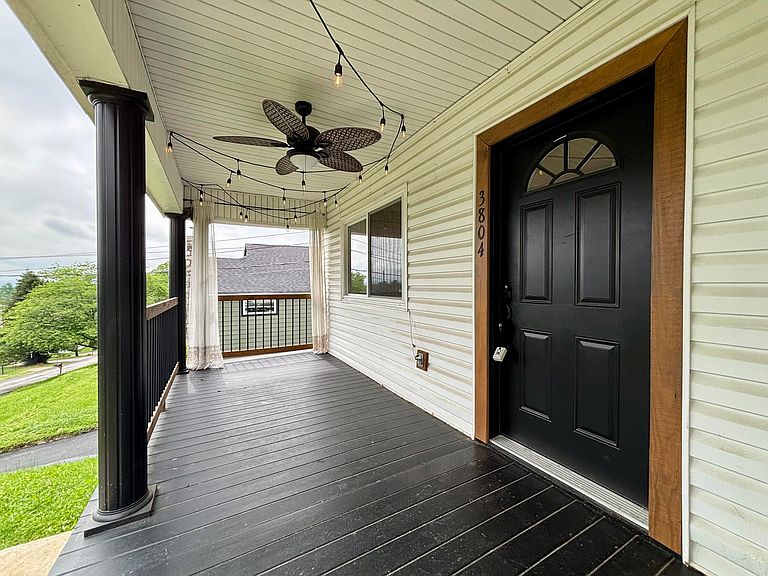


3804 Northview Ave, Chattanooga, TN, 37412
About This Home
This beautifully updated East Ridge bungalow offers the perfect blend of charm, convenience, and modern upgrades--just minutes from downtown. Start your mornings on the front porch with breathtaking sunrise views over the Appalachian mountains to the east. Inside, you'll find a spacious living and dining area anchored by a cozy gas fireplace. The open-concept kitchen features butcher block countertops, shaker-style cabinetry, and a farmhouse sink--ideal for both cooking and entertaining. The refinished original hardwood floors add warmth and character, complemented by abundant natural light throughout the home. The primary bath has been tastefully renovated with a custom glass shower enclosure, and every room has been freshly painted for a bright, welcoming feel. Step outside to a large, fenced backyard--perfect for pets, play, or creating your dream outdoor entertaining space. Recent updates include a new water heater, plumbing, ventilation, insulation, and driveway--making this home truly move-in ready. The sellers have relocated sooner than expected due to a growing family and are highly motivated to consider your best offer. Don't miss this opportunity to own a beautifully updated home with incredible value!
Getting Around
 Car-Dependent
 Minimal Transit
 Somewhat Bikeable
Schools
Construction
Condition
- Property condition: Updated/Remodeled
- Year built: 1929
Materials
- Foundation: Brick/Mortar,Stone
- Roof: Shingle
- Construction materials: Aluminum Siding,Brick,Other
Type & Style
- Home type: SingleFamily
- Property subType: Single Family Residence
Interior
Appliances
- Appliances included: Dishwasher,Electric Water Heater,Free-Standing Electric Range,Stainless Steel Appliance(s)
- Laundry features: Electric Dryer Hookup,Gas Dryer Hookup,Washer Hookup
Basement
- Has basement: Yes
- Basement: Unfinished,Cellar
Bathroom
- Level: First
Bathroom
- Level: First
Bedroom
- Level: First
Bedroom
- Level: First
Bedrooms & Bathrooms
- Bedrooms: 3
- Bathrooms: 2
- Full bathrooms: 2
Dining Room
- Level: First
Features
- Pantry,Primary Downstairs,Tub/shower Combo,Separate Dining Room
- Window features: Vinyl Frames
- Flooring: Hardwood,Tile
- Number of fireplaces: 1
- Fireplace features: Electric,Living Room
- Fireplace: Yes
- Finished area above ground: 1,422
Heating & Cooling
- Heating features: Central,Electric
- Cooling features: Central Air,Electric
Interior Area
- Total structure area: 1,422
- Total interior livable area: 1,422 sqft
Living Room
- Level: First
Master Bedroom
- Level: First
Property
Details
- Parcel number: 157i N 003
- Special condition: Agent Owned
Features
- Levels: One
- Stories: 1
- Patio & porch: Porch,Porch - Covered
- Exterior features: None
- Fencing: Chain Link
Lot
- Lot size: 7,670 sqft
- Features: Back Yard,Gentle Sloping,Sloped
- Lot size dimensions: 59 x 130
Parking
- Total spaces: 2
- Parking features: Basement,Garage Faces Side,Kitchen Level
- Has garage: Yes
- Attached garage spaces: 1
- Covered spaces: 2
- Carport: Yes
- Carport spaces: 1
Climate Risk is Financial Risk
Every home has a financial story beyond the listing price. Below, you’ll see the climate risks that could affect this property — and in Bills & Affordability, how those risks may influence repairs, insurance, utilities, and long-term value.
Biggest Threats for This Home
- Tornado

- Cold Wave

- Lightning

- Strong Wind

- Winter Weather

How This Home’s Risks Compare
FEMA Declared Disasters Across Tennessee Counties
Understanding the Costs
Financial advisors generally recommend spending no more than 30% of your gross household income on housing costs. In practice, many households stretch to 35% or beyond — especially in high-cost markets.
Estimated Costs Today
| Monthly | Annual | |
|---|---|---|
| Mortgage | $1,592 | $19,104 |
| Home Insurance | $148 | $1,776 |
| Property Taxes | $162 | $1,944 |
| Electricity | $175 | $2,103 |
| Total | $2,077 | $24,924 |
Income You'd Need if You Spent...
How Costs Could Change Over Time
Climate risk is quickly impacting all of the major home ownership costs. Adjust the growth rates and percentage of income spent on housing below to see how your housing costs could change over the next 10 years — and what income you'd need to keep up.
Comparing Against the Market
Price Per Sq Ft
vs Other Active Listings
Avg $/sqft
vs Homes Sold Last Month
Median $/sqft
Current Market Trends
No market data available for this area
Historicals for This Listing
Zestimate History ($/sqft)
Price History
| Date | Event | Price |
|---|---|---|
| 2026-03-24 | Listed for sale | $342,900 |
| 2026-03-08 | Contingent | $342,900 |
| 2026-02-21 | Listed for sale | $342,900 |
| 2025-11-04 | Listing removed | $330,000 |
| 2025-09-01 | Price change | $330,000 |
| 2025-08-06 | Price change | $349,999 |
| 2025-06-22 | Price change | $359,000 |
| 2025-06-02 | Price change | $370,000 |
| 2025-05-10 | Listed for sale | $380,000 |
| 2024-05-02 | Sold | $325,000 |
| 2024-04-15 | Contingent | $325,000 |
| 2024-04-05 | Listed for sale | $325,000 |
| 2023-09-06 | Sold | $210,000 |
| 2023-06-28 | Price change | $229,000 |
| 2023-05-12 | Listed for sale | $249,000 |
| 2021-03-24 | Listing removed | -- |
| 2019-10-21 | Listing removed | $120,000 |
| 2019-10-16 | Listed for sale | $120,000 |
| 2019-04-10 | Sold | $88,000 |
| 2010-09-01 | Sold | $75,000 |
| 2010-06-11 | Listed for sale | $83,000 |
 View on Zillow