


206 Maplewood Ave, Chattanooga, TN, 37411
About This Home
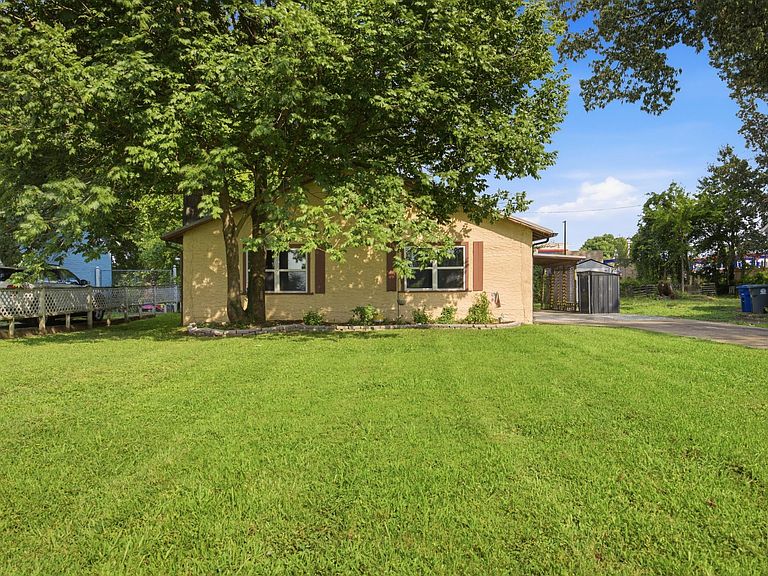
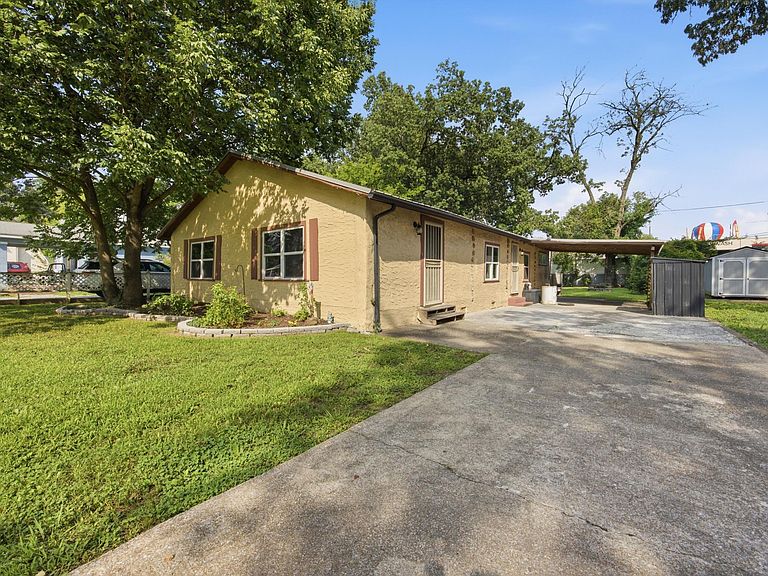
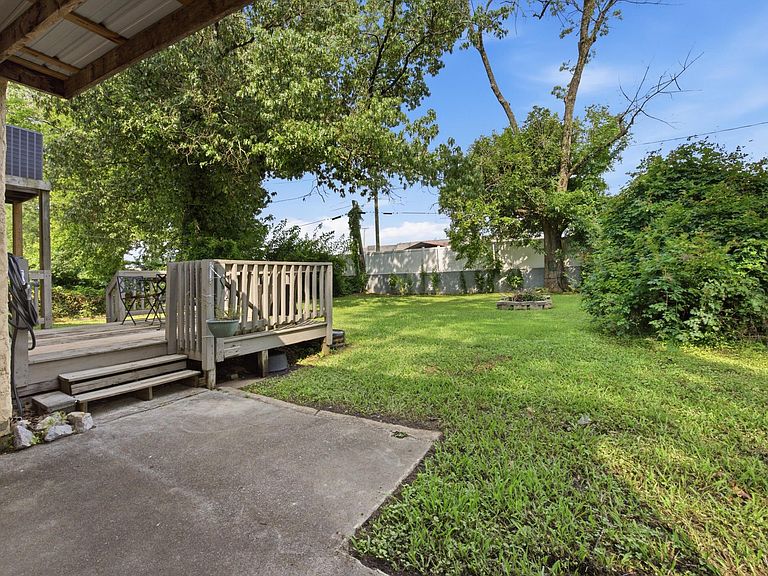
Welcome to 206 Maplewood Avenue, where character and modern updates come together in a convenient Chattanooga location. The home's distinctive log cabin-style interior creates a warm, inviting atmosphere that's hard to find, while major improvements offer added peace of mind, including a new metal roof, HVAC system, and electrical panel, all completed within the last two years. Step outside to enjoy the spacious back deck overlooking a flat backyard, offering plenty of room for entertaining, relaxing, or everyday outdoor living. A generous front driveway and covered carport provide ample parking and convenience. Located less than a mile from Brainerd Golf Course and under 10 minutes from East Ridge and the shopping, dining, and entertainment surrounding Hamilton Place, this home combines unique charm with easy access to everything Chattanooga has to offer.
Getting Around
 Somewhat Walkable
 Some Transit
 Bikeable
Schools
Construction
Condition
- Year built: 1930
Materials
- Foundation: Block
- Roof: Metal
- Construction materials: Log,Stucco
Type & Style
- Home type: SingleFamily
- Architectural style: Cabin
- Property subType: Single Family Residence
Interior
Appliances
- Appliances included: Cooktop,Electric Cooktop,Electric Oven,Electric Range,Electric Water Heater,Free-Standing Electric Oven,Free-Standing Electric Range,Free-Standing Refrigerator,Free-Standing Range,Oven,Plumbed For Ice Maker,Refrigerator,Stainless Steel Appliance(s),Water Heater
- Laundry features: Electric Dryer Hookup,Inside,In Kitchen,Main Level,Washer Hookup
Basement
- Has basement: Yes
- Basement: Crawl Space
Bathroom
- Level: First
Bathroom
- Level: First
Bedroom
- Level: First
Bedrooms & Bathrooms
- Bedrooms: 2
- Bathrooms: 2
- Full bathrooms: 2
Den
- Level: First
Dining Room
- Level: First
Features
- High Speed Internet,Primary Downstairs,Storage,Wired for Data,Sitting Area,Breakfast Room,Separate Dining Room,Plumbed
- Window features: Vinyl Frames
- Flooring: Wood,Engineered Hardwood
- Number of fireplaces: 1
- Fireplace features: Den,Electric,Living Room,Wood Burning
- Fireplace: Yes
- Finished area above ground: 1,173
Heating & Cooling
- Heating features: Central,Electric
- Cooling features: Central Air,Electric
Interior Area
- Total structure area: 1,173
- Total interior livable area: 1,173 sqft
Kitchen
- Level: First
Living Room
- Level: First
Master Bedroom
- Level: First
Property
Details
- Parcel number: 157l C 009
- Special condition: Standard
Features
- Levels: One
- Stories: 1
- Pool features: None
- Patio & porch: Deck,Patio
- Exterior features: Fire Pit,Rain Gutters,Storage
- Fencing: Back Yard,Partial,Wood
Lot
- Lot size: 10,454 sqft
- Features: Back Yard,Few Trees,Front Yard,Landscaped,Level,Near Golf Course,Rectangular Lot,Rolling Slope
- Lot size dimensions: 60 x 175
Parking
- Total spaces: 1
- Parking features: Asphalt,Concrete,Driveway,Paved
- Covered spaces: 1
- Carport: Yes
- Carport spaces: 1
Climate Risk is Financial Risk
Every home has a financial story beyond the listing price. Below, you’ll see the climate risks that could affect this property — and in Bills & Affordability, how those risks may influence repairs, insurance, utilities, and long-term value.
Biggest Threats for This Home
- Inland Flooding

- Tornado

- Earthquake

- Lightning

- Strong Wind

- Winter Weather

How This Home’s Risks Compare
FEMA Declared Disasters Across Tennessee Counties
Understanding the Costs
Financial advisors generally recommend spending no more than 30% of your gross household income on housing costs. In practice, many households stretch to 35% or beyond — especially in high-cost markets.
Estimated Costs Today
| Monthly | Annual | |
|---|---|---|
| Mortgage | $960 | $11,520 |
| Home Insurance | $173 | $2,076 |
| Property Taxes | $231 | $2,772 |
| Electricity | $175 | $2,103 |
| Total | $1,539 | $18,468 |
Income You'd Need if You Spent...
How Costs Could Change Over Time
Climate risk is quickly impacting all of the major home ownership costs. Adjust the growth rates and percentage of income spent on housing below to see how your housing costs could change over the next 10 years — and what income you'd need to keep up.
Comparing Against the Market
Price Per Sq Ft
vs Other Active Listings
Avg $/sqft
vs Homes Sold Last Month
Median $/sqft
Current Market Trends
No market data available for this area
Historicals for This Listing
Zestimate History ($/sqft)
Price History
| Date | Event | Price |
|---|---|---|
| 2026-08-13 | Listed for sale | $190,000 |
| 2022-04-27 | Sold | $170,000 |
| 2022-03-22 | Contingent | $175,000 |
| 2022-03-18 | Listed for sale | $175,000 |
| 2021-11-23 | Listing removed | -- |
| 2021-11-23 | Listed for sale | $146,000 |
| 2021-10-20 | Contingent | $146,000 |
| 2021-10-07 | Listed for sale | $146,000 |
| 2009-03-13 | Sold | $36,000 |
| 2008-12-14 | Listed for sale | $40,000 |
| 2008-11-03 | Sold | $36,802 |
 View on Zillow